Sold STC
Mentmore Way, Poringland, Norwich
Guide Price
£230,000
Freehold
FEATURES
- No Chain!
- Modern Mid-Terrace Home Overlooking Green Space
- Two Allocated Parking Spaces
- Approx. 692 Sq. ft (stms) of Accommodation
- Fitted Kitchen with Integrated Cooking Appliances & Space for White Goods
- 15' Sitting/Dining Room with French Doors to Rear
- Two Double Bedrooms
- Landscaped Gardens with Artificial Lawn & Patio Space
Call our Poringland office: 01508 356456
- House
- Bedrooms: 2
- Bathrooms: 1
- Reception Rooms: 1
Description
IN SUMMARY
NO CHAIN. This MODERN MID-TERRACE HOME offers a fantastic opportunity for first-time buyers or investors, boasting an enviable OUTLOOK over GREEN SPACE and providing approximately 692 SQ. FT (stms) of well-presented accommodation. Step inside to a welcoming entrance hall with a W.C, that flows through to the FITTED KITCHEN, complete with INTEGRATED COOKING APPLIANCES and ample space for white goods. The impressive 15’ SITTING/DINING ROOM is flooded with natural light and features FRENCH DOORS opening directly onto the rear garden, creating a seamless connection between indoor and outdoor living. Upstairs, TWO DOUBLE BEDROOMS provide generous sleeping accommodation, while a modern family bathroom serves both rooms, with a SHOWER over the bath. Additional benefits include GAS FIRED CENTRAL...
IN SUMMARY
NO CHAIN. This MODERN MID-TERRACE HOME offers a fantastic opportunity for first-time buyers or investors, boasting an enviable OUTLOOK over GREEN SPACE and providing approximately 692 SQ. FT (stms) of well-presented accommodation. Step inside to a welcoming entrance hall with a W.C, that flows through to the FITTED KITCHEN, complete with INTEGRATED COOKING APPLIANCES and ample space for white goods. The impressive 15’ SITTING/DINING ROOM is flooded with natural light and features FRENCH DOORS opening directly onto the rear garden, creating a seamless connection between indoor and outdoor living. Upstairs, TWO DOUBLE BEDROOMS provide generous sleeping accommodation, while a modern family bathroom serves both rooms, with a SHOWER over the bath. Additional benefits include GAS FIRED CENTRAL HEATING, DOUBLE GLAZING throughout, and TWO ALLOCATED PARKING SPACES conveniently situated for easy access. The fully LANDSCAPED REAR GARDEN has been designed for low maintenance and year-round enjoyment. A FULL WIDTH PATIO runs across the rear elevation, offering the perfect spot for alfresco dining or relaxing in the sun, while the ARTIFICIAL LAWN ensures a lush, green outlook with minimal upkeep required.
SETTING THE SCENE
Approached via an attractive well planted frontage, a hard standing footpath takes you to the main entrance door. Sitting opposite, two allocated parking spaces can be found with views over open green space beyond.
THE GRAND TOUR
Once inside, the hall entrance offers the ideal meet and greet space, with easy to maintain wood effect flooring underfoot and stairs rise into the first floor landing. The ground floor W.C sits to one side, with a two piece suite and tiled splash-backs. Sitting opposite, the kitchen can be found with a u-shaped arrangement of wall and base level units, with integrated cooking appliances including an inset electric ceramic hob and built-in electric double oven, with wood effect flooring and space provided for a washing machine, dishwasher and fridge freezer. A cupboard houses the wall mounted gas fired central heating boiler, whilst attractive matching splash-backs run around the work surface. The main sitting/dining room sits to the rear with feature full height windows and French doors to the rear garden, fitted carpet underfoot and a built-in storage cupboard under the stairs.
The top floor includes a carpeted landing and built-in airing cupboard, with a loft access hatch above. Doors take you to two double bedrooms - both finished with fitted carpet and uPVC double glazing. Completing the property, the family bathroom offers a three piece suite with a thermostatically controlled shower and contrasting tiled splash-backs over the bath, with tiled effect flooring and rear facing window.
FIND US
Postcode : NR14 7XN
What3Words : ///chestnuts.petulant.germinate
VIRTUAL TOUR
View our virtual tour for a full 360 degree of the interior of the property.
Key Information
Utility Supply
-
ElectricNational Grid
-
WaterDirect Main Waters
-
HeatingElectric Central
- Broadband Ask agent
- Mobile good
-
SewerageStandard
Rights and Restrictions
-
Private rights of wayAsk agent
-
Public rights of wayAsk agent
-
Listed propertyAsk agent
-
RestrictionsAsk agent
Risks
-
Flooded in last 5 yearsAsk agent
-
Flood defensesAsk agent
-
Source of floodAsk agent
Other
-
ParkingAsk agent
-
Construction materialsAsk agent
-
Is a mining area?No
-
Has planning permission?No
THE GREAT OUTDOORS
The garden has been fully landscaped to create an easy to maintain space with artificial lawn and a full width patio running across the rear of the property. Enclosed within timber panel fencing, gated access leads to the rear, with outside water and lighting installed.
Location
Floorplan
-
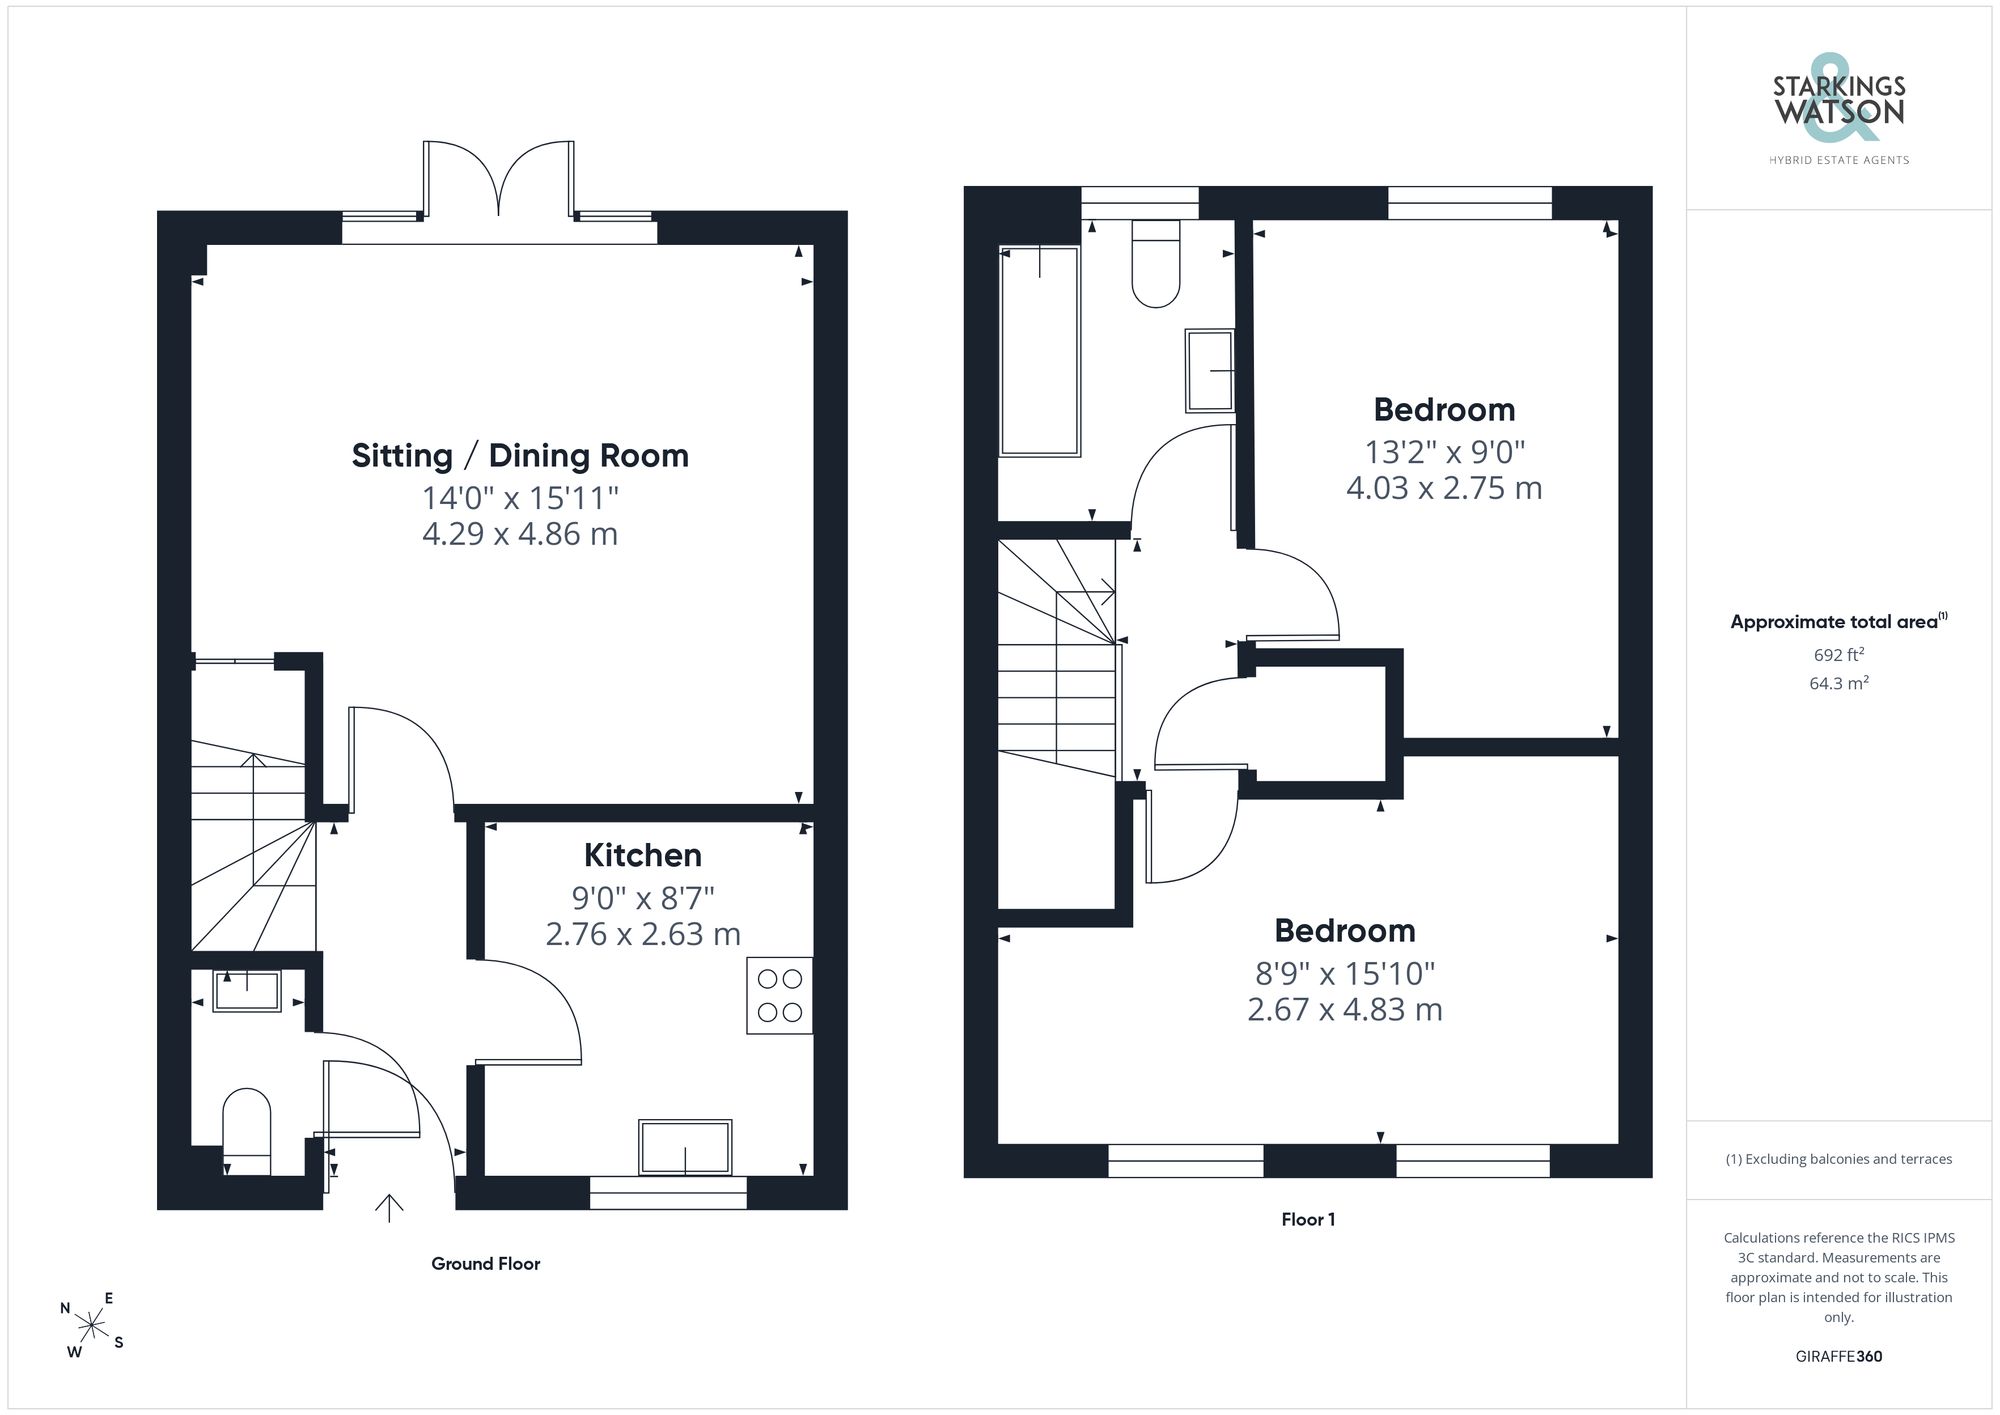
Click the floorplan to enlarge
Virtual Tour
Similar Properties
For Sale
Richard Hawthorn House, Geoffrey Watling Way, Norwich
Guide Price £260,000
- 2
- 2
- 1
For Sale
Ambleside Close, West Earlham, Norwich
Guide Price £260,000
- 3
- 1
- 1