For Sale
Middletons Lane, Hellesdon, Norwich
Guide Price
£280,000
Freehold
FEATURES
- No Chain!
- Semi-Detached Family Home Ready To Modernise/ Make Your Own
- Within Walking Distance To Amenities, Transport Links & Schools
- Bay-Window Fronted Sitting Room, Fitted Kitchen, Dining Room & Conservatory
- Three Bedrooms Opening From The Landing
- Three Piece Family Bathroom & Ground Floor Shower Room
- Large Private & Fully Enclosed Garden
- Driveway Parking For multiple Vehicles & Garage
Call our Costessey office: 01603 336446
- House
- Bedrooms: 3
- Bathrooms: 2
- Reception Rooms: 3
Description
IN SUMMARY
NO CHAIN! This SEMI-DETACHED FAMILY HOME offers an exciting opportunity to MODERNISE and truly MAKE YOUR OWN, ideally located within WALKING DISTANCE TO AMENITIES, TRANSPORT LINKS and SCHOOLS. Step through the ENCLOSED PORCH entrance and into a SPACIOUS HALLWAY, perfect as a welcoming MEET and GREET space for family and guests alike. The BAY-WINDOW FRONTED SITTING ROOM provides a bright and airy atmosphere, while the FITTED KITCHEN offers plentiful storage and INTEGRATED APPLIANCES, conveniently adjacent to the DINING ROOM, creating an excellent layout for both every-day living and entertaining. A CONSERVATORY overlooks the garden, offering a peaceful retreat for relaxation or enjoying the view of the outdoors. Upstairs, THREE BEDROOMS open from the landing, each offering a...
IN SUMMARY
NO CHAIN! This SEMI-DETACHED FAMILY HOME offers an exciting opportunity to MODERNISE and truly MAKE YOUR OWN, ideally located within WALKING DISTANCE TO AMENITIES, TRANSPORT LINKS and SCHOOLS. Step through the ENCLOSED PORCH entrance and into a SPACIOUS HALLWAY, perfect as a welcoming MEET and GREET space for family and guests alike. The BAY-WINDOW FRONTED SITTING ROOM provides a bright and airy atmosphere, while the FITTED KITCHEN offers plentiful storage and INTEGRATED APPLIANCES, conveniently adjacent to the DINING ROOM, creating an excellent layout for both every-day living and entertaining. A CONSERVATORY overlooks the garden, offering a peaceful retreat for relaxation or enjoying the view of the outdoors. Upstairs, THREE BEDROOMS open from the landing, each offering a comfortable and private space to unwind, complemented by a THREE PIECE FAMILY BATHROOM. For added convenience, there is also a GROUND FLOOR SHOWER ROOM, ideal for busy households or guests. This home combines practical family living with the potential for personalisation, allowing you to update and style the interiors to suit your needs. Heading outside, the EXPANSIVE FRONTAGE provides DRIVEWAY PARKING for multiple vehicles leading to the GARAGE. Whilst the well proportioned rear GARDEN is PRIVATE and FULLY ENCLOSED.
SETTING THE SCENE
Set back from the road, the property opens onto a paved driveway providing off-road parking for multiple vehicles, framed by low level brick walling. A range of well established shrubs and trees sit at the foot of the driveway, progressing to a large laid lawn. The driveway wraps around the front of the home, with access available to the garage via an up-and-over door, whilst the main entrance can be found to the front.
THE GRAND TOUR
Stepping inside, an enclosed entrance porch provides a practical spot for coats and shoes before an internal door opens into the welcoming entrance hallway. This well-proportioned space features stairs rising to the first floor, integrated under stairs storage, and doors leading to all ground floor accommodation. Positioned to the front, the bright sitting room is centred around a feature fireplace and features a sizable uPVC double-glazed bay window that floods the space with natural light, accommodating a variety of soft furnishing layouts. Adjacent, the dining room boasts a further feature fireplace and comfortably houses a formal table, with a door opening directly into the conservatory. Enjoying panoramic garden views, the conservatory features hard flooring and French doors leading outside. Completing the ground floor, the fitted kitchen offers a range of wall and base units with plentiful worktop space complemented by tiled splashbacks. Integrated appliances include an oven, an inset glass hob, and an extractor above, alongside under counter plumbing for a washing machine and dishwasher. A designated corner space provides room for a fridge/freezer or additional storage, while doors lead to a wet room style three piece shower room and access directly out to the garden.
Ascending the stairs to the galleried first floor landing, loft access is available overhead, with doors opening to three well-proportioned bedrooms. This includes two large double bedrooms—both featuring uPVC double glazed windows, radiators, and tiled flooring; alongside a third front-facing room ideal as a single bedroom, nursery, or home office. Completing the accommodation, all bedrooms are served by a three-piece family bathroom featuring a shower over the bath, wall tiling, and tiled flooring underfoot.
FIND US
Postcode : NR6 5NE
What3Words : ///beyond.couches.quite
VIRTUAL TOUR
View our virtual tour for a full 360 degree of the interior of the property.
Key Information
Utility Supply
-
ElectricNational Grid
-
WaterDirect Main Waters
-
HeatingGas Central
- Broadband Ask agent
- Mobile good
-
SewerageStandard
Rights and Restrictions
-
Private rights of wayAsk agent
-
Public rights of wayAsk agent
-
Listed propertyAsk agent
-
RestrictionsAsk agent
Risks
-
Flooded in last 5 yearsAsk agent
-
Flood defensesAsk agent
-
Source of floodAsk agent
Other
-
ParkingAsk agent
-
Construction materialsAsk agent
-
Is a mining area?No
-
Has planning permission?No
THE GREAT OUTDOORS - Stepping out of the rear patio doors, you will find yourself in the large garden. Enclosed with brick and panelled fencing, this is an ideal place for children and pets to play safely and access directly into the garage. This is a gardeners dream, and waiting for the right person to add their personal touch.
Location
Floorplan
-
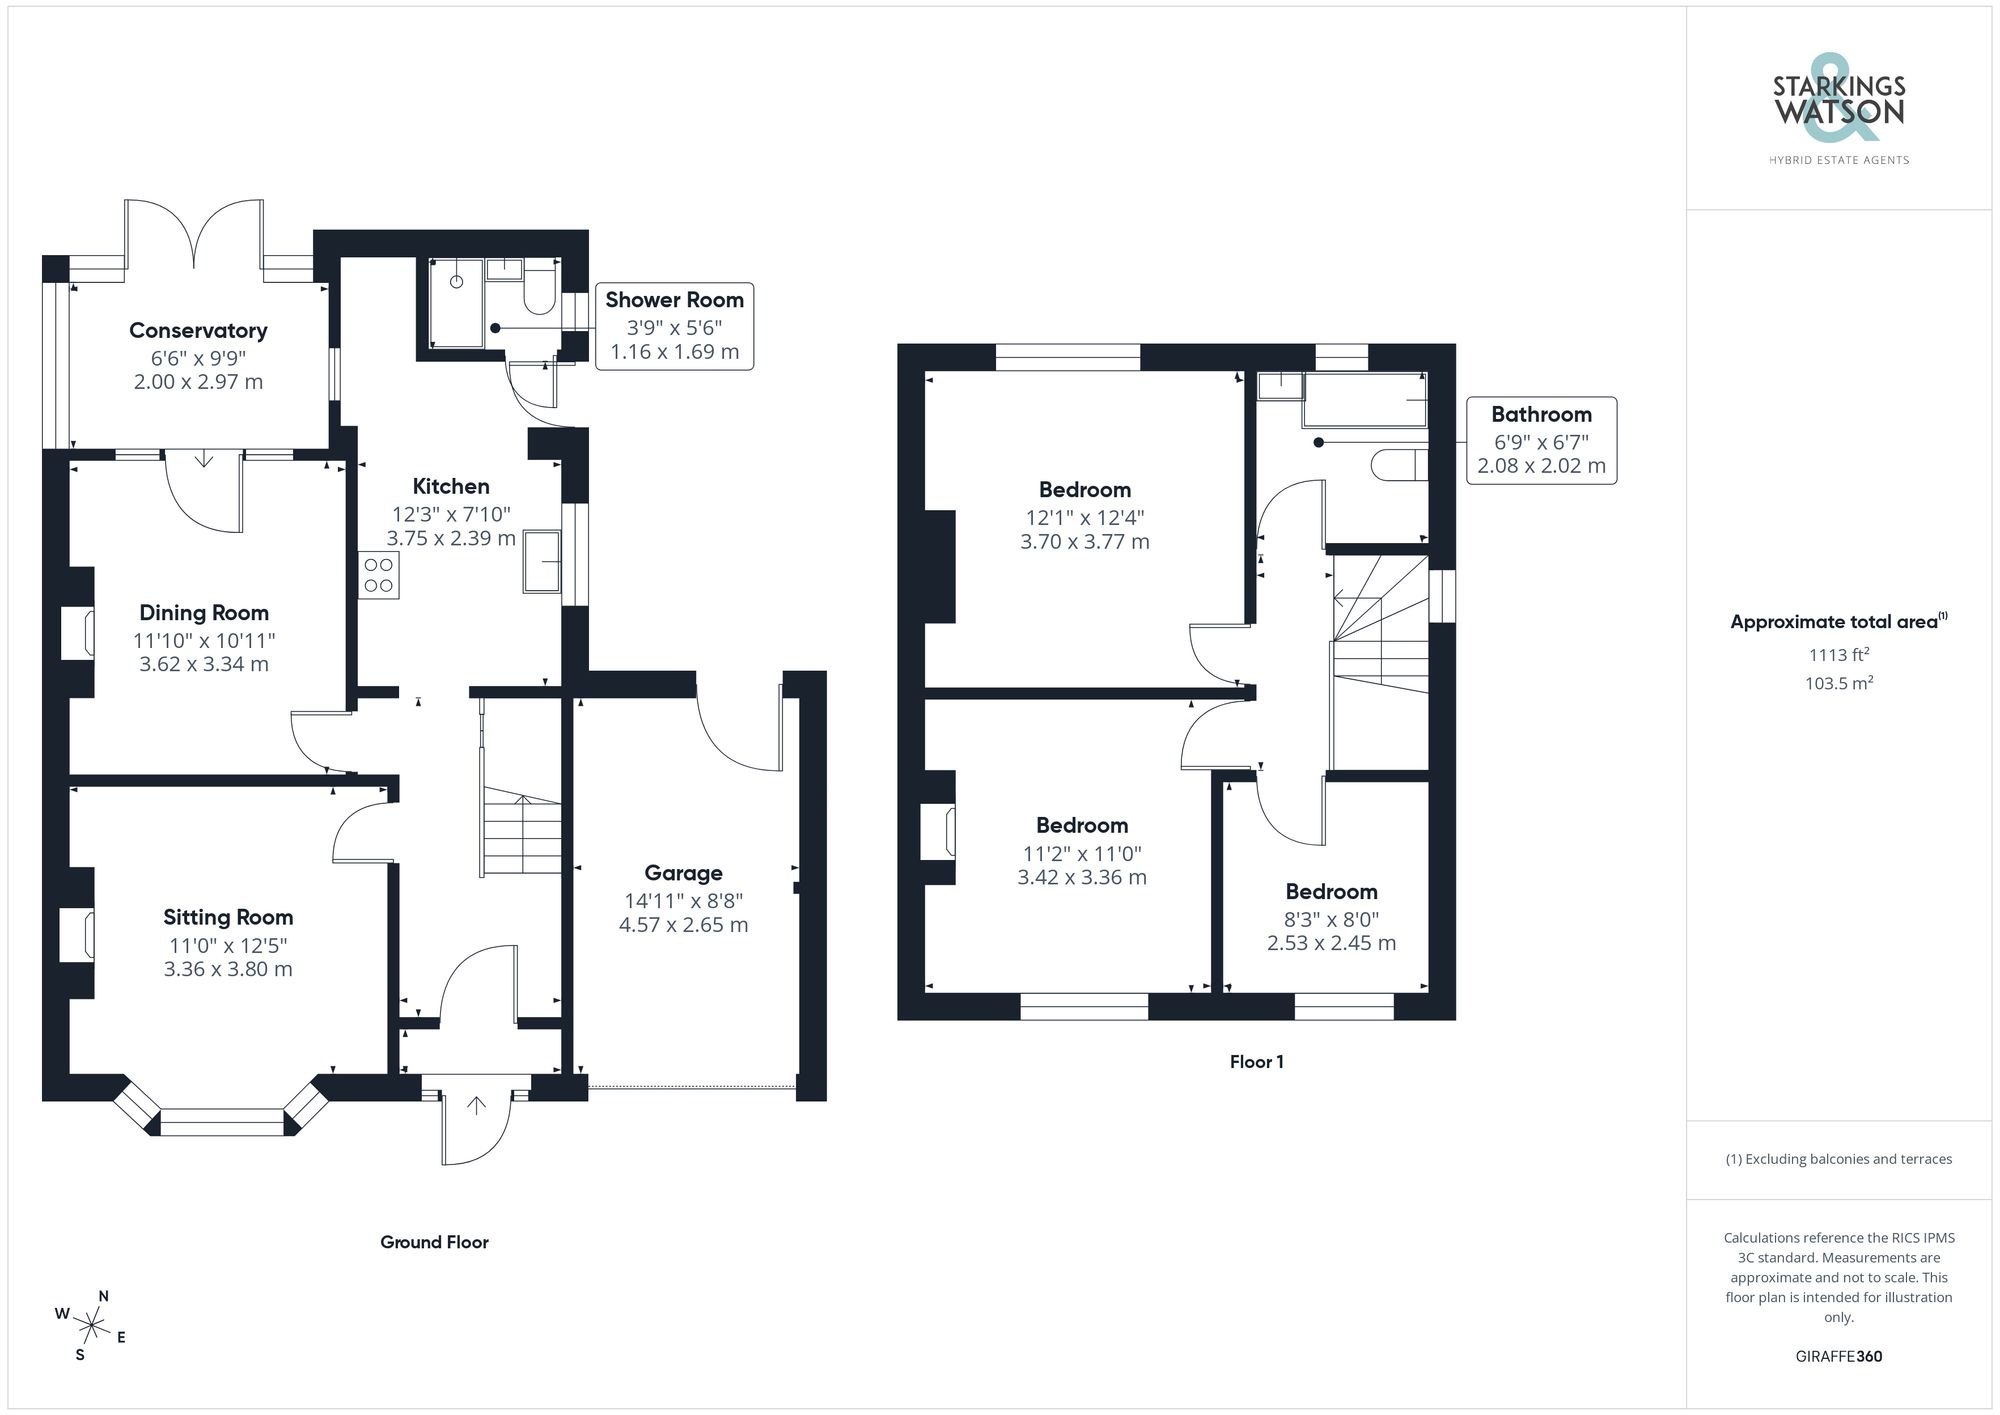
Click the floorplan to enlarge