For Sale
Oulton Road, Lowestoft
Offers Over
£275,000
Freehold
FEATURES
- Turnkey Detached Bungalow Occupying A Prominent Corner Plot Positioning
- Within Close Proximity To Local Amenities & Transport Links
- 14' Dual Aspect Sitting Room
- Contemporary Fully Fitted Kitchen With Integrated Appliances
- Two Double Bedrooms Opening From The Hall
- Modern Three Piece Family Bathroom Including A Shower Over Bath
- Wraparound Landscaped & Well Maintained Private Gardens
- Tandem Driveway Parking For Multiple Vehicles
Call our Centralised Hub & Head Office office: 01603 336116
- Bungalow
- Bedrooms: 2
- Bathrooms: 1
- Reception Rooms: 1
Description
IN SUMMARY
Occupying a GENEROUS CORNER PLOT, this DETACHED BUNGALOW offers TURNKEY, READY TO MOVE IN accommodation having had lots of recent updating works, set within close proximity to LOCAL AMENITIES and TRANSPORT LINKS, making it the ideal choice for those seeking both comfort and convenience. Step inside to a WELCOMING ENTRANCE HALL, offering INTEGRATED STORAGE space leading directly into the impressive 14’ DUAL ASPECT SITTING ROOM, flooded with natural light and providing an inviting space for relaxation or entertaining. The CONTEMPORARY FULLY FITTED KITCHEN features INTEGRATED APPLIANCES perfect for home cooks and those who love to entertain, ample space is also available for FORMAL DINING. TWO DOUBLE BEDROOMS open from the hall, each offering generous proportions and flexibility...
IN SUMMARY
Occupying a GENEROUS CORNER PLOT, this DETACHED BUNGALOW offers TURNKEY, READY TO MOVE IN accommodation having had lots of recent updating works, set within close proximity to LOCAL AMENITIES and TRANSPORT LINKS, making it the ideal choice for those seeking both comfort and convenience. Step inside to a WELCOMING ENTRANCE HALL, offering INTEGRATED STORAGE space leading directly into the impressive 14’ DUAL ASPECT SITTING ROOM, flooded with natural light and providing an inviting space for relaxation or entertaining. The CONTEMPORARY FULLY FITTED KITCHEN features INTEGRATED APPLIANCES perfect for home cooks and those who love to entertain, ample space is also available for FORMAL DINING. TWO DOUBLE BEDROOMS open from the hall, each offering generous proportions and flexibility for use as guest rooms, home office, or additional living space. The MODERN THREE PIECE FAMILY BATHROOM boasts quality finishes and includes a SHOWER OVER BATH ideal for both quick mornings and leisurely evenings. Stepping outside, TANDEM DRIVEWAY PARKING is available for multiple vehicles adjacent to the home, whilst the WRAPAROUND GARDENS are PRIVATE and FULLY ENCLOSED, having been meticulously LANDSCAPED and WELL MAINTAINED by the current vendor.
SETTING THE SCENE
Set back from the road and occupying a generous corner plot enclosed by low-level brick walling, the frontage has been landscaped for low maintenance, predominantly laid to shingle with a colourful array of plantings and shrubs. A bisecting pathway leads to the main entrance at the front of the home, set under an open porch.
THE GRAND TOUR
Stepping inside, the well-proportioned hallway offers an inviting entrance featuring integrated storage ideal for coats and shoes, with doors opening to all accommodation. Positioned to the right, the bright 14’ sitting room features carpeted flooring underfoot and is centred around a feature fireplace. Accommodating a variety of soft furnishing layouts, the space includes alcoves ideal for freestanding furniture or a study desk, further benefiting from a generous dual aspect with uPVC double-glazed windows that flood the room with natural light. Across the hallway, the modernised kitchen and dining room features hard flooring underfoot and comfortably accommodates a formal dining table. The kitchen itself offers extensive storage from a range of wall and base units with wrap around worktops, alongside integrated appliances including an oven, inset glass hob, and extractor above. Additional provisions include under counter plumbing for a washing machine and slimline dishwasher, space for a freestanding fridge/freezer, a useful corner pantry cupboard, and an adjacent door leading directly out to the garden.
Positioned at the end of the hall, doors open to two well proportioned double bedrooms. The main bedroom, currently arranged with twin beds, enjoys carpeted flooring, dual aspect windows, and a deceptively spacious built-in storage cupboard/wardrobe. The second double bedroom overlooks the front of the home and comfortably houses a large double bed and freestanding storage furniture. Completing the accommodation, both bedrooms are served by a centrally located three piece family bathroom, comprising a shower over the bath with a glass splashback, tiled surrounds, tiled flooring underfoot and vanity storage.
FIND US
Postcode : NR32 4QP
What3Words : ///ended.runner.ruled
VIRTUAL TOUR
View our virtual tour for a full 360 degree of the interior of the property.
Key Information
Utility Supply
-
ElectricNational Grid
-
WaterDirect Main Waters
-
HeatingGas Central
- Broadband fttp
- Mobile good
-
SewerageStandard
Rights and Restrictions
-
Private rights of wayAsk agent
-
Public rights of wayAsk agent
-
Listed propertyAsk agent
-
RestrictionsAsk agent
Risks
-
Flooded in last 5 yearsAsk agent
-
Flood defensesAsk agent
-
Source of floodAsk agent
Other
-
ParkingAsk agent
-
Construction materialsAsk agent
-
Is a mining area?No
-
Has planning permission?No
THE GREAT OUTDOORS
Stepping outside, the private rear garden is fully enclosed by timber panel fencing, with a wooden latch-and-brace gate at the end opening directly to the driveway parking for convenience, alongside a secondary gate providing access to the wraparound front gardens. Landscaped for effortless outdoor living, the garden features a shingled and paved patio area perfect for outdoor furniture to enjoy the summer months, progressing onto an area of laid lawn bordered by brick-enclosed beds filled with a stunning array of perennials, plantings, and shrubs. Practical storage space is neatly tucked away to the side of the home, further complemented by a useful timber storage shed.
Location
Floorplan
-
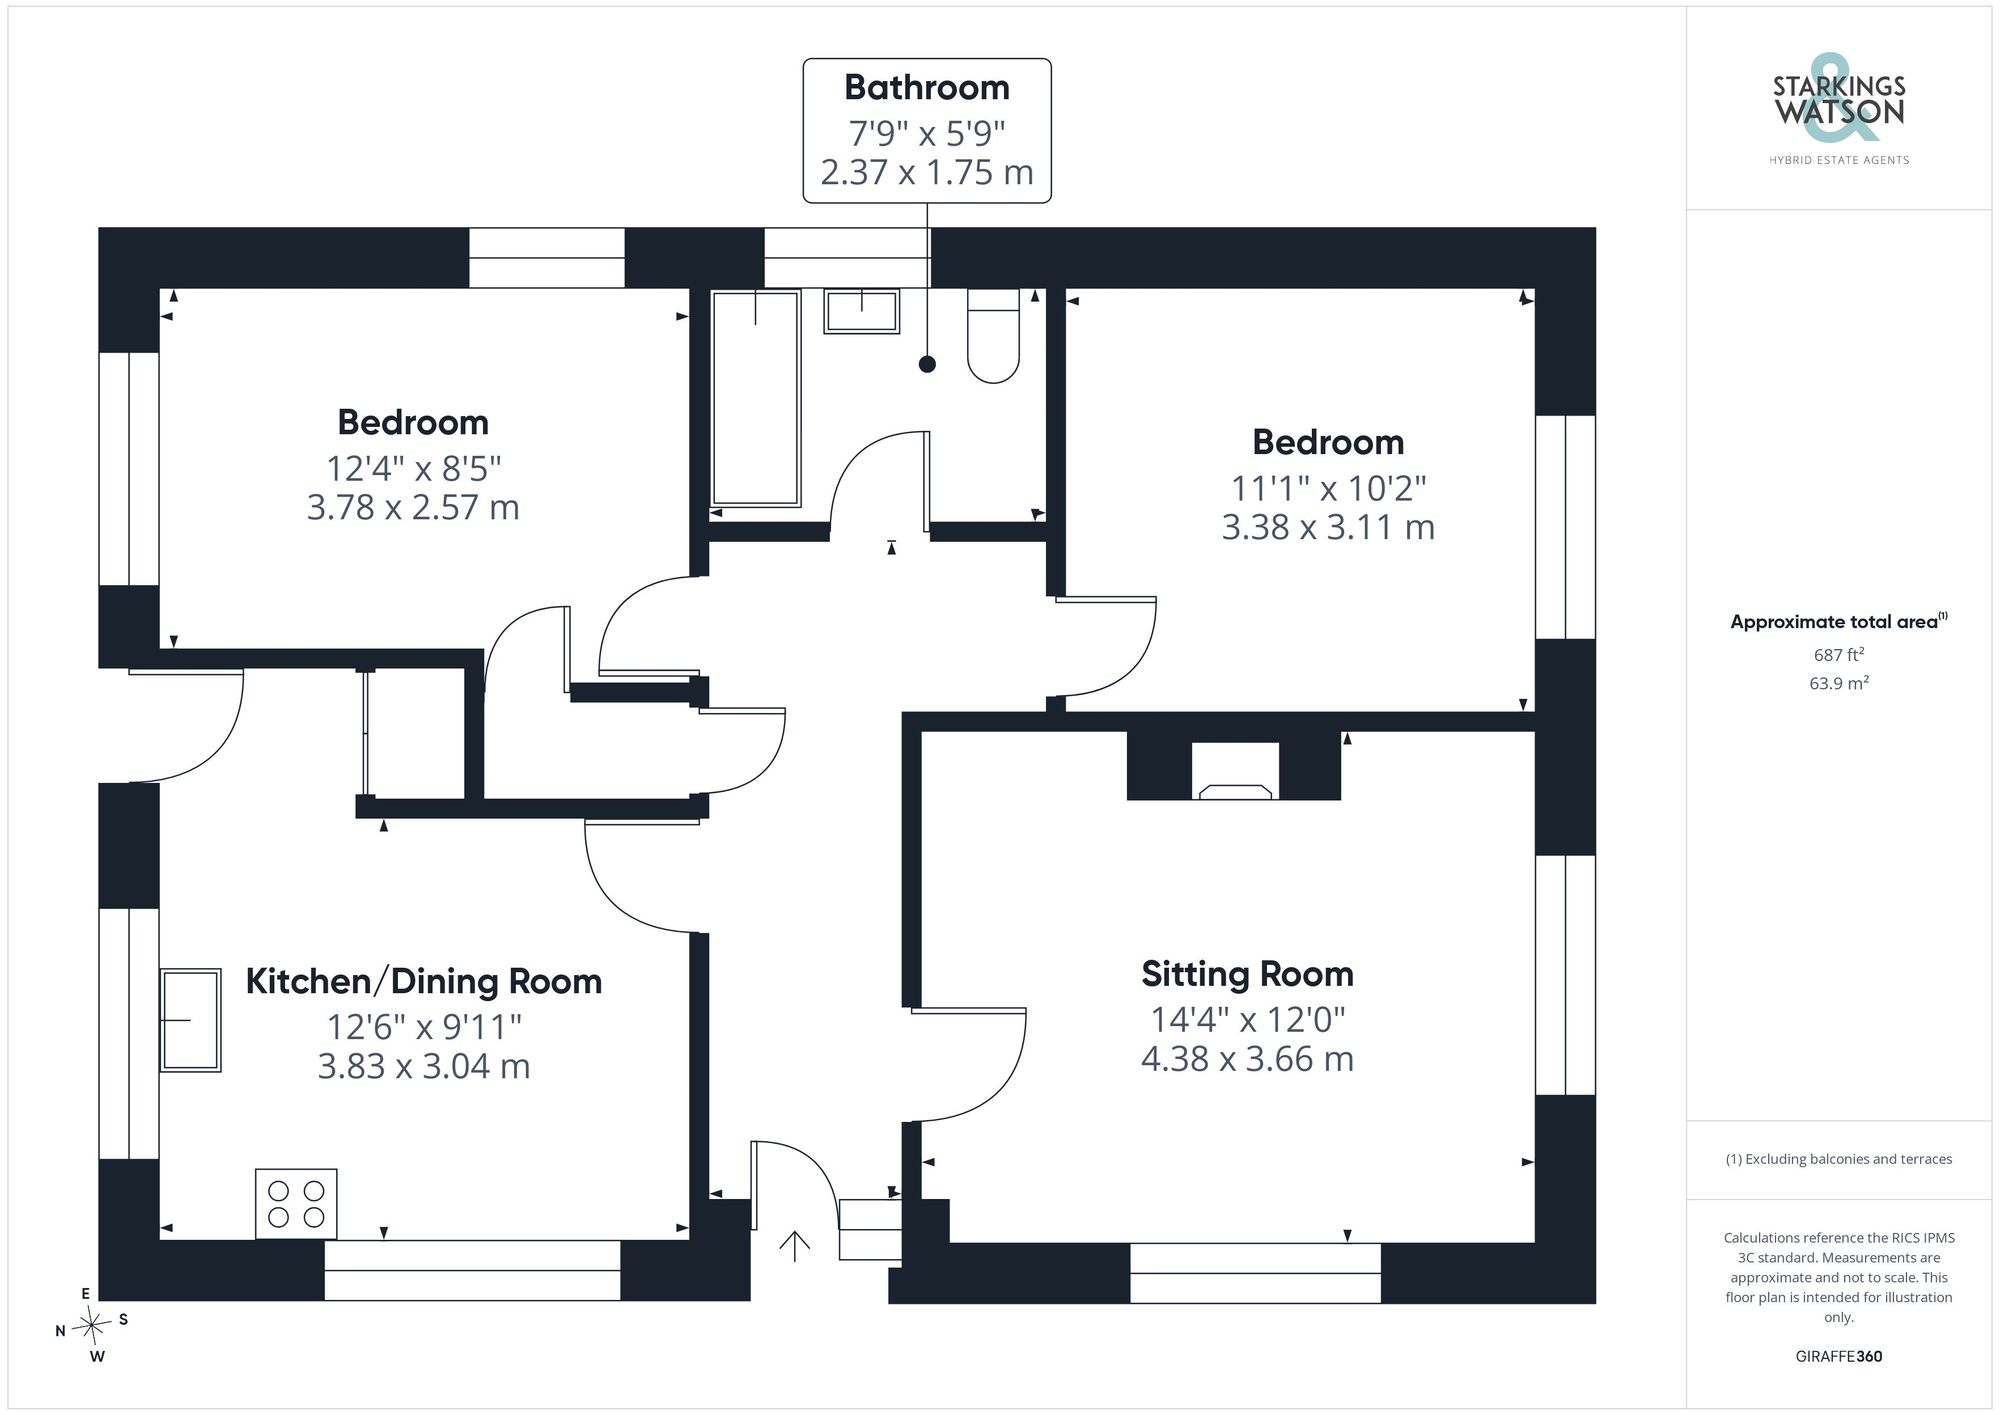
Click the floorplan to enlarge
Virtual Tour
Similar Properties
For Sale
Prospect Place, Lowestoft
Guide Price £250,000
- 3
- 1
- 2