For Sale
Overstrand Way, Sprowston, Norwich
Guide Price
£200,000
Freehold
FEATURES
- Mid Terrace House Sitting Opposite Open Green Space
- Sold At 80% Of The Market Value As A Discount Market Sale
- Upgraded Kitchen Including New Sink, Worktops, Cabinets & Hob
- Two Double Bedrooms Having Use Of A Family Bathroom, En-Suite & Ground Floor WC
- Vanity Units & Showers All Upgraded With Tiles & Shower Heads in Both Bathrooms
- Immaculately Decorated Throughout With Karndean Flooring
- Off Road Parking For 2 Vehicles
- Enclosed Rear Garden with Tiered Lawn & Shed
Call our Centralised Hub & Head Office office: 01603 336116
- House
- Bedrooms: 2
- Bathrooms: 2
- Reception Rooms: 1
Description
IN SUMMARY
This DISMOUNT MARKET SALE home is being sold at 80% of the market value - with NO RENT to PAY! Nestled opposite a TRANQUIL OPEN GREEN SPACE, this IMMACULATE MID-TERRACE HOUSE offers an exceptional affordable opportunity. Step inside to discover a welcoming entrance hall leading to a STYLISHLY UPGRADED KITCHEN, complete with NEW SINK, MODERN WORKTOPS, CONTEMPORARY CABINETS, and a SLEEK HOB. The spacious SITTING ROOM provides the ideal setting for relaxation or entertaining guests, seamlessly flowing into the rest of the home. Upstairs, TWO GENEROUS DOUBLE BEDROOMS await, each benefitting from access to a LUXURIOUS FAMILY BATHROOM and a PRIVATE EN-SUITE (both bathrooms feature UPGRADED VANITY UNITS, ELEGANT TILING, and MODERN SHOWER HEADS). A ground floor...
IN SUMMARY
This DISMOUNT MARKET SALE home is being sold at 80% of the market value - with NO RENT to PAY! Nestled opposite a TRANQUIL OPEN GREEN SPACE, this IMMACULATE MID-TERRACE HOUSE offers an exceptional affordable opportunity. Step inside to discover a welcoming entrance hall leading to a STYLISHLY UPGRADED KITCHEN, complete with NEW SINK, MODERN WORKTOPS, CONTEMPORARY CABINETS, and a SLEEK HOB. The spacious SITTING ROOM provides the ideal setting for relaxation or entertaining guests, seamlessly flowing into the rest of the home. Upstairs, TWO GENEROUS DOUBLE BEDROOMS await, each benefitting from access to a LUXURIOUS FAMILY BATHROOM and a PRIVATE EN-SUITE (both bathrooms feature UPGRADED VANITY UNITS, ELEGANT TILING, and MODERN SHOWER HEADS). A ground floor WC adds further convenience. Throughout the home, KARNDEAN FLOORING enhances the sense of quality and style, whilst the tasteful decoration creates an inviting, move-in-ready environment. Completing the property is OFF-ROAD PARKING for TWO VEHICLES, ensuring practicality and peace of mind for residents and visitors alike. The rear garden has been attractively landscaped to offer an attractive space to enjoy the warmer months.
SETTING THE SCENE
The property is found in a tucked-away section of this ever-popular development, sitting opposite an open green space with two allocated parking spaces to the very front of the home.
THE GRAND TOUR
Once inside, an entry lobby provides a large storage cupboard to the right-hand side, as well as a fully redecorated two-piece WC to the left. Wood-effect Karndean flooring leads through from this lobby into the main living space, which measures an impressive 21’ in length. Immediately to your left, the kitchen opens up with many upgraded features, including worktops, cabinetry, hob and sink, with integrated appliances to include an oven, tall fridge freezer and dishwasher. From here the flooring opens up to leave more than enough room for each a formal dining and sitting room suite, with a set of French doors opening into the rear garden.
The first-floor landing splits in each direction to offer two well-proportioned double bedrooms, with the principal bedroom located towards the rear of the home with an upgraded ensuite shower room comprising floating vanity storage and tiled flooring. The three-piece bathroom suite sits between each of these rooms, again an upgraded space with attractive tiling, rainfall showerhead and glass screen mounted over the bath, with further vanity storage.
FIND US
Postcode : NR7 8FZ
What3Words : ///rock.jumpy.weds
VIRTUAL TOUR
View our virtual tour for a full 360 degree of the interior of the property.
AGENTS NOTES
The property is offered as part of the discounted market scheme whereby the property is sold at 80% of current market value. This is an affordable home - PROTECTED in perpetuity by a restriction on the Land Registry title deeds. If you are interested in the home, please apply to Starkings & Watson who will provide an LA application form for interested parties. Any applicants MUST have local connection to Broadland District Council area and meet other eligibility criteria including income thresholds. No cash buyers or Buy to let investors will be considered. For more information, please speak to our team. A maintenance charge of approximately £56.27 is payable every 6 months.
Key Information
Utility Supply
-
ElectricNational Grid
-
WaterDirect Main Waters
-
HeatingGas Central
- Broadband Ask agent
- Mobile Ask agent
-
SewerageStandard
Rights and Restrictions
-
Private rights of wayAsk agent
-
Public rights of wayAsk agent
-
Listed propertyAsk agent
-
RestrictionsAsk agent
Risks
-
Flooded in last 5 yearsAsk agent
-
Flood defensesAsk agent
-
Source of floodAsk agent
Other
-
ParkingAsk agent
-
Construction materialsAsk agent
-
Is a mining area?No
-
Has planning permission?No
THE GREAT OUTDOORS Stepping through the French doors from the sitting room, you find yourself on a quaint patio with lighting and an outside tap. A suitable area for a bistro set to enjoy a morning coffee or to entertain during the warmer months. The remaining garden is laid to lawn, with a small drop to another level created with railway sleepers and tiled steps. To the rear of the garden is a good size shed, ideal for storing outside furniture. Keeping the garden enclosed, panel fencing surround the garden with a latch and brace gate at the bottom.
Location
Floorplan
-
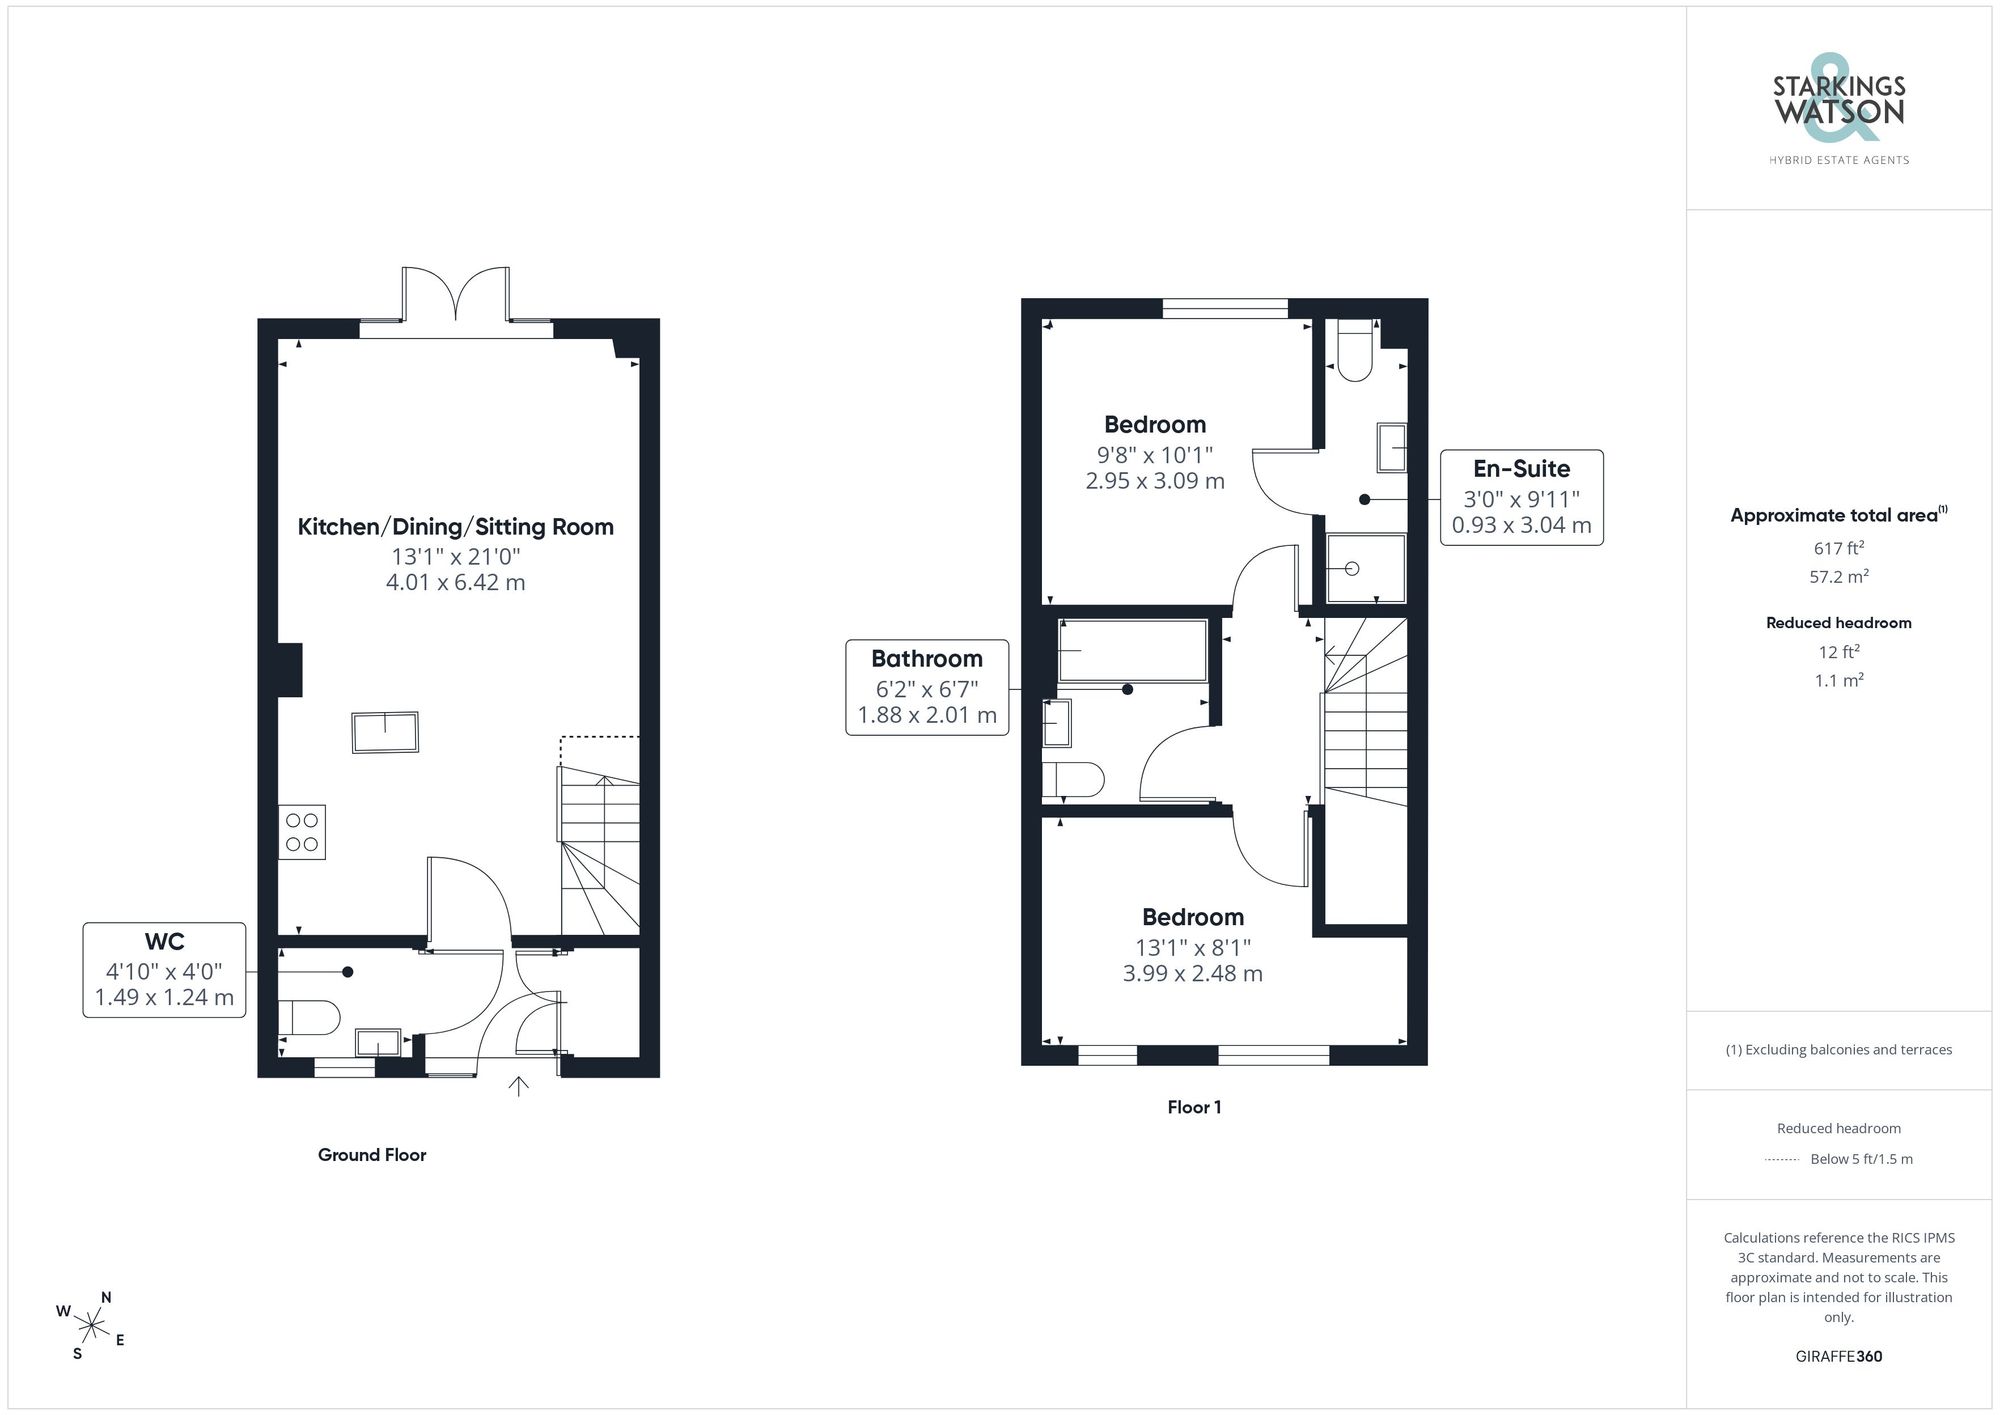
Click the floorplan to enlarge
Virtual Tour
Similar Properties
Sold STC
Lane Bush Estate, Eccles-On-Sea, Norwich
In Excess of £230,000
- 2
- 1
- 1
For Sale
Curlew Crescent, Wymondham, Norwich
Guide Price £230,000
- 2
- 1
- 1