For Sale
Queen Street, Spooner Row, Wymondham
Guide Price
£600,000
Freehold
FEATURES
- No Chain!
- Recently Refurbished Detached Family Home Offering 1848 Sq. Ft (stms) Of Beautifully Presented & Versatile Accommodation
- Self-Contained Annexe Providing Additional Accommodation, Including Sitting Room, Modern 13' Kitchen, Two Double Bedrooms & Refurbished Three Piece Bathroom
- Well-Appointed 19' Sitting Room Featuring Newly Laid Flooring, Attractive Built-In Fireplace & Separate Dining Room
- Beautifully Modernised & Re-Fitted Open-Plan Kitchen With Direct Access Into Expansive 18' Garden Room
- Three First Floor Double Bedrooms Off Central Landing With Three Piece Family Bathroom Featuring Shower Over Bath & Ground Floor W.C In The Main Residence
- Fully Enclosed & Private Rear Garden Bordered By Established Planting With Generous Driveway Providing Plentiful Parking
- A Stones Throw Away From Local Amenities, Excellent Transport Links With Railway & Outstanding Ofsted Rated Schools
Call our Centralised Hub & Head Office office: 01603 336116
- House
- Bedrooms: 5
- Bathrooms: 2
- Reception Rooms: 4
Description
IN SUMMARY
NO CHAIN! This RECENTLY REFURBISHED DETACHED FAMILY HOME offers an impressive 1848 SQ. FT (stms) of BEAUTIFULLY PRESENTED and VERSATILE ACCOMMODATION, perfectly suited for modern family living while still maintaining beautiful ORIGINAL PERIOD FEATURES. Step inside to discover a SELF-CONTAINED ANNEXE, providing additional accommodation with its own SITTING ROOM, MODERN 13' KITCHEN, TWO DOUBLE BEDROOMS, and a REFURBISHED THREE PIECE BATHROOM, ideal for multi-generational living or guests. The MAIN RESIDENCE boasts a WELL-APPOINTED 19' SITTING ROOM featuring NEWLY LAID FLOORING and an ATTRACTIVE BUILT-IN FIREPLACE, flowing seamlessly into a SEPARATE DINING ROOM for formal entertaining. The heart of the home is the BEAUTIFULLY MODERNISED & RE-FITTED OPEN-PLAN KITCHEN, offering direct access into an EXPANSIVE 18' GARDEN ROOM...
IN SUMMARY
NO CHAIN! This RECENTLY REFURBISHED DETACHED FAMILY HOME offers an impressive 1848 SQ. FT (stms) of BEAUTIFULLY PRESENTED and VERSATILE ACCOMMODATION, perfectly suited for modern family living while still maintaining beautiful ORIGINAL PERIOD FEATURES. Step inside to discover a SELF-CONTAINED ANNEXE, providing additional accommodation with its own SITTING ROOM, MODERN 13' KITCHEN, TWO DOUBLE BEDROOMS, and a REFURBISHED THREE PIECE BATHROOM, ideal for multi-generational living or guests. The MAIN RESIDENCE boasts a WELL-APPOINTED 19' SITTING ROOM featuring NEWLY LAID FLOORING and an ATTRACTIVE BUILT-IN FIREPLACE, flowing seamlessly into a SEPARATE DINING ROOM for formal entertaining. The heart of the home is the BEAUTIFULLY MODERNISED & RE-FITTED OPEN-PLAN KITCHEN, offering direct access into an EXPANSIVE 18' GARDEN ROOM perfectly linking each the main residence and annex spaces. Upstairs, THREE FIRST FLOOR DOUBLE BEDROOMS are accessed off a CENTRAL LANDING, complemented by a THREE PIECE FAMILY BATHROOM with SHOWER OVER BATH, while a GROUND FLOOR W.C. adds convenience. This home is ideally positioned just a stone’s throw from LOCAL AMENITIES, with EXCELLENT TRANSPORT LINKS including a nearby railway and access to OUTSTANDING OFSTED RATED SCHOOLS, ensuring comfort and convenience for every family member. The rear garden is FULLY ENCLOSED and offers privacy with a large open lawn, mature planted shrubbery and flowing beds while ample OFF ROAD PARKING can be found to the front of the home on a sweeping driveway.
SETTING THE SCENE
The property is set back from the street behind a low-level brick wall, which is complemented by raised planted beds and open lawn space, whilst a paved driveway allows for parking of multiple vehicles, with access to the main residence coming to the front of the home and separate annex access to the right-hand side.
THE GRAND TOUR
Entering through the front door of the home, a central hallway is the first place to greet you, granting access to all living accommodation within the main residence. Immediately to your right, a spacious dual-aspect 19’ sitting room is complemented by exposed wooden beams and newly laid flooring, with a feature cast iron fire featuring solid wooden mantle and stone hearth, with floor space leaving more than enough room for a potential choice of layout of soft furnishings. Sitting directly opposite this is a versatile dining room overlooking the front of the home through a set of wooden-framed windows, with a continuation of the same hardwearing newly laid flooring. Towards the rear of the hallway, a handy ground floor WC is positioned to the right-hand side of the stairs, with the kitchen opening up to the left-hand side. The kitchen is offered in immaculate condition, with a mixture of wall and base-mounted cabinetry and solid tile flooring, leaving more than enough room for manoeuvrability with extensive worktop space. Towards the very rear of the home, a spacious garden room conveniently links both the main residence and annex accommodation, whilst offering a fantastic communal spot to sit and overlook the colourful gardens through uPVC double-glazed doors and windows, which open directly into the rear garden.
The annex can be accessed from either the main residence or its own separate entrance to the right-hand side of the home. The space has been fully modernised by the current owners to offer a ready-to-move-into separate accommodation for family or friends. The sitting room has benefitted from all new flooring and a full redecoration, with a set of French doors backing into the rear garden. The kitchen sits just to the side of this, which has been made larger by the current owners and fully modernised with attractive cabinetry and wooden worktop spaces, with integrated appliances to include dual eye-level ovens with an inset hob featuring extraction above, whilst leaving room for an enamel sink and plumbing for a dishwasher. On the ground floor, two double bedrooms are currently on offer within the annex space as well, each of which overlooking the front of the home and having direct use of a ground-floor bathroom, complemented by newly laid flooring, attractive tile surround, and shower head mounted over the bath.
The first floor of the main residence leads to three well-proportioned double bedrooms, with the two larger rooms sitting towards the front of the home, leaving more than enough room for a large double bed with additional soft furnishings and storage solutions, with a three-piece family bathroom suite located on the first floor as well, again featuring a shower head and glass screen mounted over the bath.
FIND US
Postcode : NR18 9JU
What3Words : ///owner.spin.ethic
VIRTUAL TOUR
View our virtual tour for a full 360 degree of the interior of the property.
Key Information
Utility Supply
-
ElectricNational Grid
-
WaterDirect Main Waters
-
HeatingOil Only, Wood Burner
- Broadband adsl
- Mobile intermittent
-
SewerageSeptic Tank
Rights and Restrictions
-
Private rights of wayAsk agent
-
Public rights of wayAsk agent
-
Listed propertyAsk agent
-
RestrictionsAsk agent
Risks
-
Flooded in last 5 years1
-
Flood defenses1
-
Source of floodAsk agent
Other
-
ParkingAsk agent
-
Construction materialsAsk agent
-
Is a mining area?No
-
Has planning permission?No
THE GREAT OUTDOORS With access from both the garden room and annexe, the expansive rear garden is completely enclosed by timber panel fencing for added privacy and peace of mind. The laid to lawn plot extends down with decked seating to the front for alfresco dining while a summer house sits beside. Mature shrubs and flower beds surround the plot for vibrance while a brook runs down the side of the property and a secondary wooden shed sits to the rear for garden tools and excess storage, making this garden a blank canvas for those with green fingers and wildlife lovers.
Location
Floorplan
-
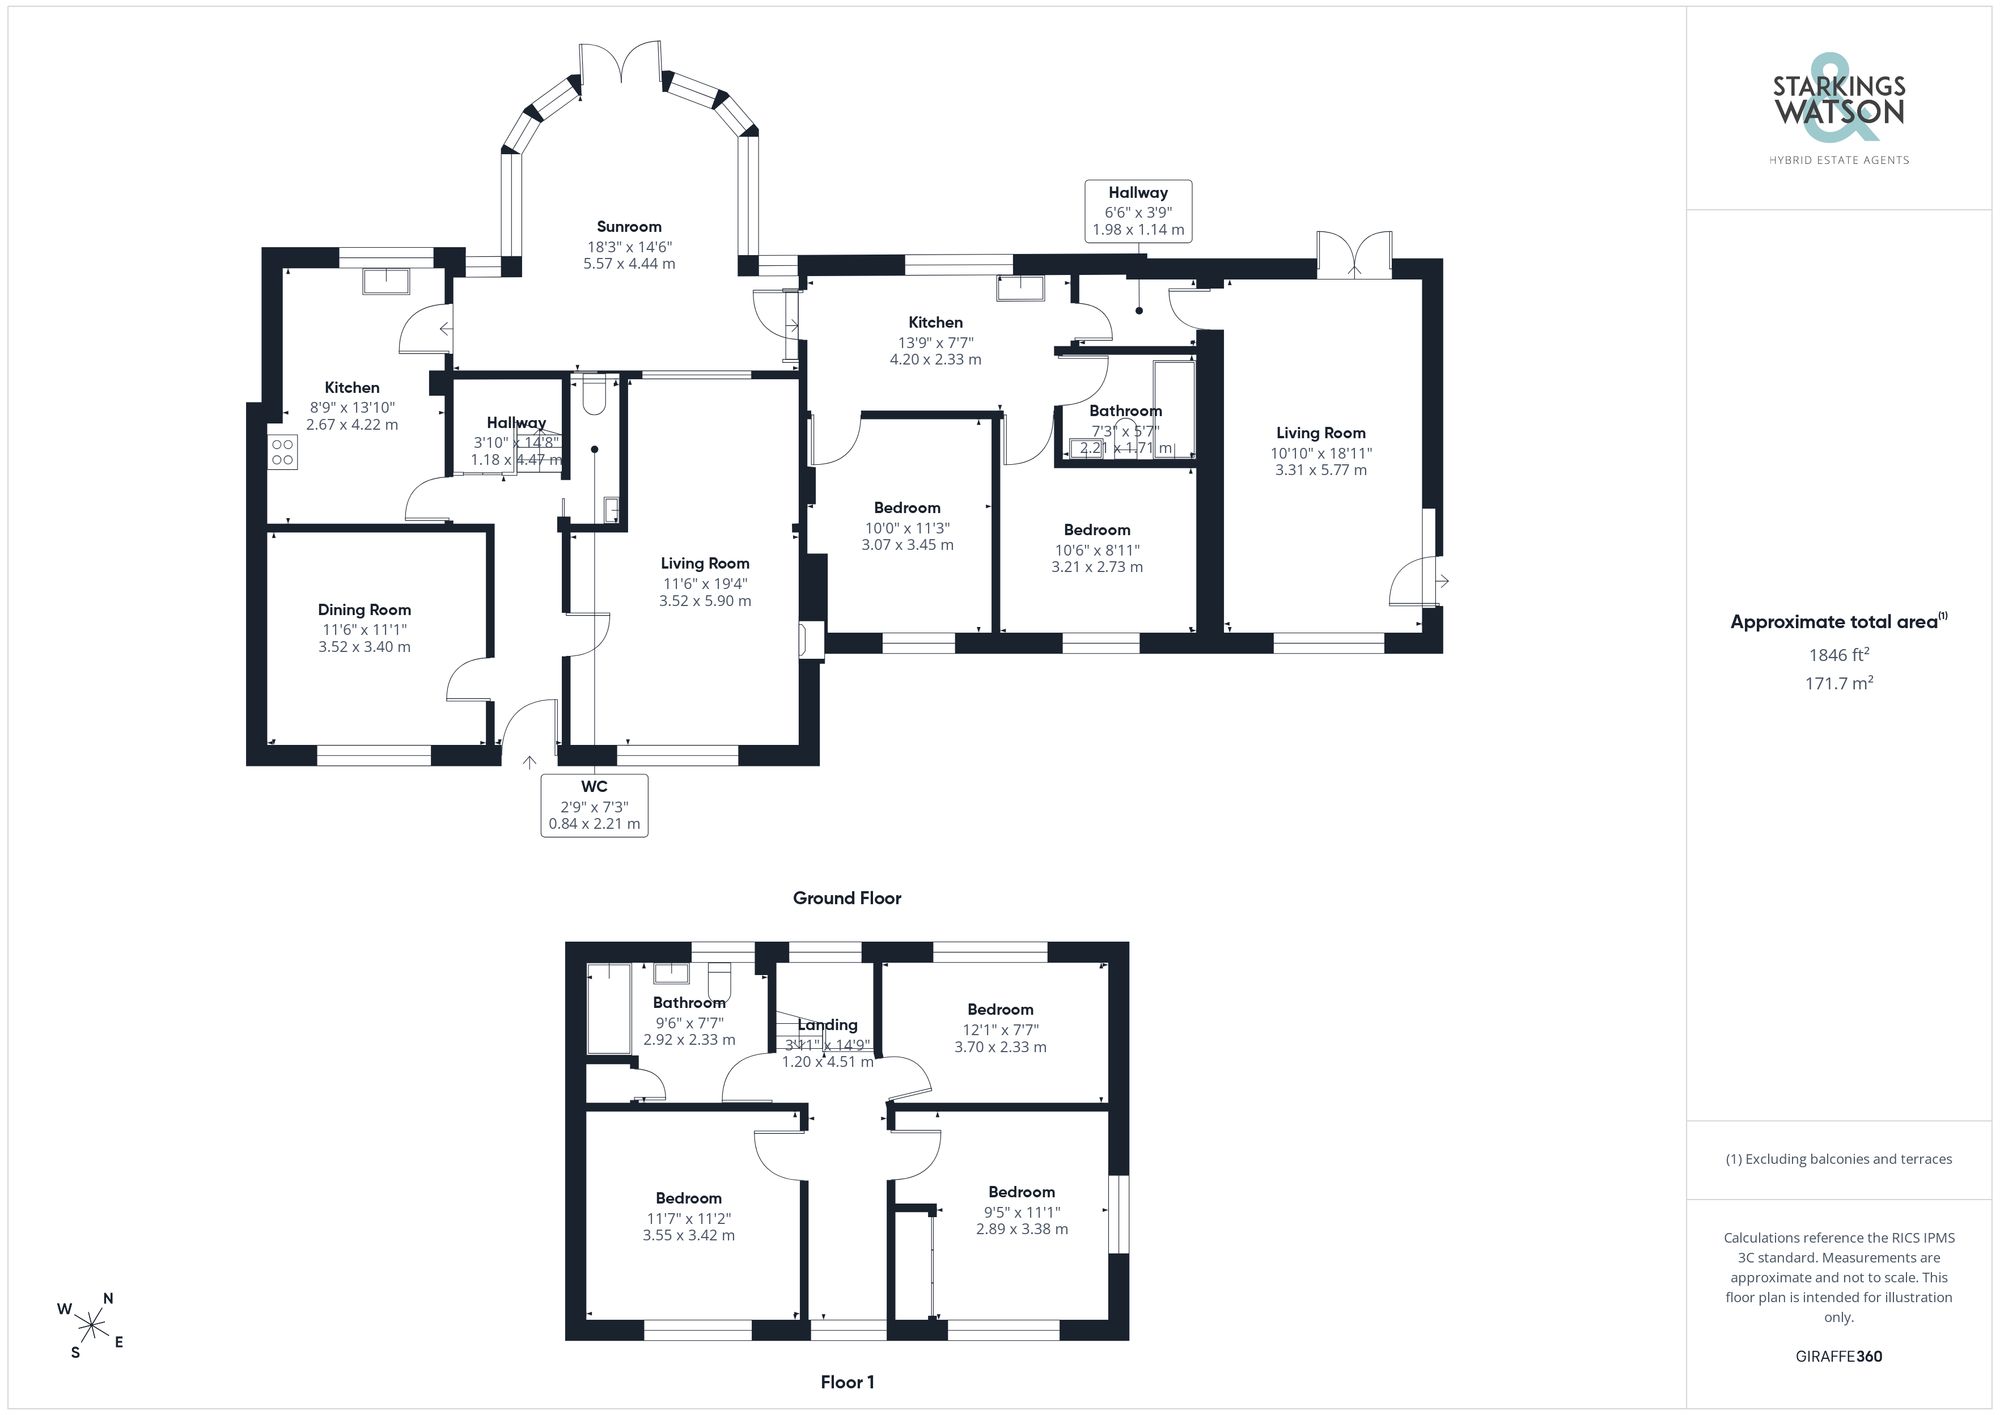
Click the floorplan to enlarge
Virtual Tour
Similar Properties
For Sale
Wymondham Road, Wreningham, Norwich
Guide Price £625,000
- 4
- 2
- 2
For Sale
Silfield Street, Silfield, Norwich
Guide Price £600,000
- 4
- 2
- 1
For Sale
Silfield Street, Silfield, Norwich
Guide Price £600,000
- 4
- 2
- 1