Sold STC
Reve Crescent, Blofield Heath, Norwich
Offers Over
£250,000
Freehold
FEATURES
- No Chain
- Link-Detached Bungalow In Cul-De-Sac Location
- Three Ample Bedrooms & Bathroom
- Spacious 16' Sitting/Dining Room
- Separate Kitchen/Breakfast Room
- Private Enclosed Rear Gardens
- Driveway Parking & Single Garage
- Excellent Potential To Extend Or Renovate (stp)
Call our Brundall office: 01603 336556
- Bungalow
- Bedrooms: 3
- Bathrooms: 1
- Reception Rooms: 1
Description
IN SUMMARY
NO CHAIN! Set within a PEACEFUL CUL-DE-SAC LOCATION, this LINK-DETACHED BUNGALOW presents an outstanding opportunity for buyers seeking a home with NO ONWARD CHAIN, FLEXIBLE LIVING, and EXCELLENT POTENTIAL TO EXTEND OR RENOVATE (subject to planning). Step inside via the welcoming entrance hall, where you are immediately drawn into the GENEROUS 16' SITTING/DINING ROOM (perfect for relaxing or entertaining), flooded with natural light from large windows. The SEPARATE KITCHEN/BREAKFAST ROOM offers ample workspace and storage, with plenty of scope for modernisation or reconfiguration to suit your lifestyle. Three AMPLE BEDROOMS provide comfortable accommodation for family or guests, each with space for wardrobes or additional furnishings, while the FAMILY BATHROOM is conveniently positioned to serve all bedrooms. The...
IN SUMMARY
NO CHAIN! Set within a PEACEFUL CUL-DE-SAC LOCATION, this LINK-DETACHED BUNGALOW presents an outstanding opportunity for buyers seeking a home with NO ONWARD CHAIN, FLEXIBLE LIVING, and EXCELLENT POTENTIAL TO EXTEND OR RENOVATE (subject to planning). Step inside via the welcoming entrance hall, where you are immediately drawn into the GENEROUS 16' SITTING/DINING ROOM (perfect for relaxing or entertaining), flooded with natural light from large windows. The SEPARATE KITCHEN/BREAKFAST ROOM offers ample workspace and storage, with plenty of scope for modernisation or reconfiguration to suit your lifestyle. Three AMPLE BEDROOMS provide comfortable accommodation for family or guests, each with space for wardrobes or additional furnishings, while the FAMILY BATHROOM is conveniently positioned to serve all bedrooms. The practical layout ensures a smooth flow throughout, with well-proportioned rooms and easy access to all areas. Additional benefits include GAS CENTRAL HEATING with a BRAND NEW BOILER, DOUBLE GLAZING, and a welcoming sense of privacy. The property’s footprint and plot size offer superb flexibility for those wishing to create their dream home (subject to the necessary consents). Externally there is a PRIVATE, ENCLOSED REAR GARDEN offering more space than you might expect with mature borders and established planting provide a tranquil backdrop. The garden’s orientation ensures plenty of natural light throughout the day, creating a bright and inviting space. To the front, a DRIVEWAY provides OFF-ROAD PARKING for multiple vehicles, complemented by a SINGLE GARAGE (perfect for storage, a workshop, or additional parking).
SETTING THE SCENE
Approached at the end of the cul-de-sac, there is hard standing parking to the side leading to the single garage which is attached to the neighbours garage. Behind the mature hedging is a private front garden with pathway leading to the main entrance door to the side.
THE GRAND TOUR
Entering via the main entrance door to the side, there is a spacious entrance hallway with fitted storage and boiler cupboard housing a brand new gas fired boiler as well as access to all rooms. To the front of the bungalow you will find the reception room and the separate kitchen/breakfast room. The kitchen offers a range of wall and base level units with rolled edge worktops over as well as integrated oven and hob with space for all further white goods freestanding including space for a dining table. The adjacent reception room is a light and bright room with full height windows to the front and a feature fireplace. To the rear of the bungalow there are three ample bedrooms with some built in furniture. The bathroom provides a bath with shower over, w/c and hand wash basin also.
FIND US
Postcode : NR13 4RX
What3Words : ///vehicle.speak.microchip
VIRTUAL TOUR
View our virtual tour for a full 360 degree of the interior of the property.
Key Information
Utility Supply
-
ElectricNational Grid
-
WaterDirect Main Waters
-
HeatingGas Central
- Broadband Ask agent
- Mobile intermittent
-
SewerageStandard
Rights and Restrictions
-
Private rights of wayAsk agent
-
Public rights of wayAsk agent
-
Listed propertyAsk agent
-
RestrictionsAsk agent
Risks
-
Flooded in last 5 yearsAsk agent
-
Flood defensesAsk agent
-
Source of floodAsk agent
Other
-
ParkingAsk agent
-
Construction materialsAsk agent
-
Is a mining area?No
-
Has planning permission?No
THE GREAT OUTDOORS
The private and enclosed rear garden offers shingled areas as well as paved areas with planting border also in addition to mature hedging also. Within the garden there is a timber shed and a timber summer house also. The garden is enclosed with timber fencing and there is a rear access into the single garage.
Location
Floorplan
-
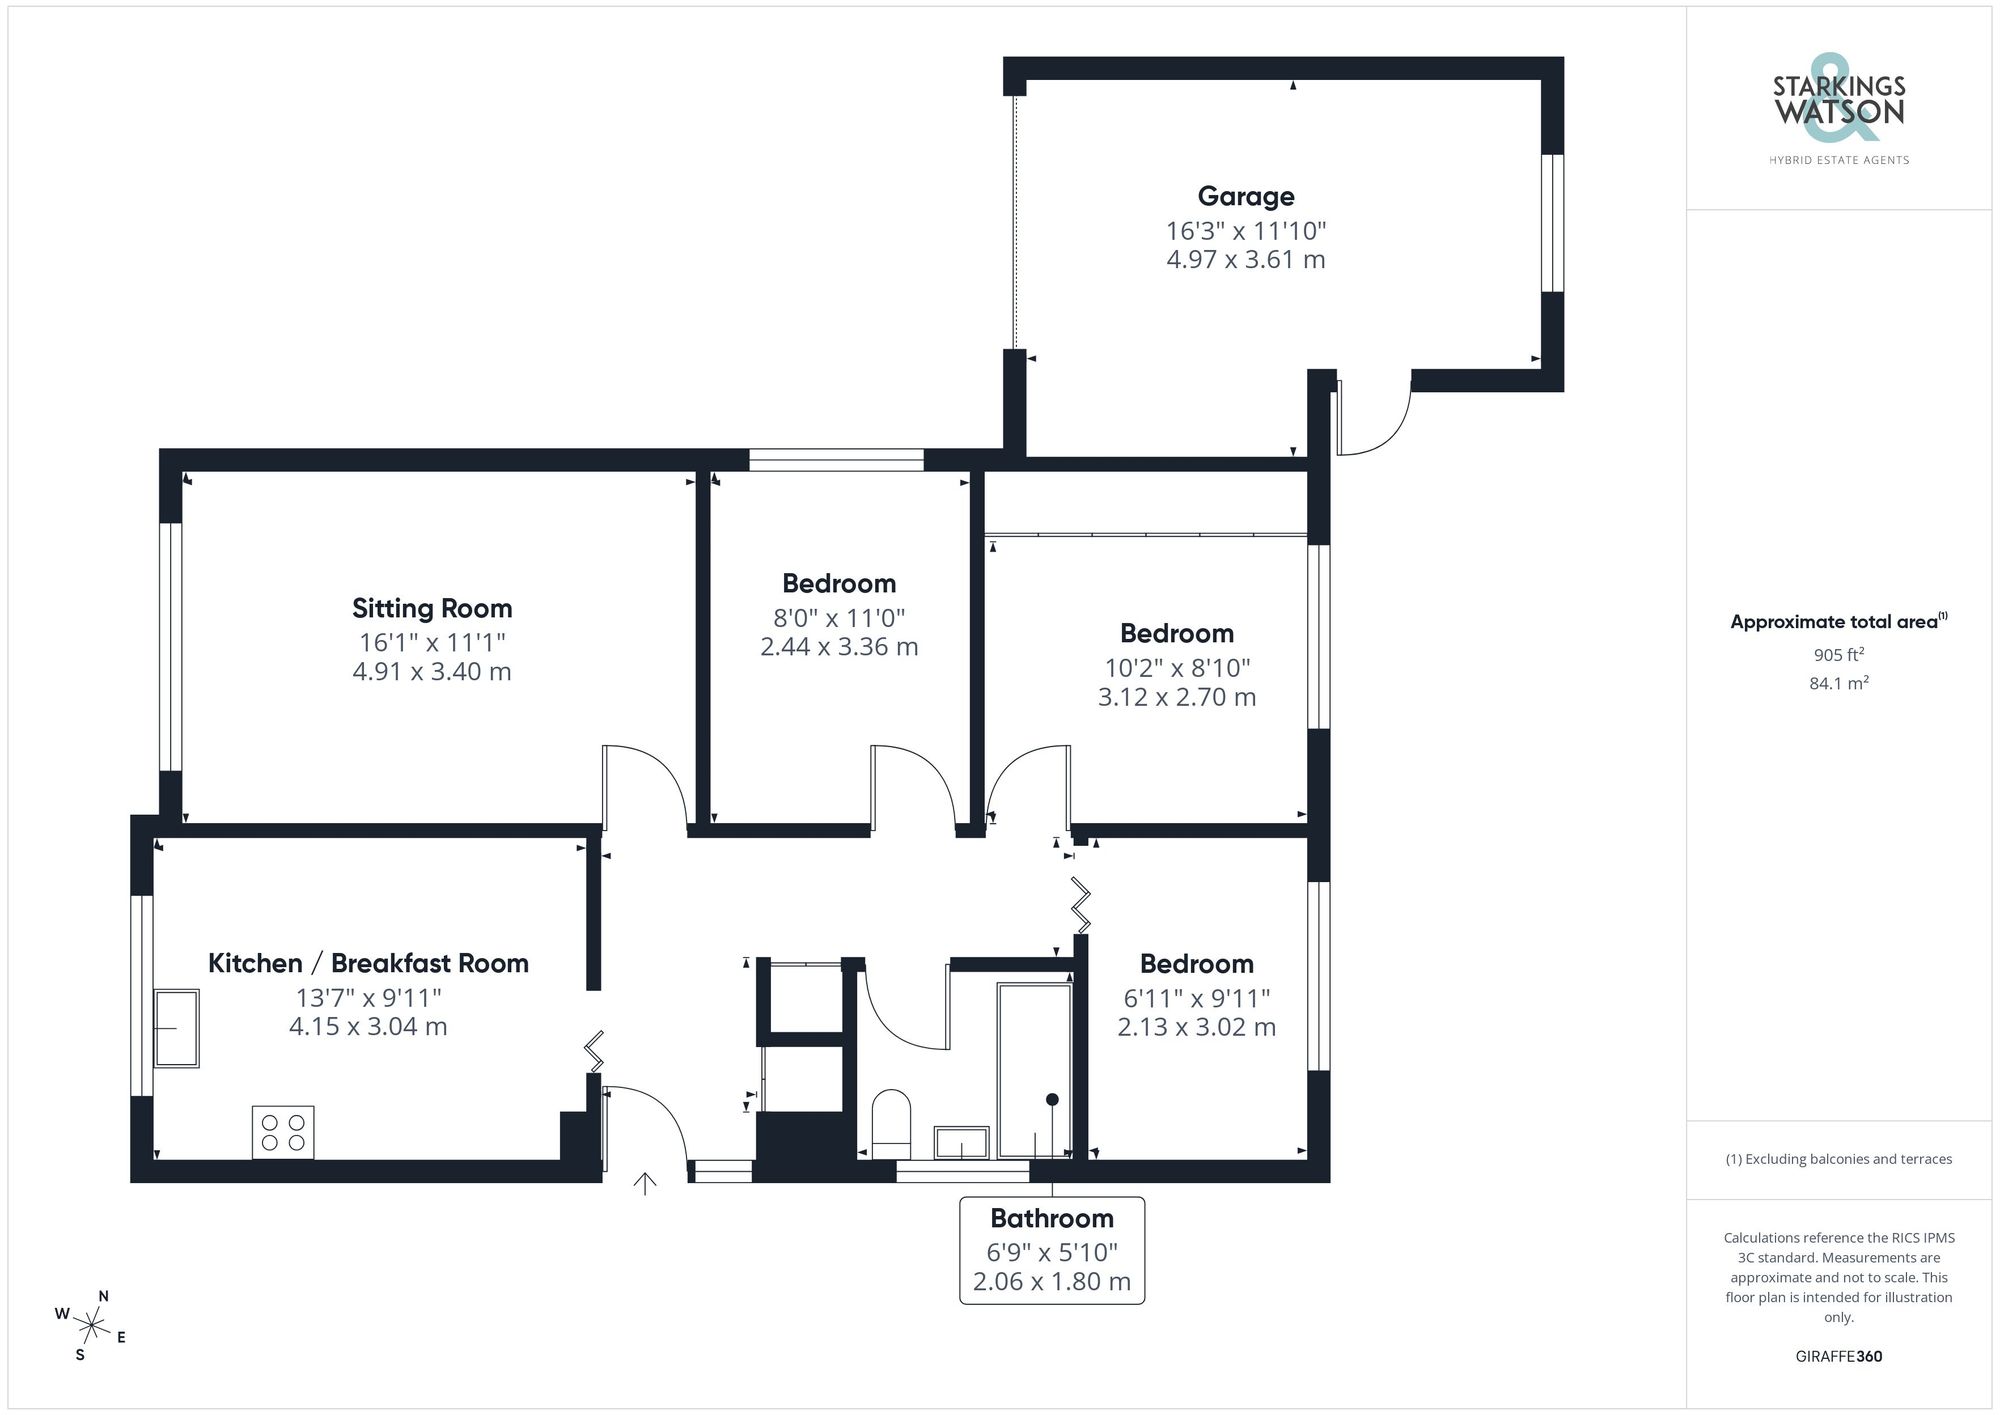
Click the floorplan to enlarge
Virtual Tour
Similar Properties
For Sale
Birchwood Road, Hellesdon, Norwich
Guide Price £285,000
- 3
- 1
- 1