For Sale
Ribbons Close, Brockford, Stowmarket
Guide Price
£275,000
Freehold
FEATURES
- Newly Built Semi-Detached Home
- Small Development Of Just A Handful Of Homes
- 19' Kitchen/Diner & Separate Sitting Room Opening Onto The Garden
- Two Generous Double Bedrooms With Fitted Wardrobes
- Well Fitted Family Bathroom & Separate W/C
- Impressive Enclosed Rear Garden
- Huge Driveway With Parking For Multiple Vehicles & Single Garage
- Well Connected Location With Great Access To Local Towns
Call our Diss office: 01379 450950
- House
- Bedrooms: 2
- Bathrooms: 1
- Reception Rooms: 1
Description
IN SUMMARY
Presenting this IMMACULATE, NEWLY BUILT TWO BEDROOM SEMI-DETACHED HOME, perfectly positioned within an exclusive, SMALL DEVELOPMENT OF JUST A HANDFUL OF HOMES, offering a sense of privacy and community. Step through the welcoming entrance hall into the SPACIOUS 19' KITCHEN/DINER (ideal for entertaining or family gatherings), featuring CONTEMPORARY UNITS and quality finishes. The SEPARATE SITTING ROOM flows seamlessly onto the garden through DOUBLE DOORS, creating a light-filled, versatile living space. Completing the ground floor is a convenient w/c. Upstairs, discover TWO GENEROUS DOUBLE BEDROOMS, both with FITTED WARDROBES, providing ample storage and comfort. The WELL-FITTED FAMILY BATHROOM boasts modern fixtures. Every detail has been carefully considered to maximise comfort and function, making this home move-in ready and...
IN SUMMARY
Presenting this IMMACULATE, NEWLY BUILT TWO BEDROOM SEMI-DETACHED HOME, perfectly positioned within an exclusive, SMALL DEVELOPMENT OF JUST A HANDFUL OF HOMES, offering a sense of privacy and community. Step through the welcoming entrance hall into the SPACIOUS 19' KITCHEN/DINER (ideal for entertaining or family gatherings), featuring CONTEMPORARY UNITS and quality finishes. The SEPARATE SITTING ROOM flows seamlessly onto the garden through DOUBLE DOORS, creating a light-filled, versatile living space. Completing the ground floor is a convenient w/c. Upstairs, discover TWO GENEROUS DOUBLE BEDROOMS, both with FITTED WARDROBES, providing ample storage and comfort. The WELL-FITTED FAMILY BATHROOM boasts modern fixtures. Every detail has been carefully considered to maximise comfort and function, making this home move-in ready and easy to maintain. The property also benefits from a HUGE DRIVEWAY with PARKING FOR MULTIPLE VEHICLES and a SINGLE GARAGE (perfect for storage or hobbies). Enjoy a WELL-CONNECTED LOCATION, with excellent access to local towns, transport links, and amenities, ensuring convenience for commuters and families alike. Externally there is also a generous and good sized rear garden providing more space than you might expect. The house is absolutely ideal for a FIRST TIME BUYER with the added convenience of SOLAR PANELS and an efficient air source heat pump with underfloor heating to the ground floor.
SETTING THE SCENE
Approached using the expansive shingled driveway to the front, there is off road parking for at least 6 cars which then provides access to the single garage. There is paved access to the front leading to the main entrance door with additional gated side access to the rear garden.
THE GRAND TOUR
Entering via the main entrance door to the front, there is access to the first floor with stairs ahead. There is an underfloor storage cupboard as well as the ground floor w/c. To the right of the hallway is the kitchen/diner featuring a range of modern wall and base level units with solid worktops over. There is an integrated electric oven with induction hob and extractor fan over as well as space for all further white goods and space for the dining table also. There is a door to the side leading to the side garden as well as another door to the sitting room. The sitting room, which can also be accessed via the hallway provides a bright airy space with bi-folds onto the rear garden. Heading up to the first floor landing there are built in storage cupboards one of which contains the water tank and heating system. There are two double bedrooms and a family bathroom also off the landing. Both bedrooms benefit from built in wardrobes providing practicality and comfortably fit double beds. The family bathroom provides a bath and separate shower, w/c and hand wash basin.
FIND US
Postcode : IP14 5XT
What3Words : ///mainland.swift.overheard
VIRTUAL TOUR
View our virtual tour for a full 360 degree of the interior of the property.
AGENTS NOTES
The development provides a shared sewerage system for all residences within for which there is a shared cost in the region of £180PA. There are solar panels owned by the house itself.
Key Information
Utility Supply
-
ElectricNational Grid, Solar Panels
-
WaterDirect Main Waters
-
HeatingAir Heat Pump, Solar Panels
- Broadband Ask agent
- Mobile intermittent
-
SewerageSewage Treatment Plants
Rights and Restrictions
-
Private rights of wayAsk agent
-
Public rights of wayAsk agent
-
Listed propertyAsk agent
-
RestrictionsAsk agent
Risks
-
Flooded in last 5 yearsAsk agent
-
Flood defensesAsk agent
-
Source of floodAsk agent
Other
-
ParkingAsk agent
-
Construction materialsAsk agent
-
Is a mining area?No
-
Has planning permission?No
THE GREAT OUTDOORS
The rear garden is a generous size with a large paved patio ideal for outside dining. This in turn leads to the main section of lawn with raised planting beds to one side and timber panel fencing enclosing the space. To the side there is paved access to the frontage via the gate as well as rear access to the single garage.
Location
Floorplan
-
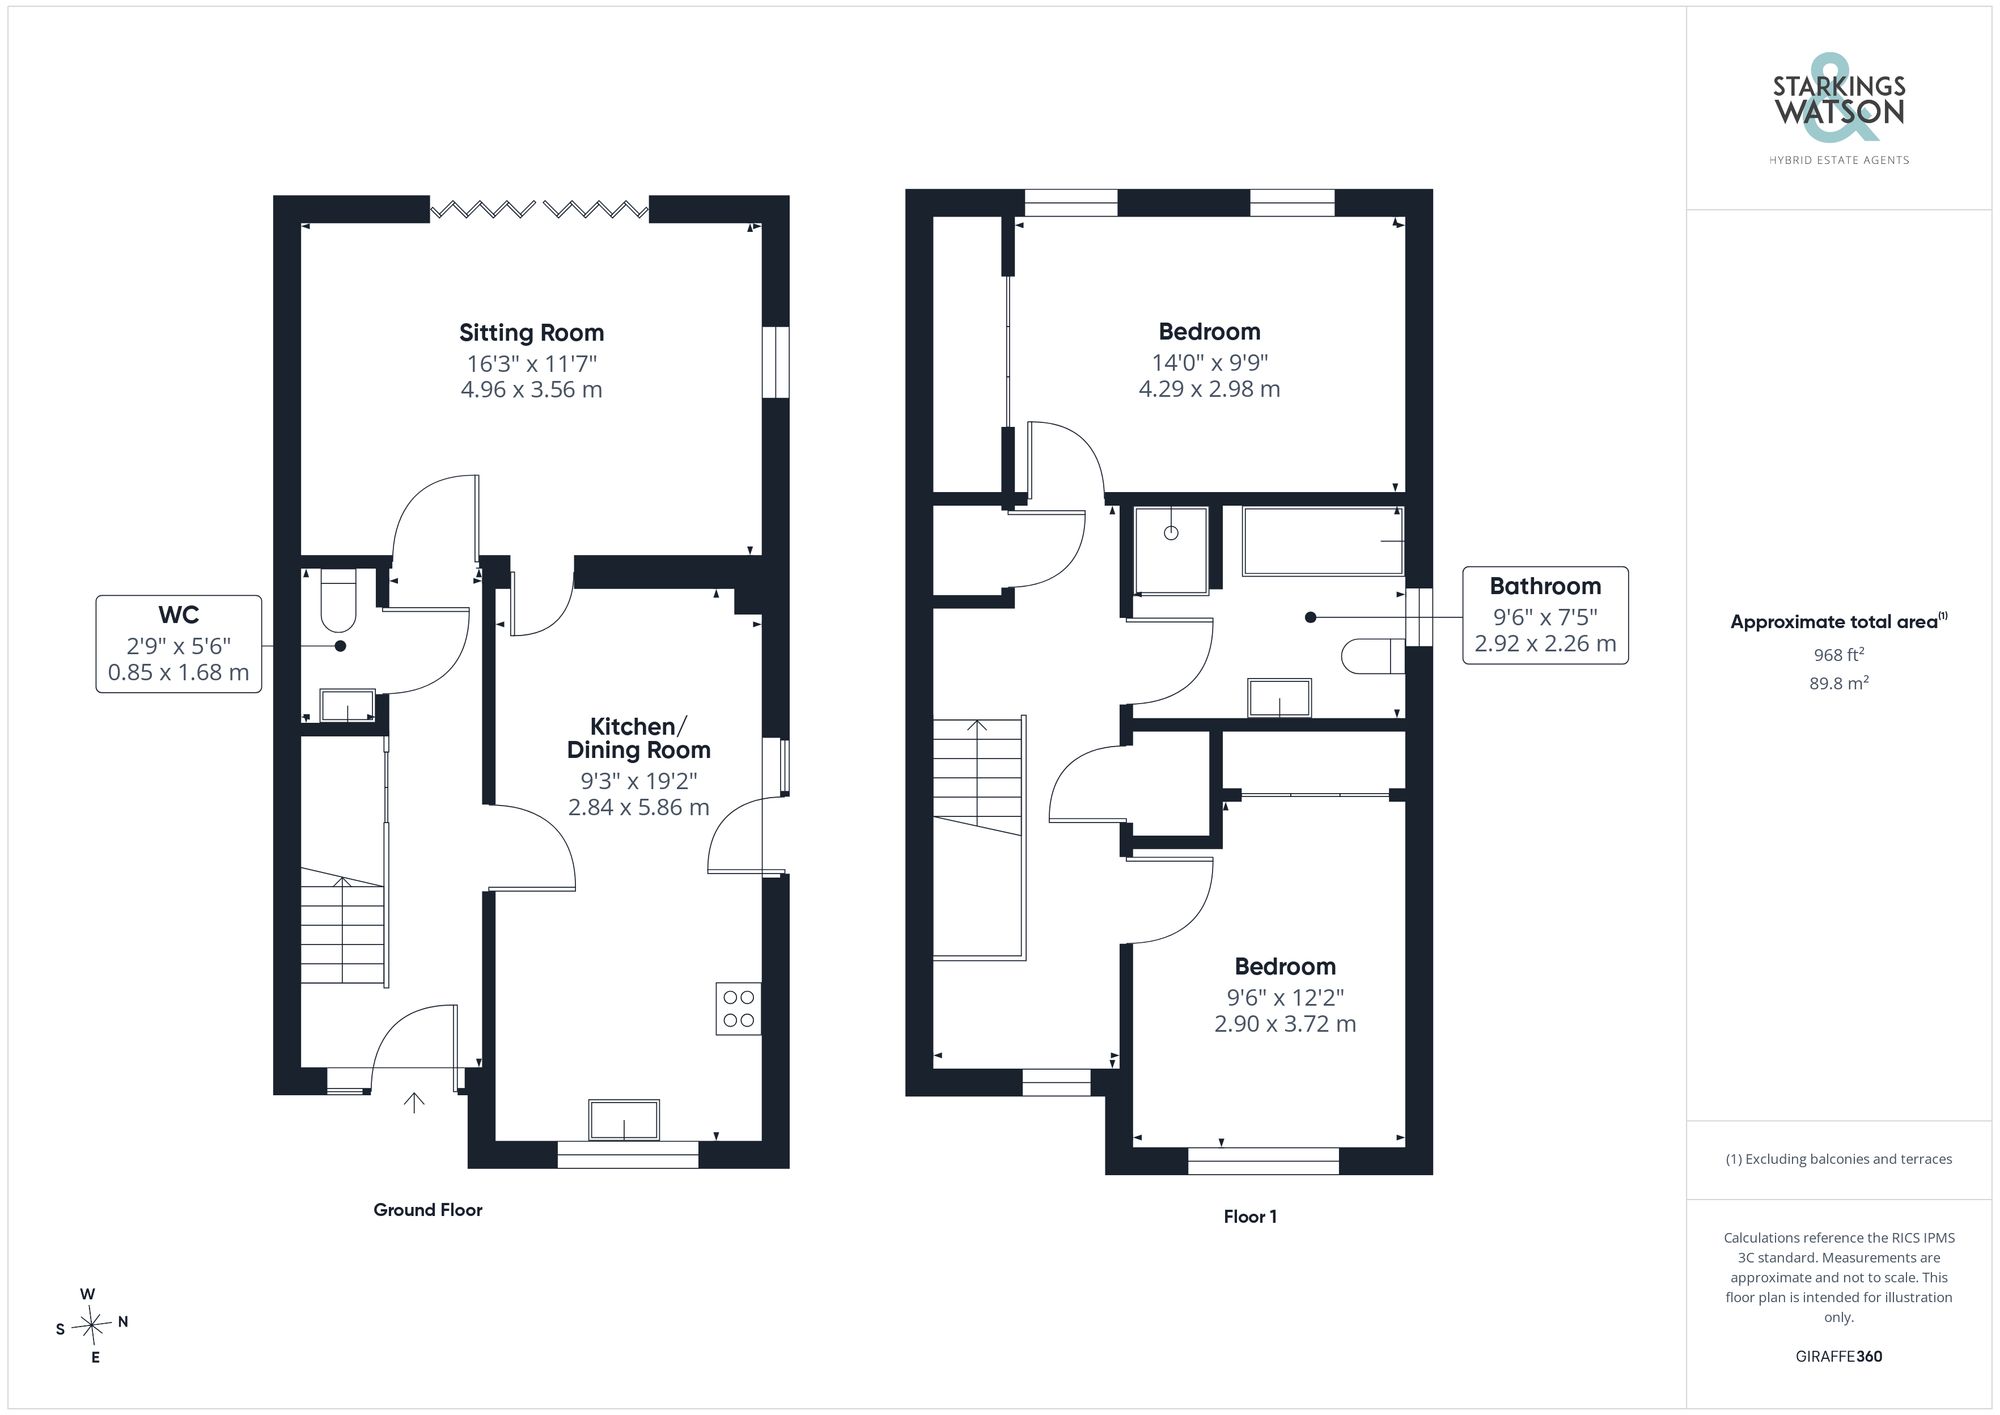
Click the floorplan to enlarge
Virtual Tour
Similar Properties
For Sale
Braybrooke Close, Mendlesham, Stowmarket
Guide Price £250,000
- 3
- 1
- 1