For Sale
Rosebay Close, Old Catton, Norwich
Guide Price
£260,000
Freehold
FEATURES
- Mid Terrace Home in Sought After Location
- Hall Entrance with Useful Ground Floor WC
- Cosy Snug/Family Room Creating Versatility For Family Life
- Open Plan Wren Kitchen (2024) / Sitting / Dining Room with Integrated Appliances, Quartz Worktops & Woodburner
- Four Bedrooms Off Landing, inc. Two Doubles with Fitted Wardrobes Offering Flexibility
- Modern Three Piece Family Bathroom with Feature Tiling
- Enclosed Rear Garden with Brick Built Storage Shed
- Off Road Parking for 2 Vehicles Located to the Front
Call our Costessey office: 01603 336446
- House
- Bedrooms: 4
- Bathrooms: 1
- Reception Rooms: 2
Description
IN SUMMARY
Tucked away in a SOUGHT AFTER LOCATION, this beautifully presented MID TERRACE HOME offers the perfect blend of modern style and family-friendly versatility. Step through the HALL ENTRANCE, where a USEFUL GROUND FLOOR WC provides every-day convenience. The inviting and COSY SNUG/FAMILY ROOM offers flexible space for play, work, or relaxation, whilst the heart of the home is the OPEN PLAN WREN KITCHEN (installed 2024) / SITTING / DINING ROOM. This impressive space boasts INTEGRATED APPLIANCES, LUXURY QUARTZ WORKTOPS, and a charming WOODBURNER, creating a warm and welcoming atmosphere for entertaining or quiet evenings in. Upstairs, FOUR BEDROOMS are accessed off the landing, including TWO GENEROUS DOUBLES WITH FITTED WARDROBES for ample storage and flexibility (perfect for...
IN SUMMARY
Tucked away in a SOUGHT AFTER LOCATION, this beautifully presented MID TERRACE HOME offers the perfect blend of modern style and family-friendly versatility. Step through the HALL ENTRANCE, where a USEFUL GROUND FLOOR WC provides every-day convenience. The inviting and COSY SNUG/FAMILY ROOM offers flexible space for play, work, or relaxation, whilst the heart of the home is the OPEN PLAN WREN KITCHEN (installed 2024) / SITTING / DINING ROOM. This impressive space boasts INTEGRATED APPLIANCES, LUXURY QUARTZ WORKTOPS, and a charming WOODBURNER, creating a warm and welcoming atmosphere for entertaining or quiet evenings in. Upstairs, FOUR BEDROOMS are accessed off the landing, including TWO GENEROUS DOUBLES WITH FITTED WARDROBES for ample storage and flexibility (perfect for growing families or those working from home). The MODERN THREE PIECE FAMILY BATHROOM features striking FEATURE TILING and contemporary fittings, ensuring comfort and style throughout. To the front, you will find OFF ROAD PARKING FOR TWO VEHICLES, providing practicality and peace of mind for busy households. The rear garden is perfect positioned to make the most of the summer months with raised lawn spaces and patio seating to enjoy with friends and family.
SETTING THE SCENE
The property sits towards the top of this quiet close where off road parking emerges at the very front of the property for multiple vehicles. Steps to the right hand side lead you up towards the front door with external utilities and storage cupboards.
THE GRAND TOUR
Once inside the central hallway grants access to all living accommodation within the home with handy two piece WC to your left hand side and further under the stair storage ideal for busy families. Immediately to the right hand side a versatile reception room comes in the form of a snug sitting room with all carpeted flooring and bright neutral décor creating a welcoming atmosphere. Fitted blinds adorn the uPVC double glazed windows at the front of the home with open flooring conducive to a potential choice of layout of soft furnishings. The main living area comes to the very rear of the home in the form of a 21’ open plan kitchen and dining room. To the right hand side the flooring opens up for both a sitting and dining room suite with cast iron wood burning fire fitted within the corner of the room. To the left a high end bespoke fitted kitchen offers a mixture of wall and base mounted cabinetry set around quartz work surfaces with integrated appliances to include an oven and hob, dishwasher and fridge/freezer with extended work surfaces to incorporate breakfast bar seating spaces and a boiler tap fitted over the sink.
The first floor landing grants access to each of the four bedrooms within the home with three rooms being located to the very rear of the home benefiting from leafy views towards the rear of the property whilst the larger of the bedroom sits towards the very front of the home featuring bespoke fitted Wren cabinetry installed only in July 2026. The modern bathroom suite comprises a predominantly tiled surround with shower head and glass screen mounted over the bath, vanity storage and wall mounted radiator.
FIND US
Postcode : NR6 6DX
What3Words : ///retain.poppy.yappy
VIRTUAL TOUR
View our virtual tour for a full 360 degree of the interior of the property.
Key Information
Utility Supply
-
ElectricNational Grid
-
WaterDirect Main Waters
-
HeatingGas Central
- Broadband Ask agent
- Mobile Ask agent
-
SewerageStandard
Rights and Restrictions
-
Private rights of wayAsk agent
-
Public rights of wayAsk agent
-
Listed propertyAsk agent
-
RestrictionsAsk agent
Risks
-
Flooded in last 5 yearsAsk agent
-
Flood defensesAsk agent
-
Source of floodAsk agent
Other
-
ParkingAsk agent
-
Construction materialsAsk agent
-
Is a mining area?No
-
Has planning permission?No
THE GREAT OUTDOORS
The rear garden is a bright manageable space with paved patio creating the ideal space to relax and entertain with family and friends, with low maintenance pebbled area and a footpath leading to the railway sleeper steps adjacent lawned area, enclosed with timber fencing and providing access to the useful brick built storage shed to the rear, and timber gate providing access to the rear.
Location
Floorplan
-
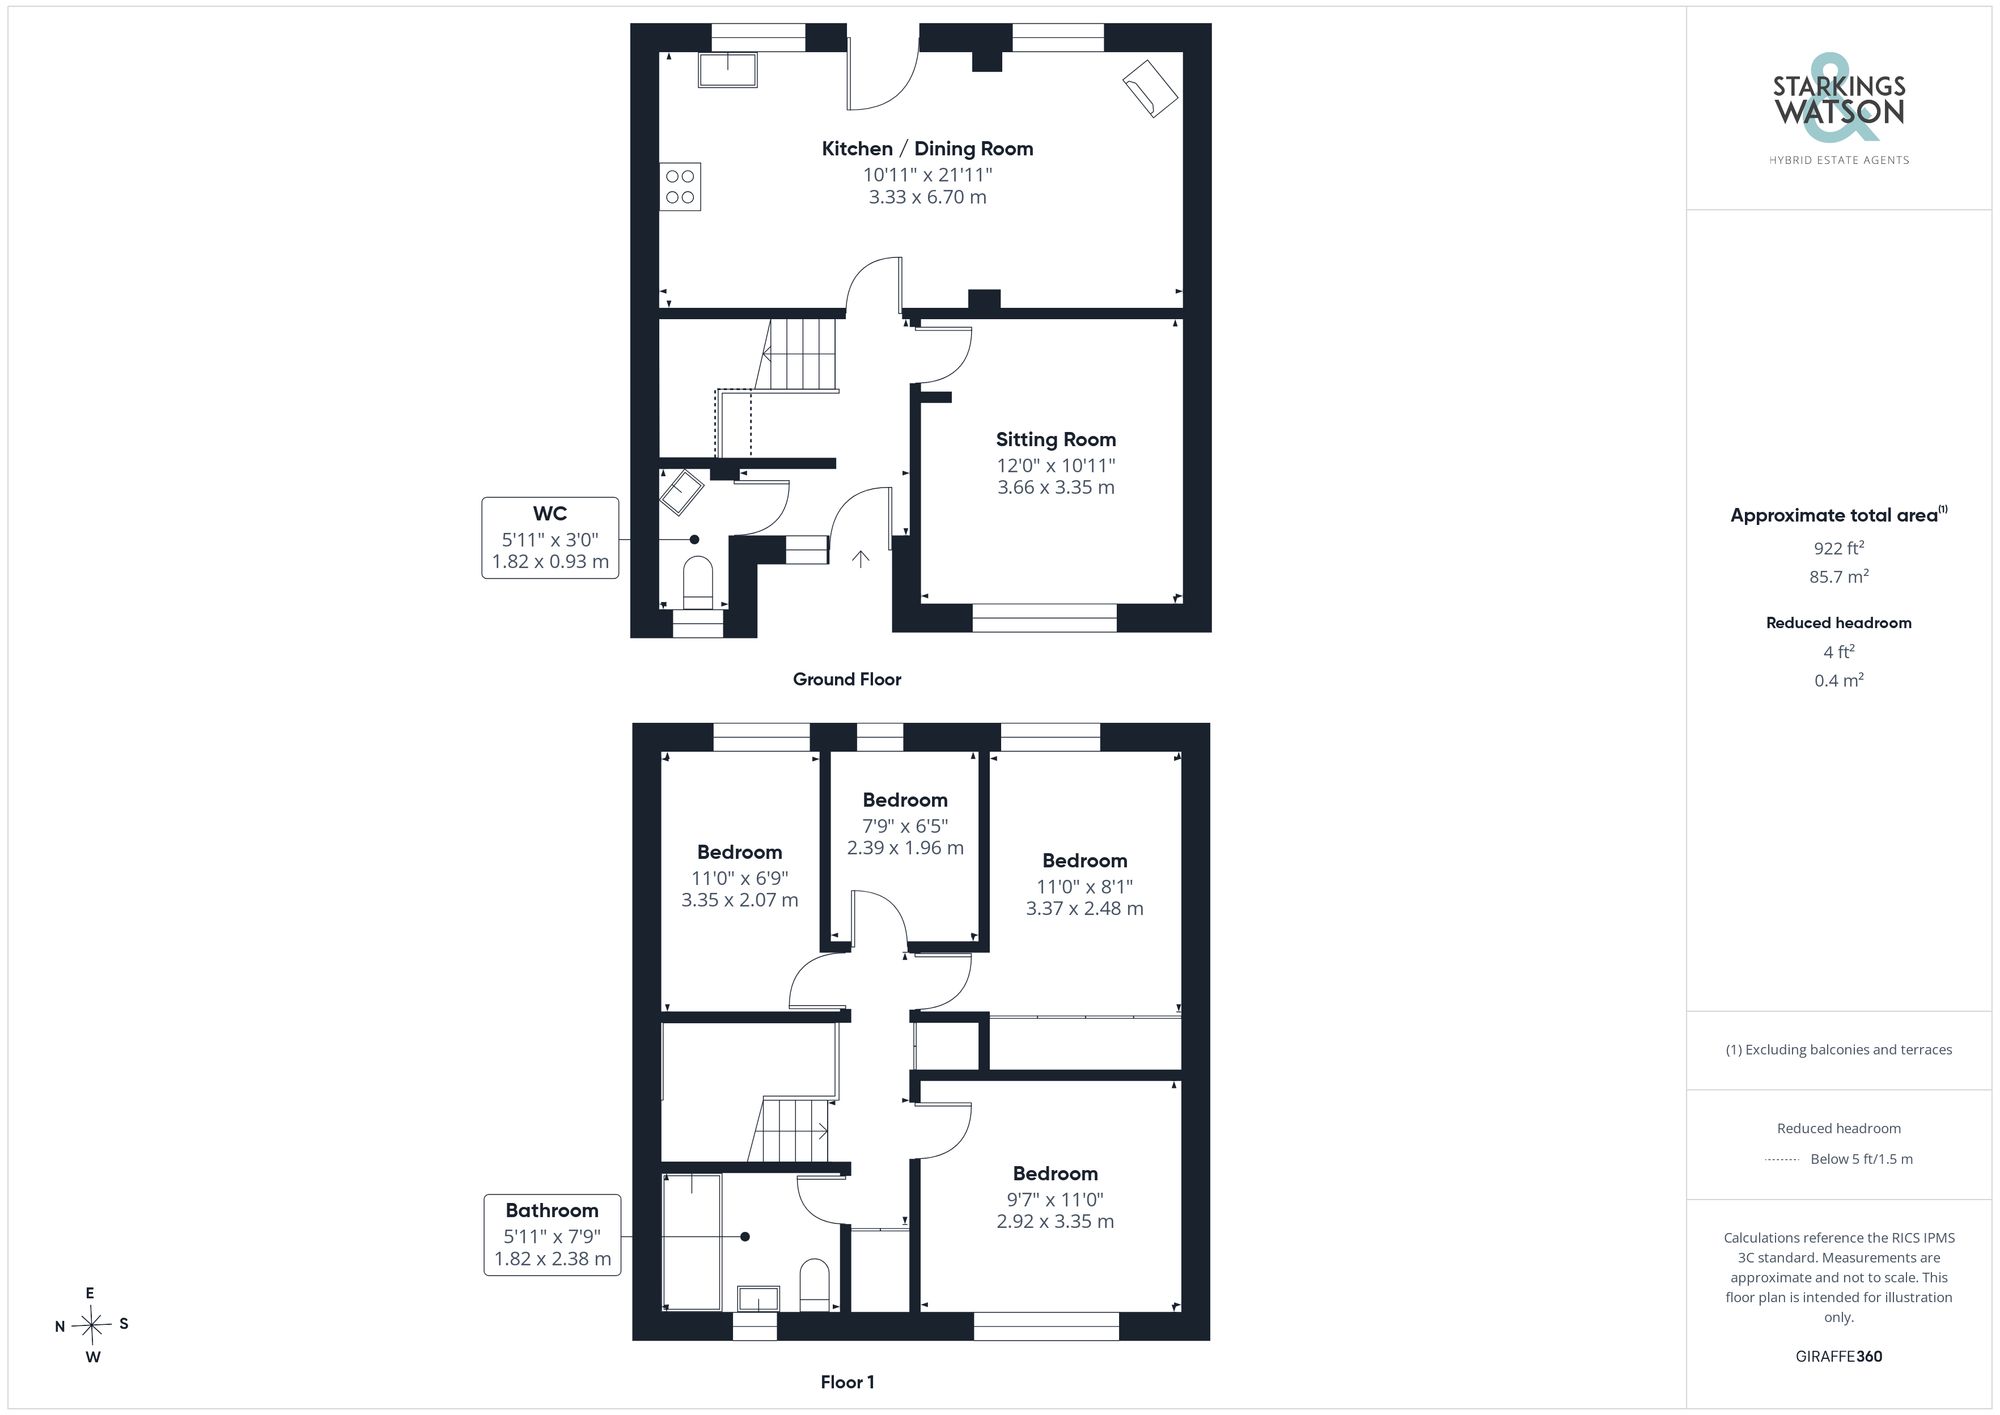
Click the floorplan to enlarge
Virtual Tour
Similar Properties
For Sale
The Street, Haddiscoe, Norwich
Guide Price £295,000
- 3
- 2
- 2
For Sale
Ringwood Close, Little Melton, Norwich
Guide Price £295,000
- 2
- 1
- 1