Sold STC
Salisbury Road, Norwich
Guide Price
£220,000
Freehold
FEATURES
- No Chain!
- Mid-Terrace Home within Walking Distance to the City Centre
- Garage Off Road Parking & On Road Options
- Bay Fronted Sitting Room & Separate Dining Room
- Galley Style Kitchen with Garden Access
- Ground Floor Bathroom with a Shower
- Three Bedrooms with the Third off the Second
- Large Low Maintenance Gardens
Call our Centralised Hub & Head Office office: 01603 336116
- House
- Bedrooms: 3
- Bathrooms: 1
- Reception Rooms: 2
Description
IN SUMMARY
NO CHAIN. This well-presented MID-TERRACE HOME includes GARAGE PARKING, and is ideally situated within WALKING DISTANCE OF THE CITY CENTRE and TRAIN STATION, making it the perfect option for those seeking convenience combined with comfort. Upon entering, you are greeted by the BAY FRONTED SITTING ROOM, filled with natural light and offering a generous space for relaxation. The SEPARATE DINING ROOM provides an ideal setting for family meals or entertaining guests, while the GALLEY-STYLE KITCHEN enjoys direct access to the rear garden, ensuring a seamless flow between indoor and outdoor living. The GROUND FLOOR BATHROOM is fitted with a four-piece suite and features a practical shower. Upstairs, the property boasts THREE BEDROOMS, with the third bedroom...
IN SUMMARY
NO CHAIN. This well-presented MID-TERRACE HOME includes GARAGE PARKING, and is ideally situated within WALKING DISTANCE OF THE CITY CENTRE and TRAIN STATION, making it the perfect option for those seeking convenience combined with comfort. Upon entering, you are greeted by the BAY FRONTED SITTING ROOM, filled with natural light and offering a generous space for relaxation. The SEPARATE DINING ROOM provides an ideal setting for family meals or entertaining guests, while the GALLEY-STYLE KITCHEN enjoys direct access to the rear garden, ensuring a seamless flow between indoor and outdoor living. The GROUND FLOOR BATHROOM is fitted with a four-piece suite and features a practical shower. Upstairs, the property boasts THREE BEDROOMS, with the third bedroom accessed via the second, making it perfect for a home office or dressing room. Additional benefits include GAS CENTRAL HEATING, uPVC double glazing, and ON ROAD PARKING OPTIONS, as well as a GARAGE providing secure OFF ROAD PARKING. With a LARGE LOW MAINTENANCE GARDEN designed for easy living and year-round enjoyment, the generous patio area is ideal for alfresco dining or relaxing in the sun, while the remainder of the garden is laid to paving and stone, ensuring minimal upkeep and maximum use of space.
SETTING THE SCENE
Approached via a low-maintenance courtyard frontage, a brick path takes you to the entrance door, whilst a wrought iron gate and front brick wall line the boundary.
THE GRAND TOUR
Once inside, the bay-fronted sitting room greets you with fitted carpet underfoot, a door to an inner hallway where stairs rise to the first floor landing. The dining room sits adjacent with wood effect flooring underfoot and a rear-facing window, alongside a feature fireplace and built-in storage cupboard under the stairs. The kitchen offers a galley-style arrangement of wall and base level units, with space for an electric cooker, tiled splash-backs and flooring, window and door to the rear garden, alongside space for general white goods including a washing machine. A door leads off to the family bathroom, finished with a four-piece suite including a separate panelled bath and walk-in corner shower cubicle, with an electric shower, tiled splash-backs and flooring.
Heading upstairs, the landing leads to two double bedrooms, both finished with fitted carpet and uPVC double glazing. The front bedroom includes a built-in storage cupboard. The rear bedroom includes a door to the third bedroom, which is currently used as a dressing room, with fitted carpet underfoot and rear-facing window.
FIND US
Postcode : NR1 1TU
What3Words : ///term.public.nights
VIRTUAL TOUR
View our virtual tour for a full 360 degree view of the interior of the property.
Key Information
Utility Supply
-
ElectricNational Grid
-
WaterDirect Main Waters
-
HeatingGas Central
- Broadband Ask agent
- Mobile Ask agent
-
SewerageStandard
Rights and Restrictions
-
Private rights of wayAsk agent
-
Public rights of wayAsk agent
-
Listed propertyAsk agent
-
RestrictionsAsk agent
Risks
-
Flooded in last 5 yearsAsk agent
-
Flood defensesAsk agent
-
Source of floodAsk agent
Other
-
ParkingAsk agent
-
Construction materialsAsk agent
-
Is a mining area?No
-
Has planning permission?No
THE GREAT OUTDOORS
To the outside, the garden offers a low maintenance finish with ample space for patio seating - all enclosed within timber panel fencing. A timber shed sits to the rear with access to the garage, which provides off-road parking and access via two double doors.
Location
Floorplan
-
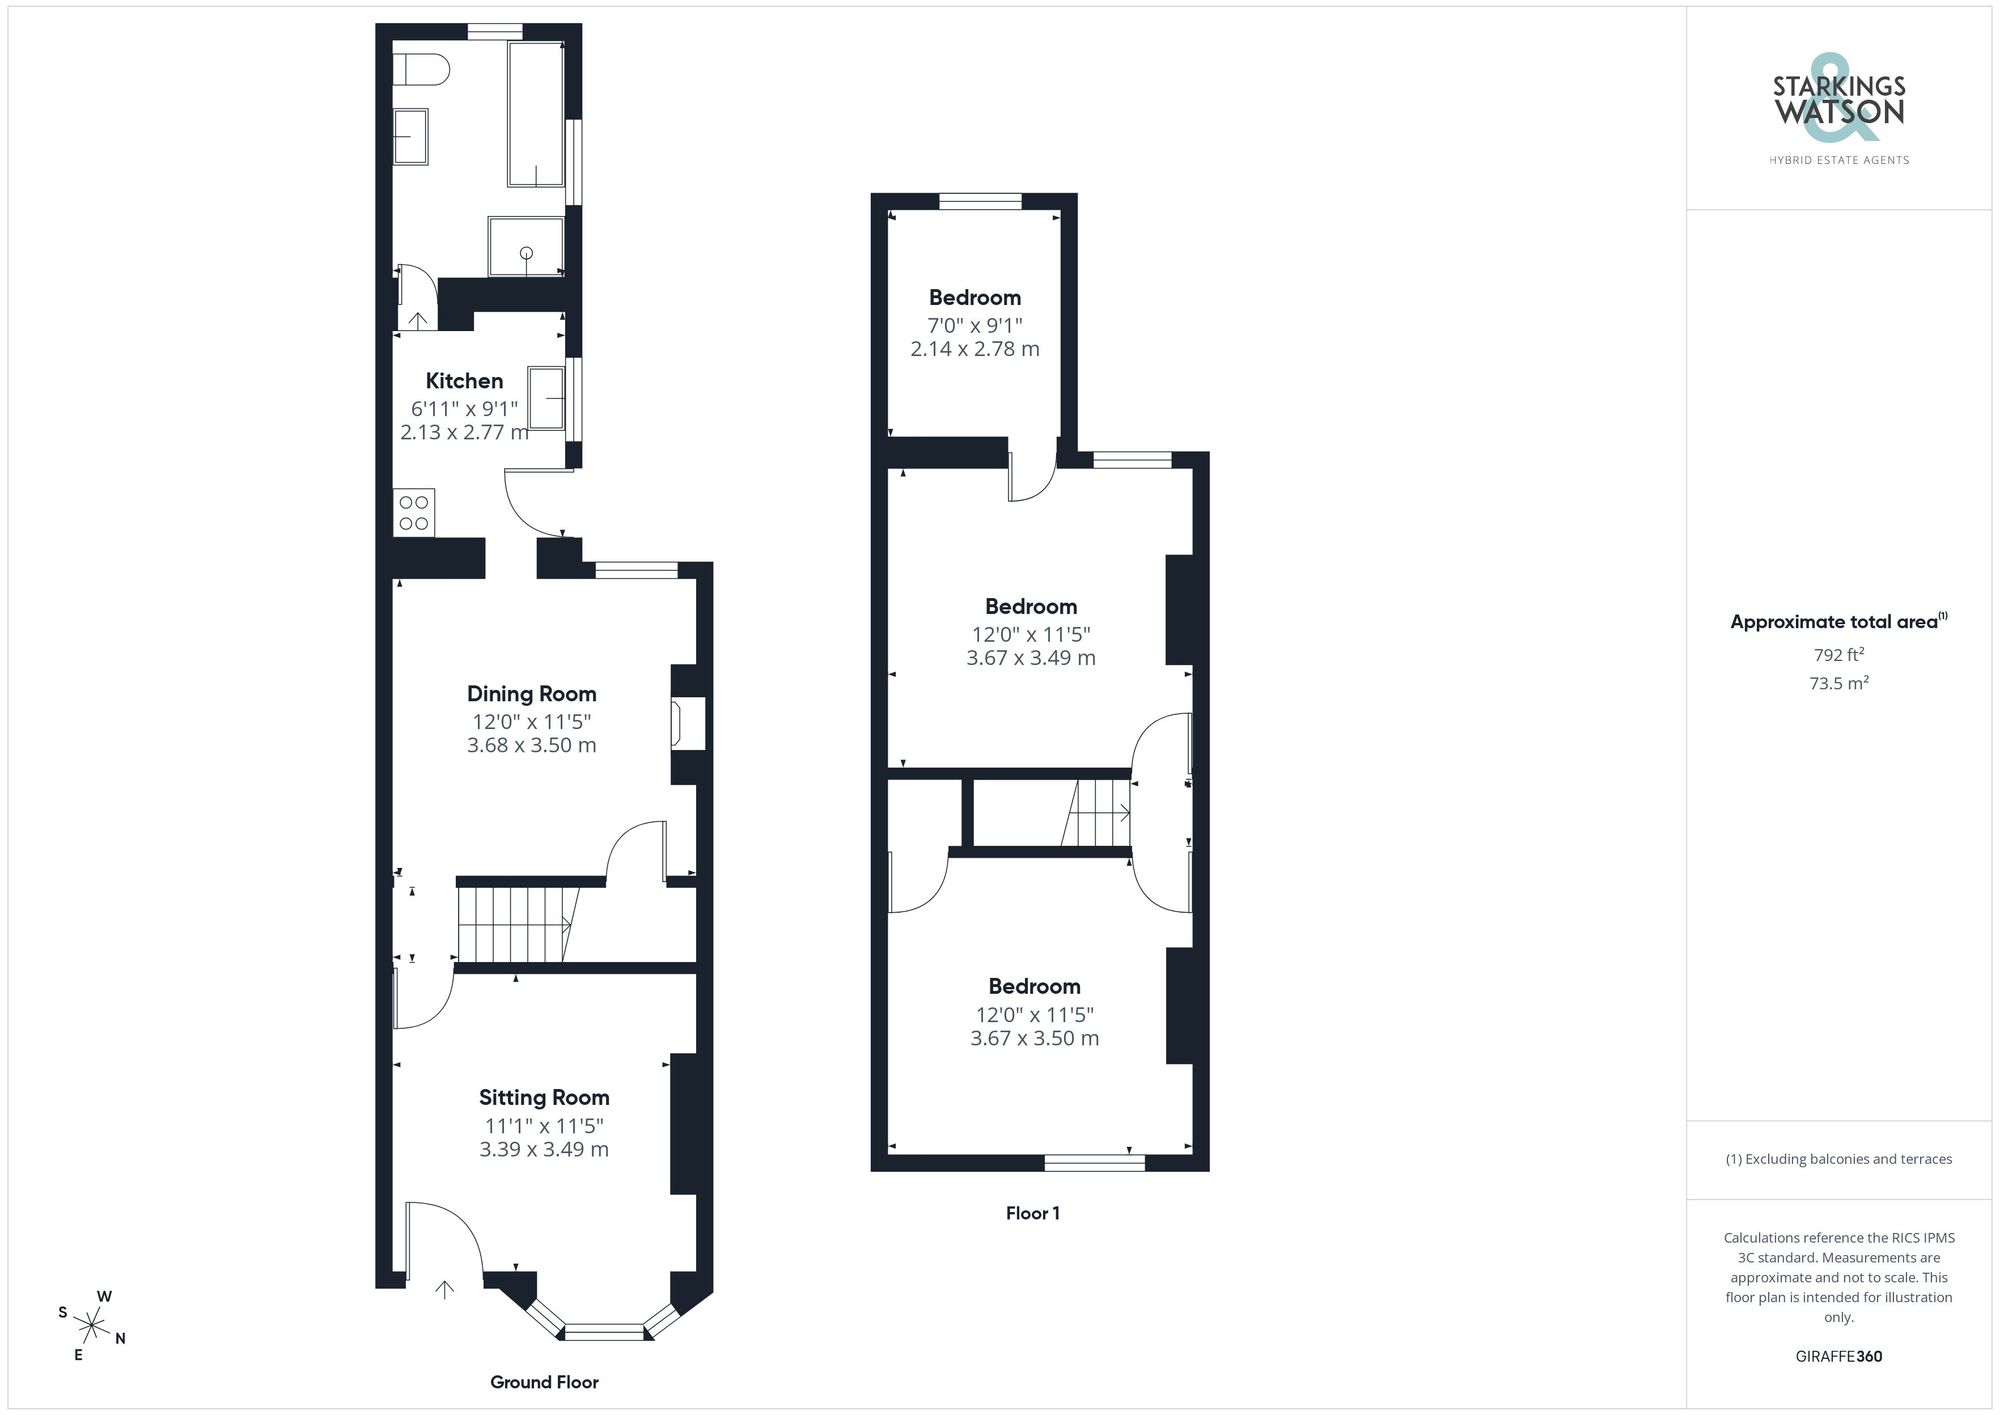
Click the floorplan to enlarge
Virtual Tour
Similar Properties
Sold STC
Burlingham Road, South Walsham, Norwich
Guide Price £250,000
- 2
- 1
- 3
For Sale
Rosebay Close, Old Catton, Norwich
Guide Price £250,000
- 4
- 1
- 2
For Sale
Dr Torrens Way, New Costessey, Norwich
Guide Price £250,000
- 3
- 2
- 1