For Sale
Sandhole Lane, Little Plumstead, Norwich
Guide Price
£285,000
Freehold
FEATURES
- No Chain!
- Extended Semi-Detached Bungalow
- Potential to Update & Modernise (stp)
- Approx. 0.12 Acre Plot incorporating Wrap Around Gardens (stms)
- Approx. 877 Sq. ft (stms) of Accommodation
- 14' Sitting Room with a Feature Fireplace & Wood Burner
- 16' Kitchen/Dining Room & 15' Garden Room
- Two Double Bedrooms & Family Bathroom
Call our Brundall office: 01603 336556
- Bungalow
- Bedrooms: 2
- Bathrooms: 1
- Reception Rooms: 2
Description
IN SUMMARY
NO CHAIN. This EXTENDED SEMI-DETACHED BUNGALOW presents a wonderful opportunity to secure a spacious and versatile home, with the POTENTIAL TO UPDATE AND MODERNISE (subject to planning). Set on an IMPRESSIVE 0.12 ACRE PLOT (stms), the property boasts approximately 877 SQ. FT (stms) of well-arranged accommodation, perfect for those seeking a comfortable single-storey lifestyle. Step inside to discover a welcoming 14’ SITTING ROOM, complete with a FEATURE FIREPLACE and WOOD BURNER, creating a cosy focal point for relaxing evenings. The 16’ KITCHEN/DINING ROOM offers ample space for both cooking and entertaining, seamlessly connecting to the 15’ GARDEN ROOM - ideal for year-round enjoyment and overlooking the gardens. TWO DOUBLE BEDROOMS provide generous accommodation for family or...
IN SUMMARY
NO CHAIN. This EXTENDED SEMI-DETACHED BUNGALOW presents a wonderful opportunity to secure a spacious and versatile home, with the POTENTIAL TO UPDATE AND MODERNISE (subject to planning). Set on an IMPRESSIVE 0.12 ACRE PLOT (stms), the property boasts approximately 877 SQ. FT (stms) of well-arranged accommodation, perfect for those seeking a comfortable single-storey lifestyle. Step inside to discover a welcoming 14’ SITTING ROOM, complete with a FEATURE FIREPLACE and WOOD BURNER, creating a cosy focal point for relaxing evenings. The 16’ KITCHEN/DINING ROOM offers ample space for both cooking and entertaining, seamlessly connecting to the 15’ GARDEN ROOM - ideal for year-round enjoyment and overlooking the gardens. TWO DOUBLE BEDROOMS provide generous accommodation for family or guests, while a well-appointed FAMILY BATHROOM including a walk-in bath serves the home. Additional benefits include a GARAGE and DRIVEWAY, ensuring ample off-road parking and storage. With WRAP AROUND GARDENS (stp) that deliver a sense of privacy and space rarely found, the rear garden is fully enclosed by TIMBER PANEL FENCING and BRICK WALLING, featuring a LAWNED AREA and PATIO SEATING - ideal for alfresco dining or simply enjoying the sunshine. A GREENHOUSE and TIMBER-BUILT SHED provide ample storage for tools and equipment, while the SIDE GARDENS remain private and versatile, offering further seating areas and a SECOND TIMBER-BUILT SHED.
SETTING THE SCENE
Occupying a sweeping corner plot, a hard-standing footpath takes you to the main entrance door, whilst the garage and driveway lead to the rear of the property. Wraparound lawn gardens can be found to the front and side, with mature hedging ensuring a high degree of privacy and seclusion. The driveway is laid to shingle with both side-by-side and tandem parking available, along with access to the garage.
THE GRAND TOUR
Once inside, the porch entrance offers a recessed barrier mat, windows to both sides, and a door taking you to the main sitting room. The feature fireplace and inset cast iron wood burner create a focal point to the room, with fitted carpet underfoot, and a door to the inner hallway. With a built-in storage cupboard, loft access hatch, and fitted carpet underfoot, the inner hall includes doors to the two bedrooms, family bathroom, and kitchen. The kitchen sits to the rear of the property with views to the side and rear, along with an L-shaped arrangement of wall-mounted units, with integrated cooking appliances including an inset electric ceramic hob with extractor fan above, built-in eye-level electric oven, tiled splash-backs, tiled effect flooring, and space for white goods including a washing machine and fridge freezer. There is ample space for a dining table or soft furnishings, whilst a door takes you to the garden room beyond - extending the living space and enjoying triple aspect views to the side and rear. A door leads out to the garden, whilst low maintenance flooring can be found underfoot. The two bedrooms are both finished with fitted carpet and uPVC double glazing, with the larger including a range of built-in storage. Completing the property, the family bathroom offers a three-piece suite including a walk-in bath with electric shower, tiled splash-backs, and vinyl flooring.
FIND US
Postcode : NR13 5HZ
What3Words : ///bachelor.animator.career
VIRTUAL TOUR
View our virtual tour for a full 360 degree view of the interior of the property.
Key Information
Utility Supply
-
ElectricNational Grid
-
WaterDirect Main Waters
-
HeatingGas Central
- Broadband Ask agent
- Mobile Ask agent
-
SewerageStandard
Rights and Restrictions
-
Private rights of wayAsk agent
-
Public rights of wayAsk agent
-
Listed propertyAsk agent
-
RestrictionsAsk agent
Risks
-
Flooded in last 5 yearsAsk agent
-
Flood defensesAsk agent
-
Source of floodAsk agent
Other
-
ParkingAsk agent
-
Construction materialsAsk agent
-
Is a mining area?No
-
Has planning permission?No
THE GREAT OUTDOORS
Heading outside, the rear gardens remain enclosed within timber panel fencing and brick walling, with an area of lawn and patio seating. A greenhouse and timber-built shed offer storage, whilst the side gardens remain private, enclosed, and usable, with a further timber-built shed and various seating areas. The garage is accessed via an up-and-over door to front, with power and lighting installed.
Location
Floorplan
-
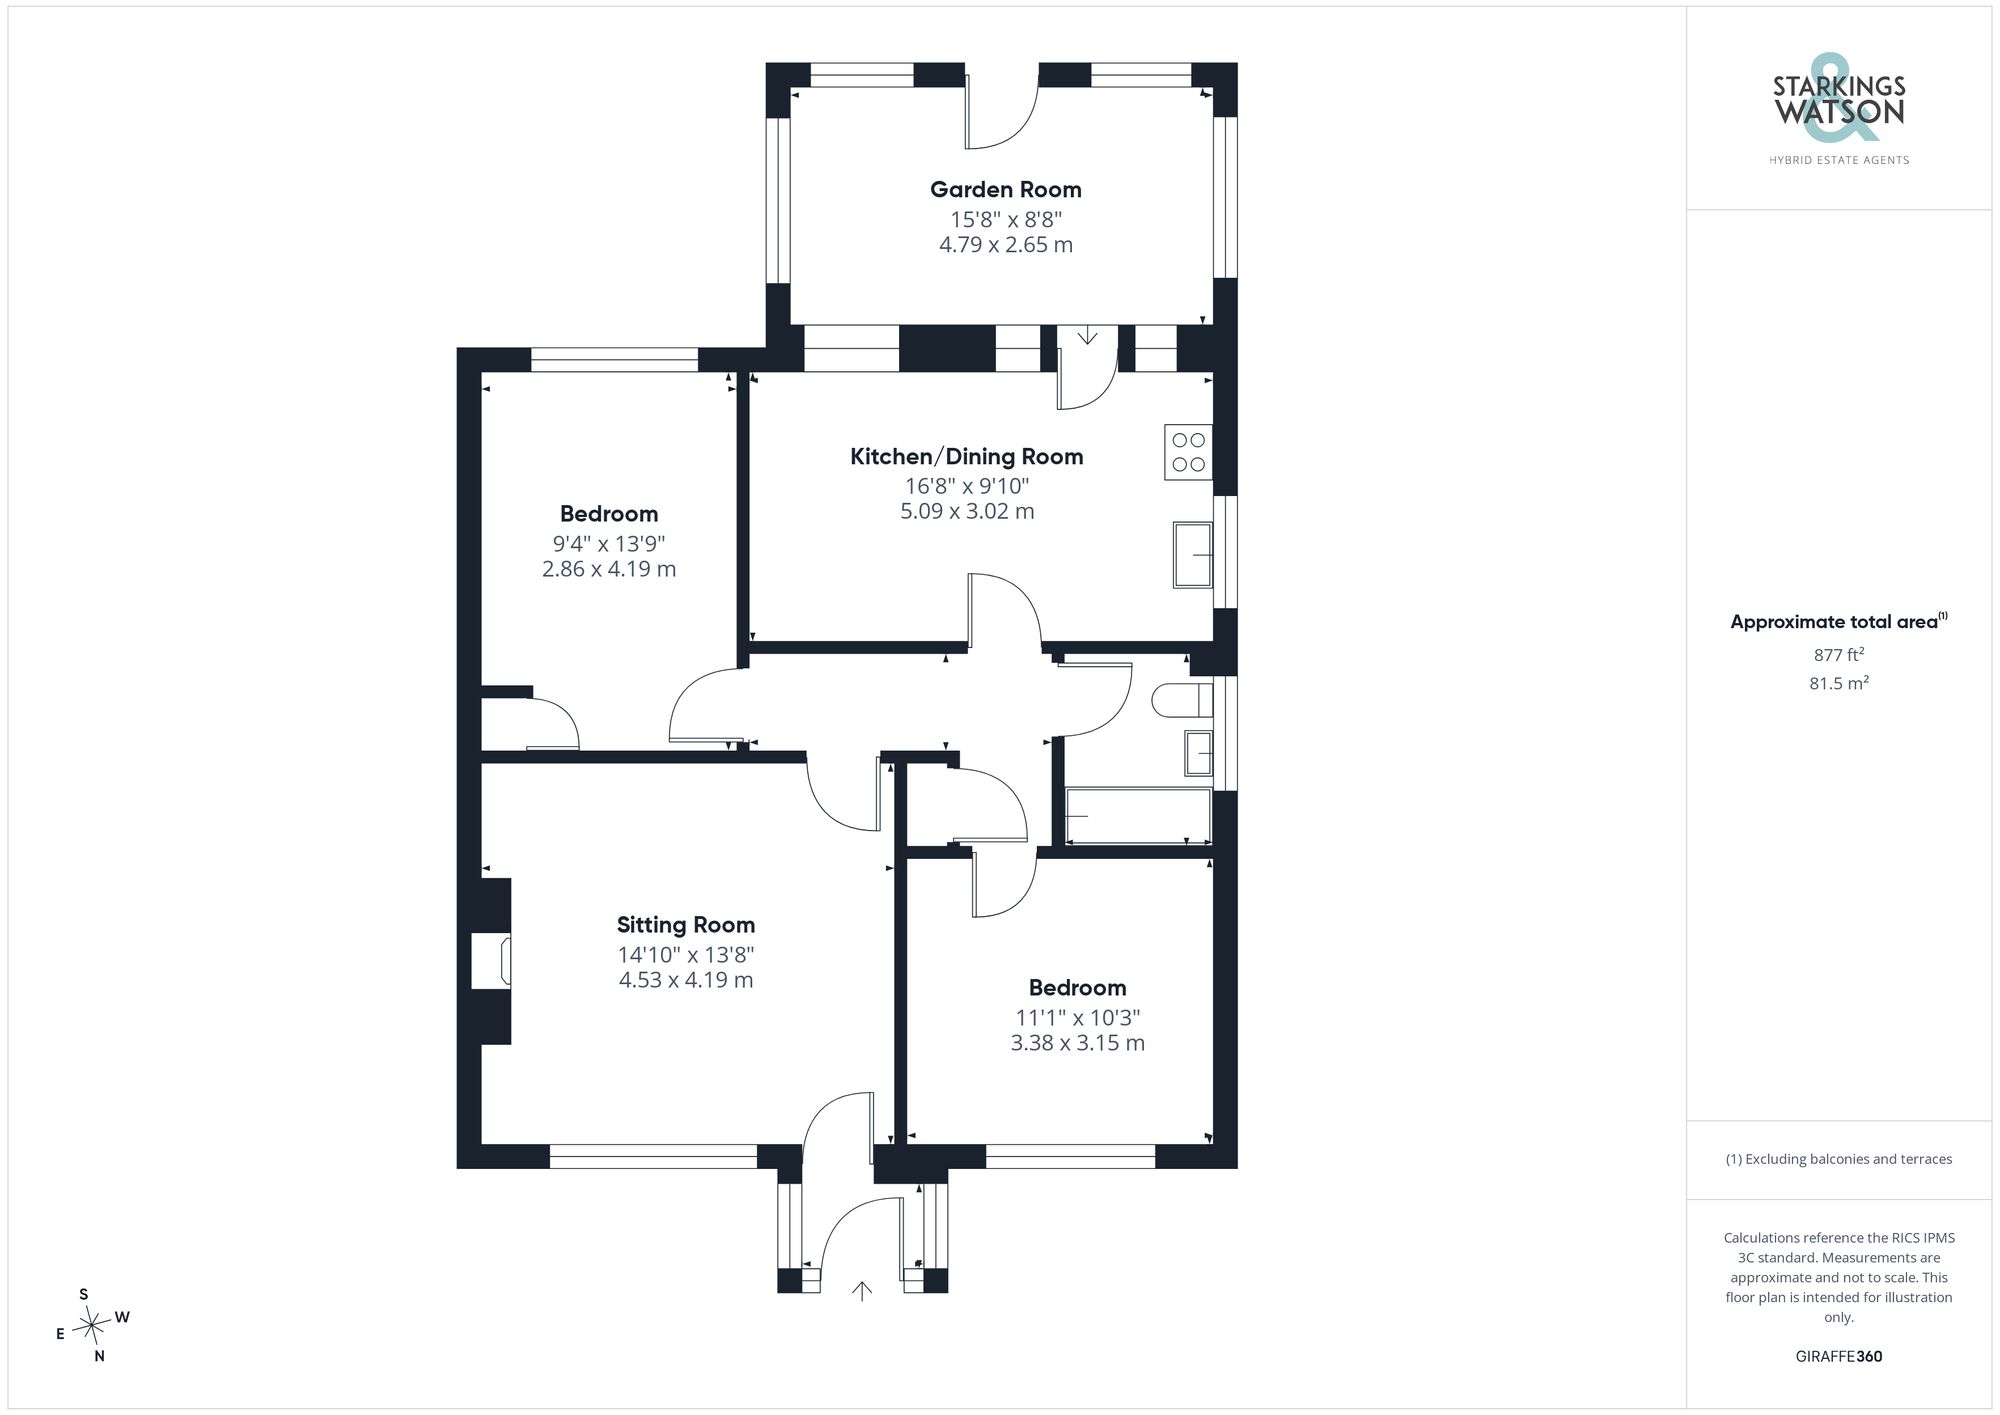
Click the floorplan to enlarge
Virtual Tour
Similar Properties
For Sale
Long Stratton Road, Forncett St. Peter, Norwich
Guide Price £325,000
- 3
- 1
- 2
For Sale
Lodge Farm Drive, Old Catton, Norwich
Guide Price £325,000
- 3
- 2
- 2