For Sale
Saxonfields, Poringland, Norwich
Guide Price
£385,000
Freehold
FEATURES
- South Facing Extended & Modernised Detached Family Home
- Approx. 1139 Sq. ft (stms) of Accommodation
- Cul-De-Sac Setting in the Centre of the Village
- 13' Sitting Room & 10' Open Plan Dining Room
- Re-fitted Kitchen with a Bi-folding Window onto the Garden
- Four Bedrooms Over Two Floors
- Family Bathroom & Top Floor En Suite Bathroom in the Principal Bedroom
- Ample Off Road Parking & Adjoining Single Garage
Call our Poringland office: 01508 356456
- House
- Bedrooms: 4
- Bathrooms: 2
- Reception Rooms: 2
Description
IN SUMMARY
This SOUTH FACING, EXTENDED and MODERNISED DETACHED FAMILY HOME offers approximately 1139 SQ. FT (stms) of versatile accommodation, perfectly positioned within a peaceful CUL-DE-SAC in the heart of the village. The property seamlessly blends traditional charm with CONTEMPORARY COMFORT, providing a flexible layout ideal for modern family living. Step inside where the HALL ENTRANCE includes STORAGE and a W.C with doors leading off to discover a bright 13' SITTING ROOM, complemented by an adjoining 10' OPEN PLAN DINING ROOM, creating a wonderful space for entertaining or relaxing with family. The RE-FITTED KITCHEN is a true highlight, with QUARTZ SURFACES and STRIKING CABINETRY featuring a BI-FOLDING WINDOW that opens onto the garden - creating PANORAMIC VIEWS. Arranged over...
IN SUMMARY
This SOUTH FACING, EXTENDED and MODERNISED DETACHED FAMILY HOME offers approximately 1139 SQ. FT (stms) of versatile accommodation, perfectly positioned within a peaceful CUL-DE-SAC in the heart of the village. The property seamlessly blends traditional charm with CONTEMPORARY COMFORT, providing a flexible layout ideal for modern family living. Step inside where the HALL ENTRANCE includes STORAGE and a W.C with doors leading off to discover a bright 13' SITTING ROOM, complemented by an adjoining 10' OPEN PLAN DINING ROOM, creating a wonderful space for entertaining or relaxing with family. The RE-FITTED KITCHEN is a true highlight, with QUARTZ SURFACES and STRIKING CABINETRY featuring a BI-FOLDING WINDOW that opens onto the garden - creating PANORAMIC VIEWS. Arranged over the TOP TWO FLOORS, the home offers FOUR WELL-PROPORTIONED BEDROOMS, including a PRINCIPAL BEDROOM with a private EN SUITE BATHROOM and EAVES STORAGE on the top floor, and a stylish FAMILY BATHROOM serving the remaining bedrooms. With AMPLE OFF ROAD PARKING and an adjoining SINGLE GARAGE providing excellent storage, the property is the ideal FAMILY HOME. With a SOUTH FACING GARDEN that enjoys sun throughout the day, enclosed within TIMBER PANELLED FENCING for privacy and security, the garden is mainly laid to lawn, with a generous PATIO SEATING AREA.
SETTING THE SCENE
Set back from the road, a shingle driveway allows ample off road parking, with an area of plum slate, and gated access to the rear garden. A stepped entrance takes you to the front door, with an up and over door leading to the adjoining garage.
THE GRAND TOUR
An eye-catching tiled flooring makes for an attractive entrance, with stairs rising to the first floor and storage built-in below. A ground floor W.C is neatly tucked away with a two piece suite and tiled splash-backs. The front facing sitting room is finished with an oak wood flooring, whilst an archway leads to the dining room beyond. French doors take you to the garden, whilst a door makes for a fantastic flow into the kitchen. Having been re-fitted and modernised, the striking cabinetry features a handle-less design with Quartz work surfaces, with integrated cooking appliances including an inset electric ceramic hob and built-in eye level electric double oven. A dishwasher is integrated, whilst space is provided for a washing machine and fridge freezer.
Upstairs, the carpeted landing includes a built-in airing cupboard, with doors leading off to the first three bedrooms. All of the bedrooms are finished with fitted carpet and uPVC double glazing, with the two larger bedrooms including built-in wardrobes. The family bathroom is finished with a three piece suite including storage under the hand-wash basin, and a shaped panelled bath with a thermostatically controlled shower and glazed shower screen.
The top floor incorporates a spacious landing which is an ideal study space. The principal bedroom is finished with fitted carpet and built-in eaves storage, whilst a window overlooks the garden. The en suite bathroom includes generous storage, attractive tiling and a thermostatically controlled shower over the bath.
FIND US
Postcode : NR14 7JE
What3Words : ///purist.basis.rhino
VIRTUAL TOUR
View our virtual tour for a full 360 degree view of the interior of the property.
Key Information
Utility Supply
-
ElectricNational Grid
-
WaterDirect Main Waters
-
HeatingGas Central
- Broadband fttc
- Mobile good
-
SewerageStandard
Rights and Restrictions
-
Private rights of wayAsk agent
-
Public rights of wayAsk agent
-
Listed propertyAsk agent
-
RestrictionsAsk agent
Risks
-
Flooded in last 5 yearsAsk agent
-
Flood defensesAsk agent
-
Source of floodAsk agent
Other
-
ParkingAsk agent
-
Construction materialsAsk agent
-
Is a mining area?No
-
Has planning permission?No
THE GREAT OUTDOORS
Enjoying a south facing aspect, the garden is enclosed within timber panelled fencing, whilst being laid to lawn, and including a patio seating area which extends from the dining room. With outside power and water supplies installed, the garden includes various planting, along with an extended and raised patio at the far end of the garden. Gated access leads to the front driveway, whilst a rear door leads the integral garage, including storage above, up and over door to front, power and lighting.
Location
Floorplan
-
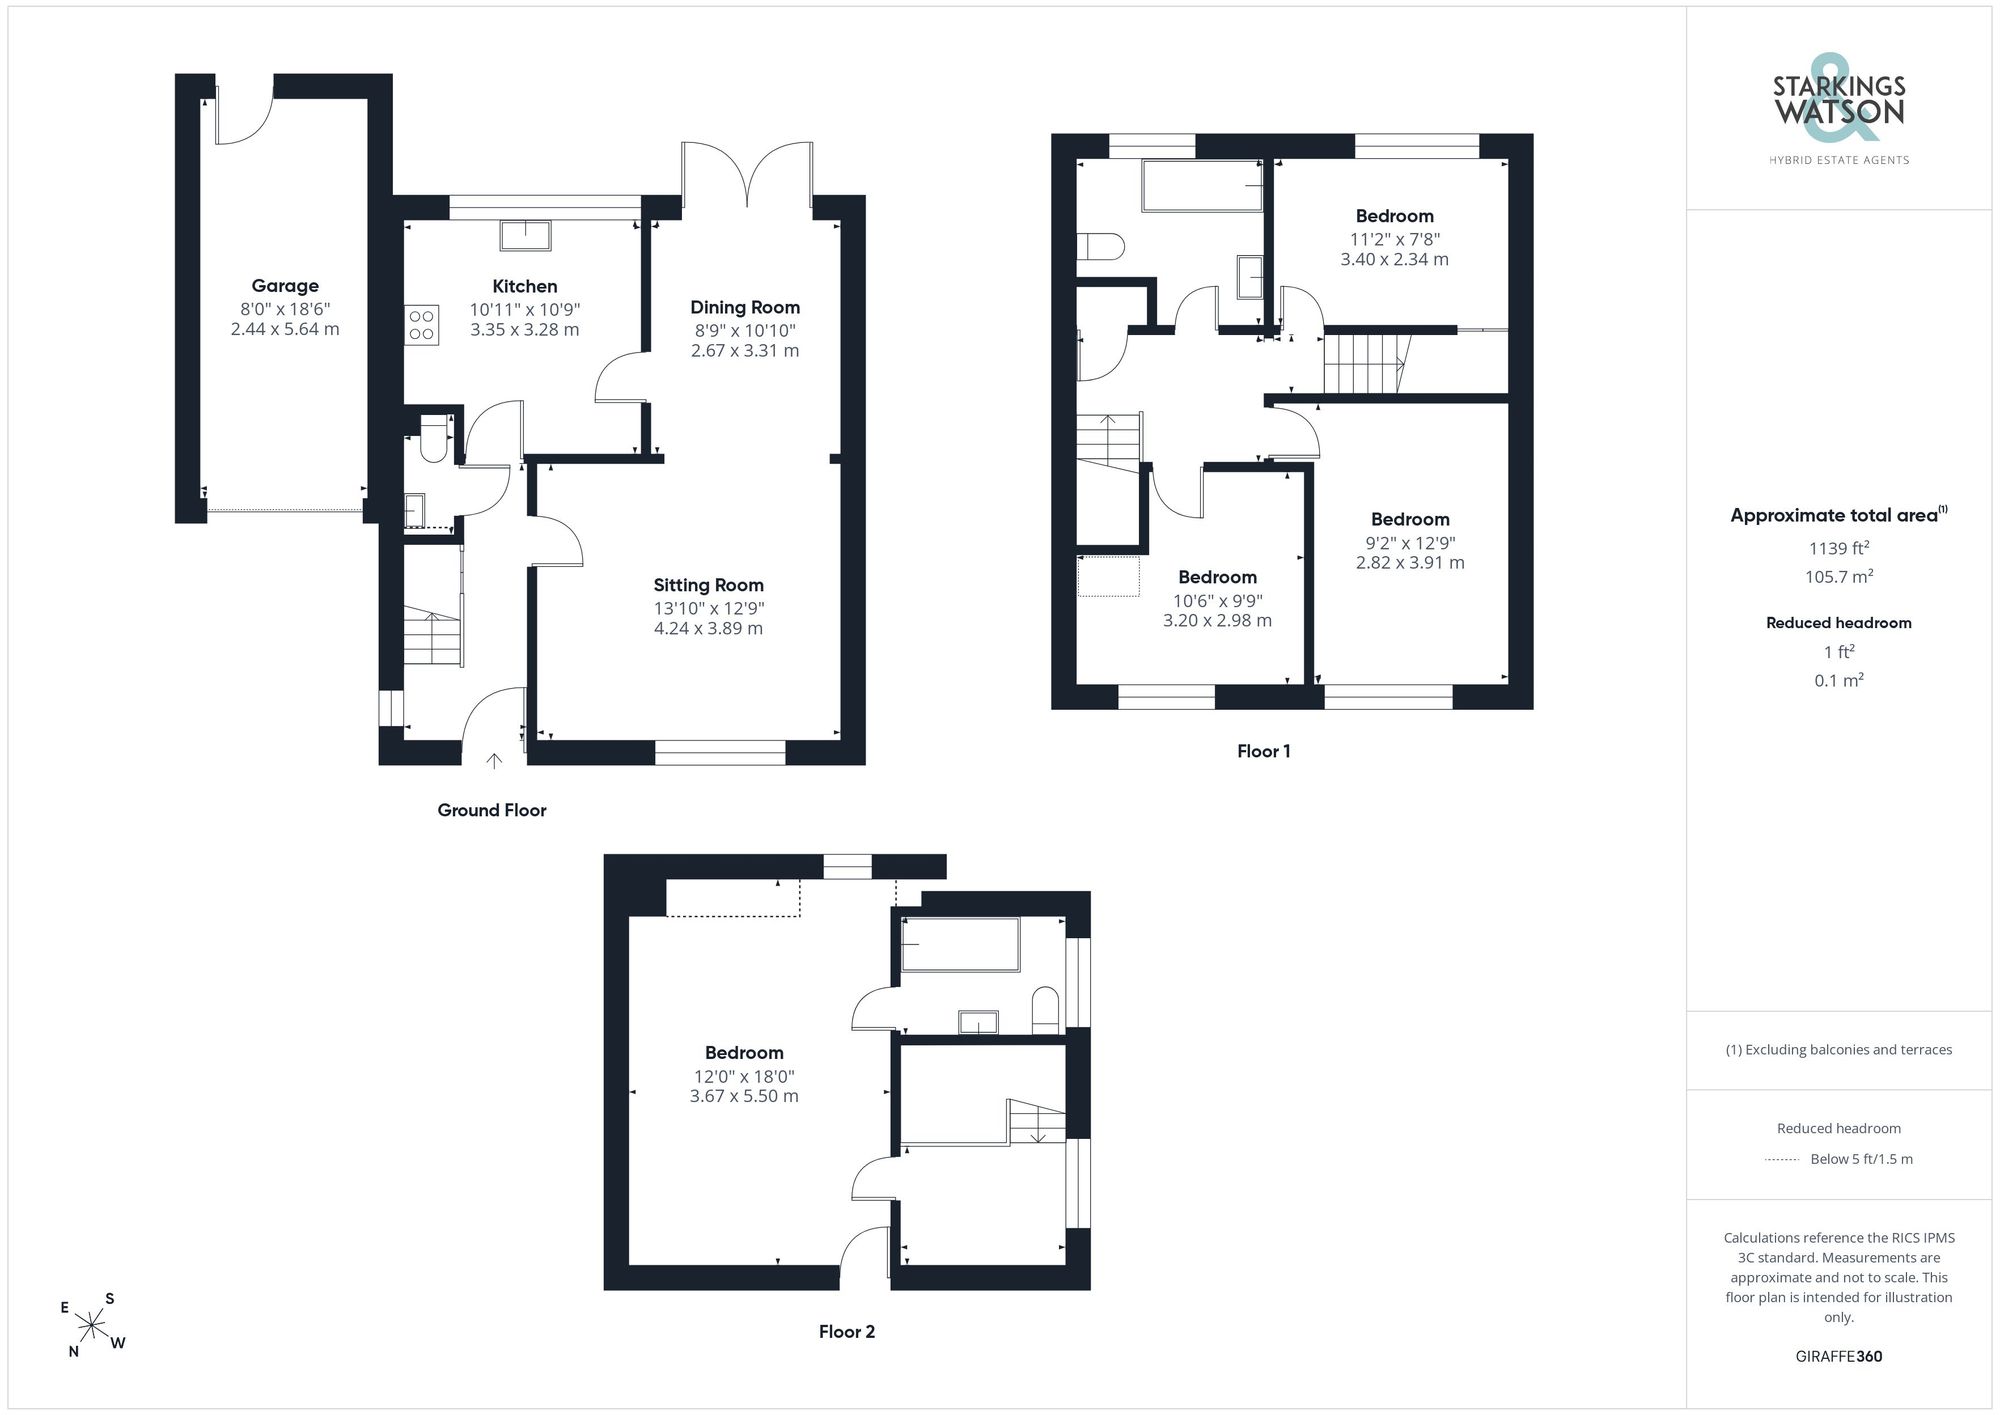
Click the floorplan to enlarge
Virtual Tour
Similar Properties
Sold STC
Nelson Drive, Little Plumstead, Norwich
Guide Price £440,000
- 5
- 3
- 1
For Sale
Victory Grove, The Hampdens, Norwich
Guide Price £440,000
- 4
- 2
- 3