For Sale
School Hill, Ranworth, Norwich
Guide Price
£675,000
Freehold
FEATURES
- Detached C18th Property With Over 2100 Sq. Ft Of Accommodation (stms)
- Sizeable Bespoke 19' Garden Room With Woodburner, High Vaulted Ceilings & Panoramic Garden Views
- Four Versatile Reception Rooms Through The Ground Floor
- Kitchen Boasting Ample Fitted Storage & Integrated Appliances
- Three Double Bedrooms & One Single Bedroom Off Landing
- Off Road Parking For Multiple Vehicles & Large Double Garage
- Walking Distance To Ranworth & Malthouse Broads, With 20 Minute Commute to Norwich Station & Central Norwich
- Large Private Gardens With Patio Seating Area, Planted Beds & Mature Trees With A Cedar Roofed Summer House
Call our Brundall office: 01603 336556
- House
- Bedrooms: 4
- Bathrooms: 1
- Reception Rooms: 4
Description
IN SUMMARY
Step inside this IMPRESSIVE MODERNISED DETACHED C18th PROPERTY, offering over 2100 SQ. FT. OF ACCOMMODATION, where timeless character meets modern comfort whilst only being a moments walk away from the tranquil NORFOLK BROADS. The welcoming entrance hall leads to FOUR VERSATILE RECEPTION ROOMS on the ground floor, perfect for formal entertaining, family gatherings, or a dedicated home office. The heart of the home is the SIZEABLE BESPOKE 19’ GARDEN ROOM, boasting HIGH VAULTED CEILINGS, a WOODBURNER for cosy evenings, and PANORAMIC VIEWS across the garden (an ideal spot for relaxing or hosting guests year-round). The well-appointed KITCHEN features AMPLE FITTED STORAGE and INTEGRATED APPLIANCES, catering to culinary enthusiasts and busy households alike. Upstairs, discover THREE DOUBLE BEDROOMS...
IN SUMMARY
Step inside this IMPRESSIVE MODERNISED DETACHED C18th PROPERTY, offering over 2100 SQ. FT. OF ACCOMMODATION, where timeless character meets modern comfort whilst only being a moments walk away from the tranquil NORFOLK BROADS. The welcoming entrance hall leads to FOUR VERSATILE RECEPTION ROOMS on the ground floor, perfect for formal entertaining, family gatherings, or a dedicated home office. The heart of the home is the SIZEABLE BESPOKE 19’ GARDEN ROOM, boasting HIGH VAULTED CEILINGS, a WOODBURNER for cosy evenings, and PANORAMIC VIEWS across the garden (an ideal spot for relaxing or hosting guests year-round). The well-appointed KITCHEN features AMPLE FITTED STORAGE and INTEGRATED APPLIANCES, catering to culinary enthusiasts and busy households alike. Upstairs, discover THREE DOUBLE BEDROOMS AND ONE SINGLE BEDROOM off a central landing, each offering generous proportions and versatility for family, guests, or work-from-home needs. Practicality is further enhanced by OFF ROAD PARKING for multiple vehicles and a LARGE DOUBLE GARAGE offering potential for further accommodation if converted (stp). The home sits upon a PRIVATE CORNER PLOT with mature shrub and tree borders creating a leafy outlook from every corner whilst open lawned spaces are partnered with a patio seating area and cedar roofed summerhouse. Located within easy WALKING DISTANCE TO RANWORTH AND MALTHOUSE BROADS, this property combines peaceful village living with easy access to scenic countryside walks and boating adventures.
SETTING THE SCENE
The home sits proudly, occupying a corner plot position, where a brick-weave driveway opens up to the side and front of the home, catering for multiple parking opportunities, with access coming to the double garage from the up-and-over door at the front of the home and internal door from the lobby.
THE GRAND TOUR
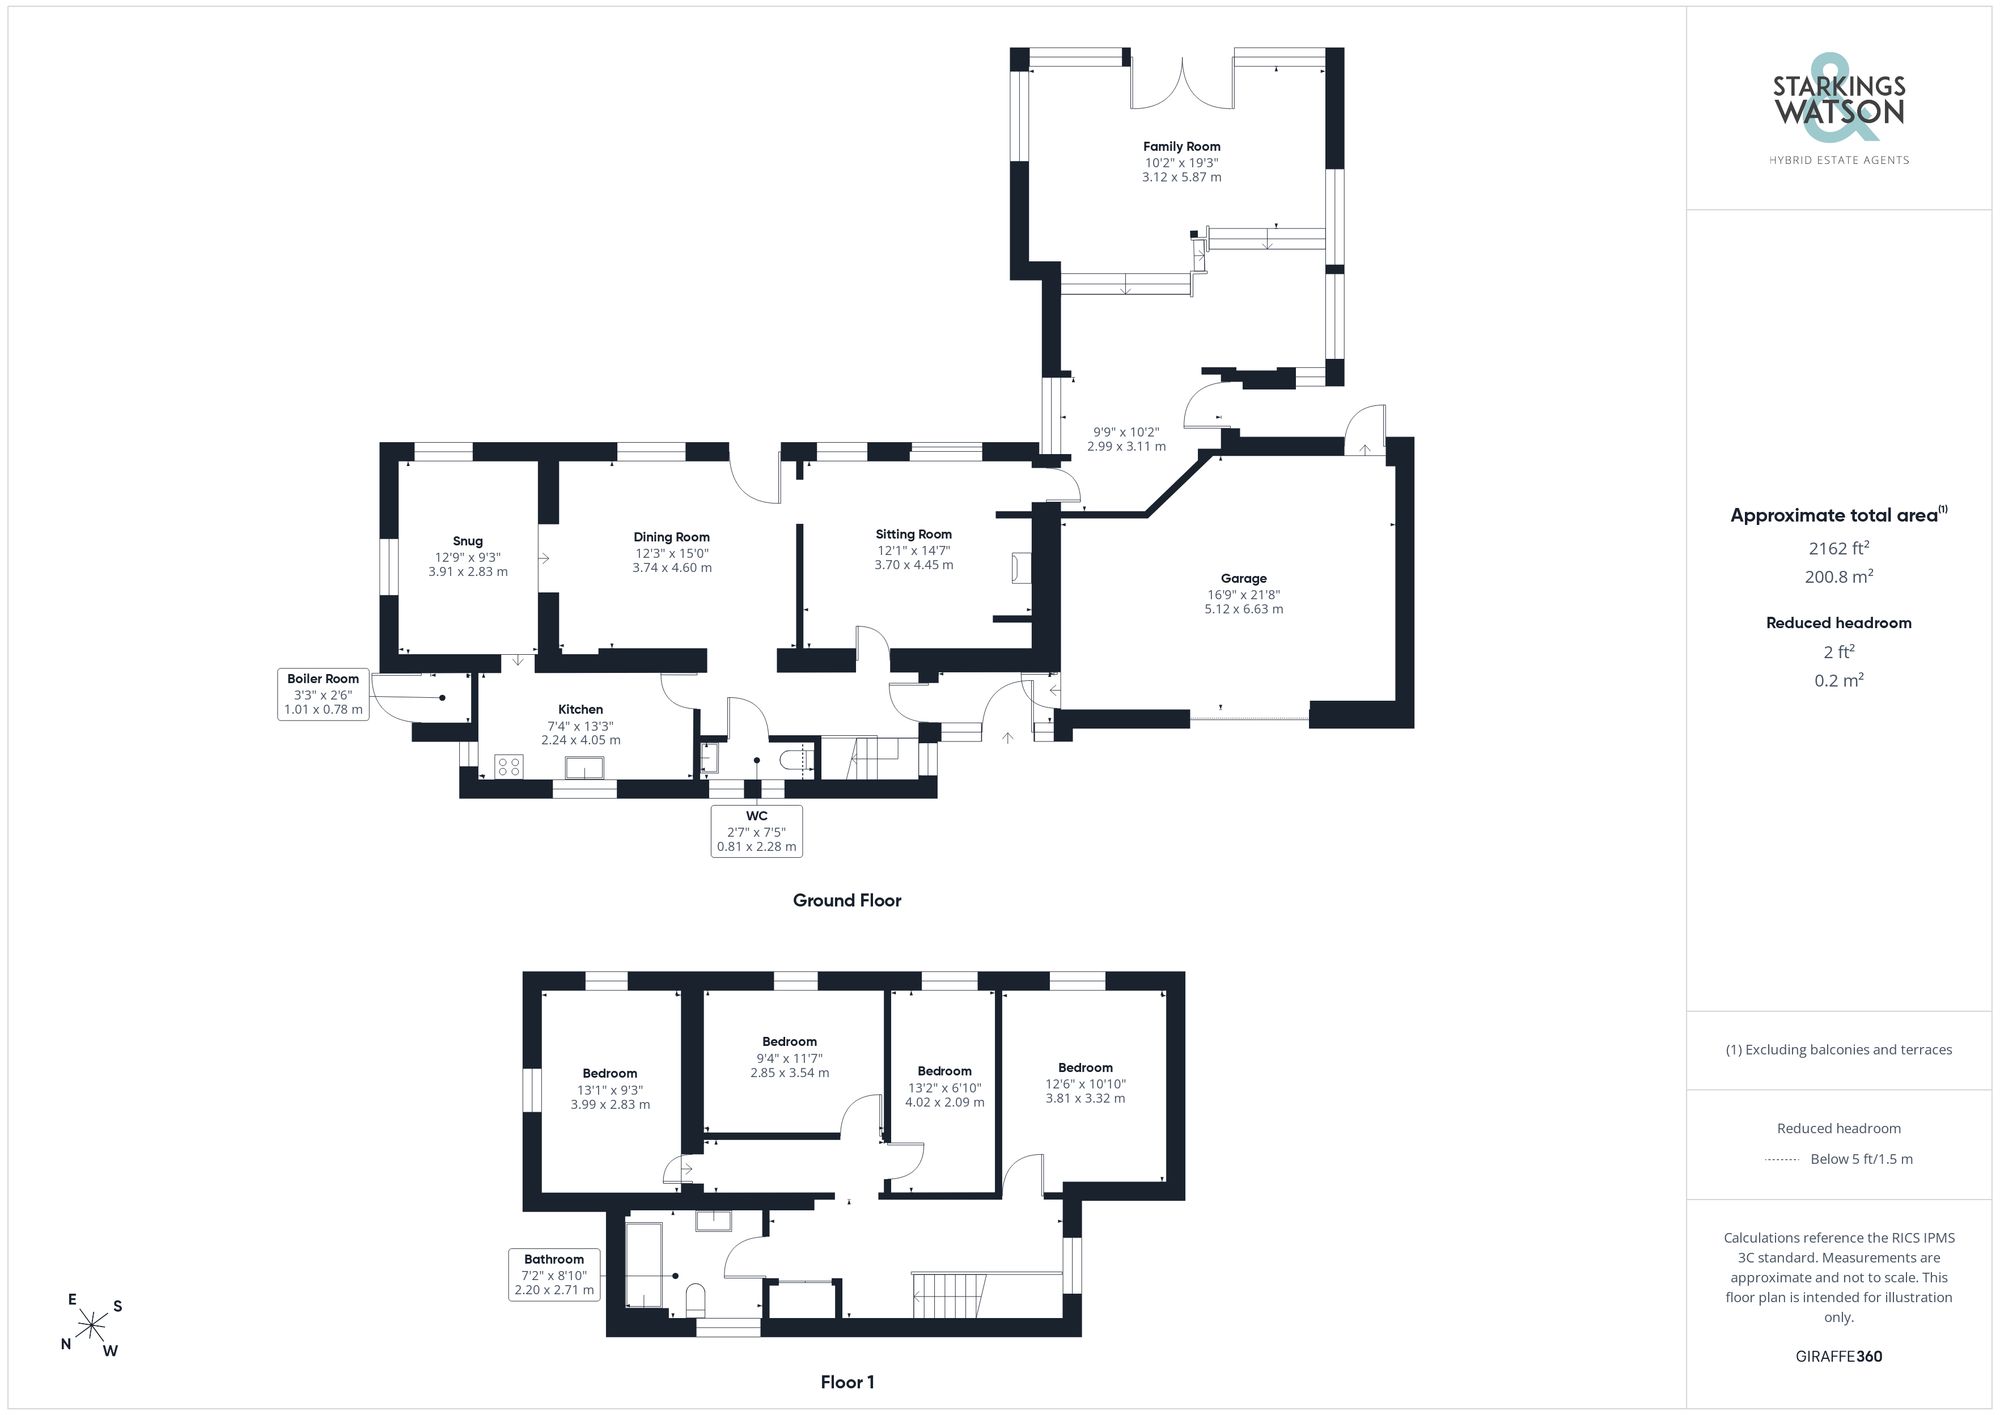
Once inside, the lobby-style entrance is the ideal space to slip off coats and shoes before heading into the remainder of the home, where the main central hallway of the property emerges to your left-hand side. Situated underneath the stairs for the first floor is a handy two-piece WC, complete with low-level radiator, whilst four versatile reception rooms can be found from here. At the very end of the hallway, a fitted kitchen offers both wall and base-mounted cabinetry, with integrated appliances to include dual eye-level ovens, a hob with extraction above and tall fridge freezer, with space remaining and plumbing for further white goods and appliances.
Towards the rear of the home, the versatility of the property comes to light, where just off from the kitchen is a handy well-lit seating area benefiting from a dual-facing aspect, ideal for a study or hobby interests. This room opens into the dining room, providing additional access to the central hallway and direct access onto the rear garden patio. The original-style bright and welcoming sitting room sits towards the centre of the home, featuring exposed wooden beams and an inglenook fireplace, boasting a solid wooden beam, mantel and tiled hearth, with views over the rear garden and creating a cosy sitting room to enjoy. Towards the rear of the space, the property opens up, where a considerable extension and modernization comes in the form of a sizeable garden room, offering stunning panoramic views throughout the beautiful garden and a two-level living space, perfect for entertaining friends and family throughout the year. A contemporary wood-burning fire has been fitted within this space, whilst a set of French doors open up onto the secondary rear garden patio as well.
The spacious first floor landing gives access to each of the four bedrooms within the home, three of which are able to host double beds with additional soft furnishings, with each again enjoying vibrant and leafy views out of the rear-facing windows. From the main bedroom is a view of South Walsham Broad. Each of these bedrooms have use of the three-piece family bathroom suite, which is attractively presented in fantastic condition, with large marble vanity and sink unit, whilst a shower head and glass screen are mounted over the bath, with frosted glass windows towards the front of the home.
FIND US
Postcode : NR13 6JA
What3Words : ///sinkhole.uses.headline
VIRTUAL TOUR
View our virtual tour for a full 360 degree of the interior of the property.
Key Information
Utility Supply
-
ElectricNational Grid
-
WaterDirect Main Waters
-
HeatingOil Only, Wood Burner
- Broadband Ask agent
- Mobile poor
-
SewerageStandard
Rights and Restrictions
-
Private rights of wayAsk agent
-
Public rights of wayAsk agent
-
Listed propertyAsk agent
-
RestrictionsAsk agent
Risks
-
Flooded in last 5 yearsAsk agent
-
Flood defensesAsk agent
-
Source of floodAsk agent
Other
-
ParkingAsk agent
-
Construction materialsAsk agent
-
Is a mining area?No
-
Has planning permission?No
THE GREAT OUTDOORS This beautiful south east facing garden wraps around the property with several parts laid to patio including a beautiful blue slate area adjacent to the house. The whole garden has been lovingly looked after and cared for. Mainly laid to lawn, and with an abundance of mature bushes and hedges, this would be a safe place for children to explore as well as a delightful space for keen gardeners to develop further. There are two sheds, and a beautiful summer house, well placed for you to enjoy the afternoon sun with a drink.
Location
Floorplan
-
Click the floorplan to enlarge
Virtual Tour
Similar Properties
For Sale
Yarmouth Road, Blofield, Norwich
Guide Price £775,000
- 4
- 2
- 5
Sold STC
Norwich Road, Hedenham, Bungay (Between Bungay & Poringland)
Guide Price £775,000
- 4
- 3
- 2
For Sale
Moulton Barns, Moulton St. Mary, Norwich
Guide Price £750,000
- 4
- 2
- 1