Sold STC
St. Clements Way, Brundall, Norwich
Guide Price
£275,000
Freehold
FEATURES
- No Chain!
- Extended Detached Family Home with a Large Garage
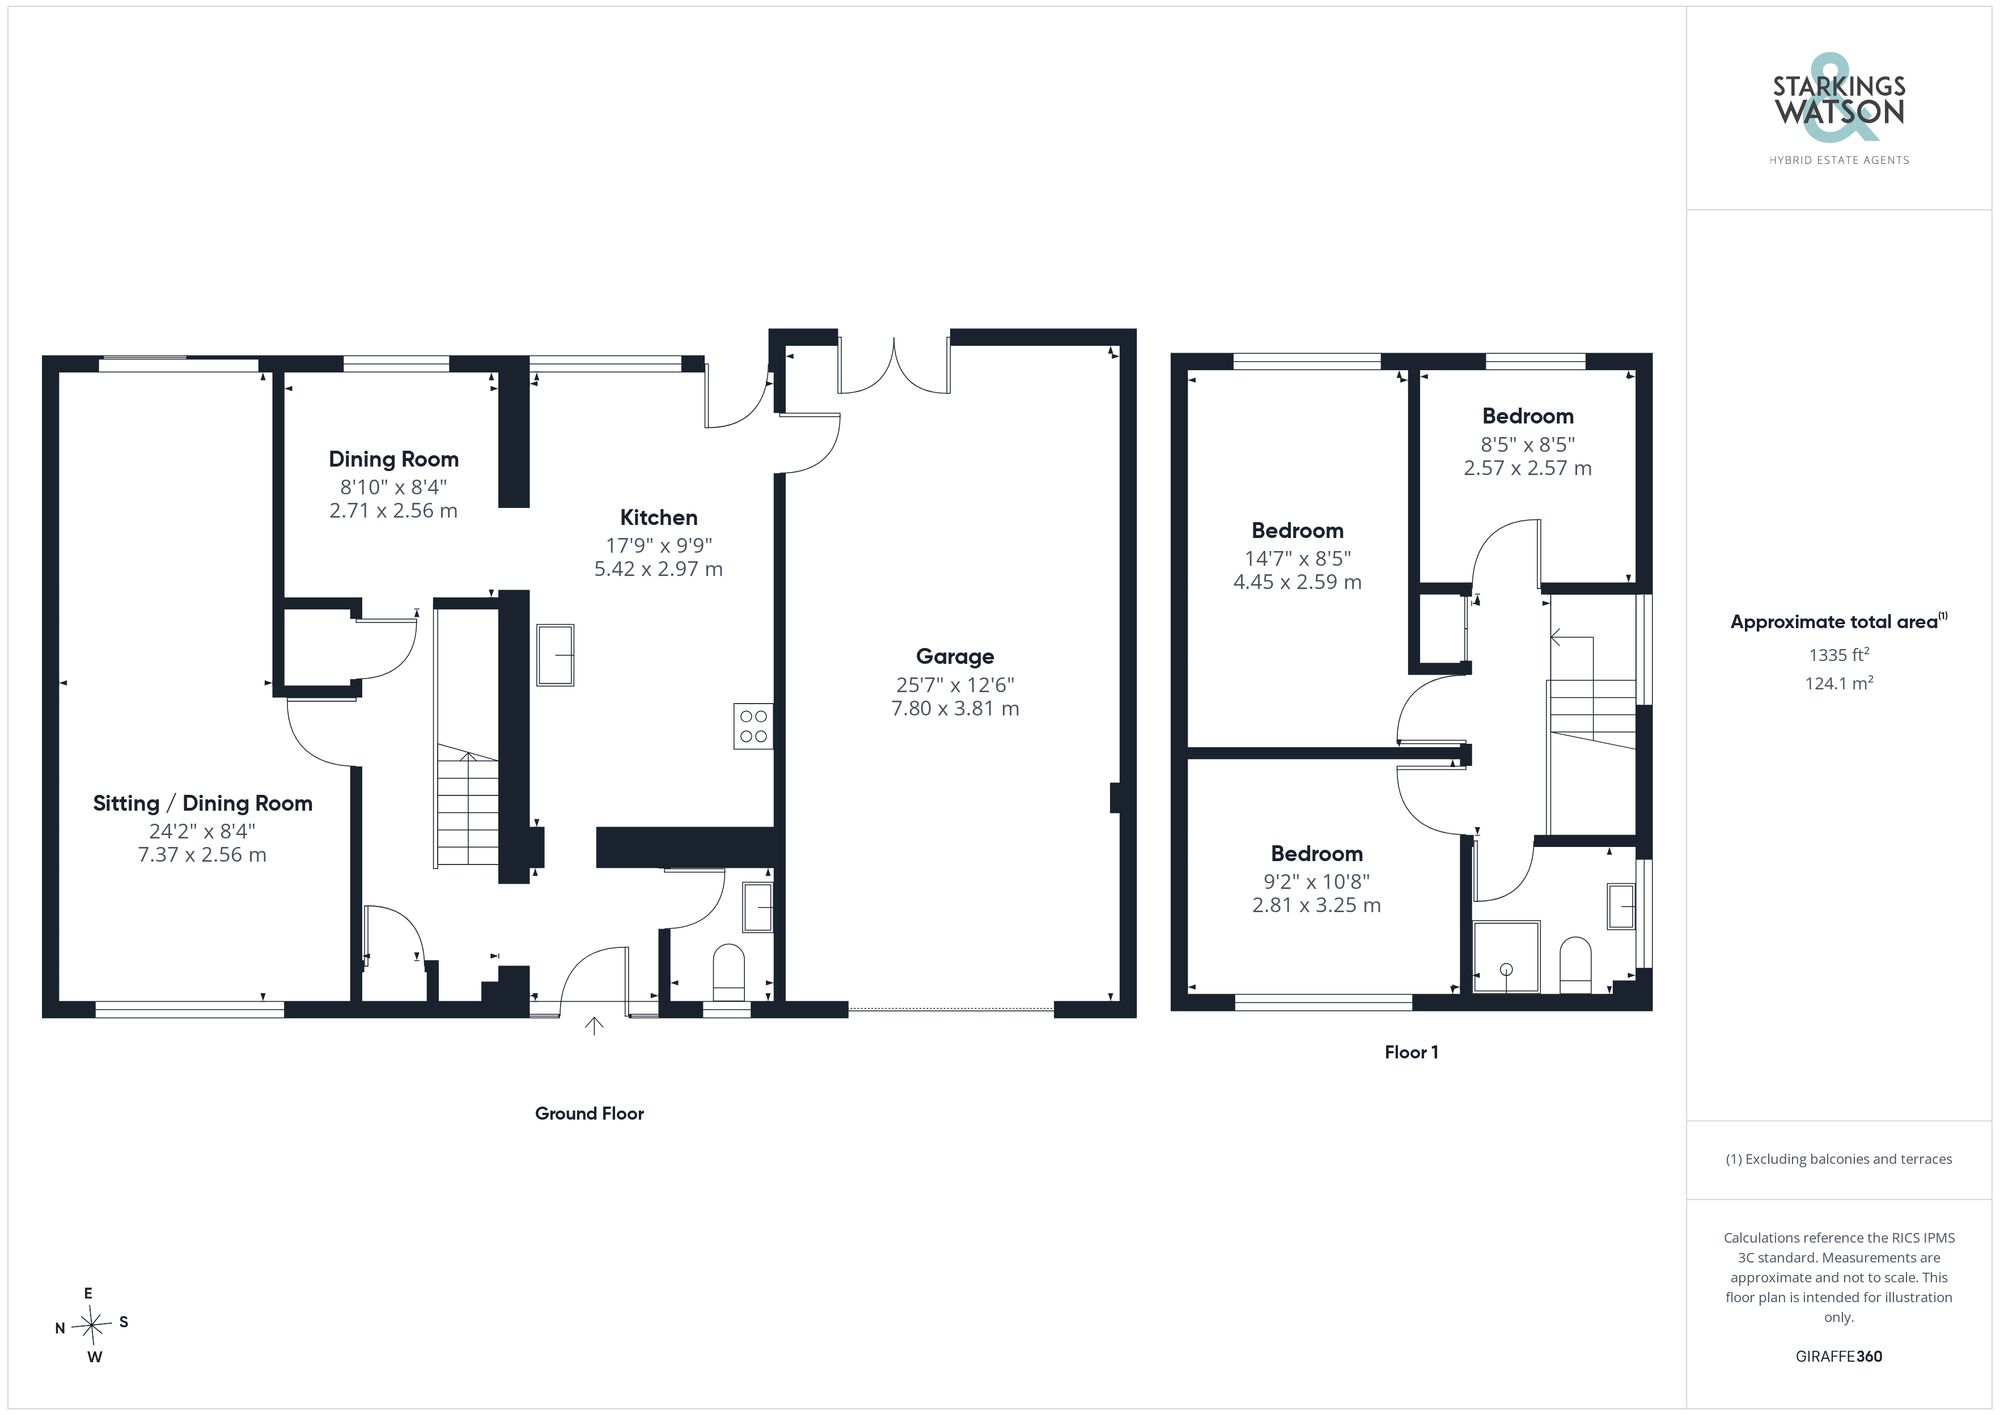
- Approx. 1335 Sq. ft (stms) of Accommodation
- 24' Sitting/Dining Room
- 17' Kitchen/Breakfast Room & Adjacent Dining Room
- Three Bedrooms, W.C & Shower Room
- Private Non-Overlooked Gardens
- 25' Tandem Garage & Driveway
Call our Centralised Hub & Head Office office: 01603 336116
- House
- Bedrooms: 3
- Bathrooms: 1
- Reception Rooms: 2
Description
IN SUMMARY
Guide Price £275,000-£300,000. NO CHAIN. EXTENDED DETACHED FAMILY HOME offering approx. 1335 Sq. ft (stms) of versatile accommodation, perfect for FAMILY LIVING. The impressive 24' SITTING/DINING ROOM provides a spacious and flexible area for relaxing or entertaining, with natural light streaming through patio doors. The 17' KITCHEN/BREAKFAST ROOM is well-appointed and seamlessly connects to an ADJACENT DINING ROOM, creating a sociable hub for everyday meals or larger gatherings. The HALL offers AMPLE STORAGE, along with a convenient W.C. Upstairs, THREE GENEROUS BEDROOMS ensure comfortable accommodation for family or guests, complemented by a practical SHOWER ROOM. The property benefits from a 25' TANDEM GARAGE with integral access - ideal for secure parking or UTILITY SPACE, and a...
IN SUMMARY
Guide Price £275,000-£300,000. NO CHAIN. EXTENDED DETACHED FAMILY HOME offering approx. 1335 Sq. ft (stms) of versatile accommodation, perfect for FAMILY LIVING. The impressive 24' SITTING/DINING ROOM provides a spacious and flexible area for relaxing or entertaining, with natural light streaming through patio doors. The 17' KITCHEN/BREAKFAST ROOM is well-appointed and seamlessly connects to an ADJACENT DINING ROOM, creating a sociable hub for everyday meals or larger gatherings. The HALL offers AMPLE STORAGE, along with a convenient W.C. Upstairs, THREE GENEROUS BEDROOMS ensure comfortable accommodation for family or guests, complemented by a practical SHOWER ROOM. The property benefits from a 25' TANDEM GARAGE with integral access - ideal for secure parking or UTILITY SPACE, and a DRIVEWAY providing ample off-road parking. The rear garden is FULLY ENCLOSED with timber panel fencing ensuring privacy and security and is NOT OVERLOOKED, offering a tranquil retreat for families or keen gardeners. The garden is mainly laid to lawn, bordered by mature planting and established shrubbery, which creates a green outlook throughout the seasons.
SETTING THE SCENE
Set back from the road and approached via a hard-standing driveway, off-road parking is provided for several vehicles with an adjacent lawned frontage enclosed within a low-level brick-walled front boundary.
THE GRAND TOUR
Once inside, the hall entrance offers the ideal meet and greet space, finished with tiled flooring underfoot for ease of maintenance, with two useful built-in storage cupboards, and stairs which rise to the first floor landing. The ground floor W.C offers a two-piece suite with tiled splash-backs and flooring, which is neatly tucked away to the right-hand side as you enter. The kitchen/breakfast room offers an extensive range of built-in storage units with integrated cooking appliances including an inset electric ceramic hob and built-in eye-level electric double oven. Matching up-stands run around the work surface with tiled flooring underfoot and ample space for a dining table. A door takes you to the rear garden and adjacent garage, whilst an opening leads to the versatile dining room, which is currently used as a study, with continued tiled flooring underfoot. The sitting/dining room runs the full length of the property, with a feature fireplace creating a focal point to the room, with a front-facing uPVC window and sliding patio doors taking you to the rear garden, whilst being finished with wood effect flooring which flows underfoot.
Heading upstairs, the carpeted landing includes a side-facing window and built-in airing cupboard, with doors leading into the three bedrooms and shower room. The bedrooms are finished with stripped wood flooring and uPVC double glazing, with ample space for freestanding wardrobes. The shower room is finished with a three-piece suite, including a corner shower cubicle and thermostatically controlled shower, with tiled walls and flooring.
FIND US
Postcode : NR13 5QW
What3Words : ///tones.villager.shoving
VIRTUAL TOUR
View our virtual tour for a full 360 degree view of the interior of the property.
Key Information
Utility Supply
-
ElectricNational Grid
-
WaterDirect Main Waters
-
HeatingGas Central
- Broadband Ask agent
- Mobile Ask agent
-
SewerageStandard
Rights and Restrictions
-
Private rights of wayAsk agent
-
Public rights of wayAsk agent
-
Listed propertyAsk agent
-
RestrictionsAsk agent
Risks
-
Flooded in last 5 yearsAsk agent
-
Flood defensesAsk agent
-
Source of floodAsk agent
Other
-
ParkingAsk agent
-
Construction materialsAsk agent
-
Is a mining area?No
-
Has planning permission?No
THE GREAT OUTDOORS
Heading outside, the rear garden is fully enclosed within timber panel fencing whilst being laid to lawn and including a range of mature planting and shrubbery to all borders. A timber shed offers storage to the far corner, with the patio seating area extending from the sitting room patio doors. Double doors take you to the integral garage, which also includes an up-and-over door to front with a utility space allowing for a freestanding fridge-freezer, washing machine, and tumble dryer, along with the electric fuse box, power, and lighting.
Location
Floorplan
-
Click the floorplan to enlarge
Virtual Tour
Similar Properties
For Sale
Maze Avenue, Queens Hills, Norwich
Guide Price £315,000
- 3
- 2
- 1