For Sale
St. Georges Road, Beccles
Guide Price
£400,000
Freehold
FEATURES
- Characterful Semi-Detached House
- Many Modern Improvements Sympathetically Done To Enhance The Character Of The Home
- Spacious Accommodation Over Three Levels Giving Over 1000 Sq. Ft (stms)
- Open 23' Sitting & Dining Room Backing Into Modern Howdens Kitchen which Opens To the Rear With Bifolding Doors
- Three Double Bedrooms Including Loft Conversion With Exposed Brickwork
- Brand New Four Piece Bathroom Fitted In 2026
- Low Maintenance Yet Attractive Rear Garden With Raised Seating & Storage sheds
- Two Private Parking Spaces To The Side Of The Home
Call our Bungay office: 01986 490590
- House
- Bedrooms: 3
- Bathrooms: 1
- Reception Rooms: 2
Description
IN SUMMARY
Guide Price £400,000 - £425,000. This CHARACTERFUL SEMI-DETACHED HOUSE offers a rare blend of period charm and CONTEMPORARY LIVING, providing SPACIOUS ACCOMMODATION arranged over THREE LEVELS and extending to over 1000 SQ. FT (stms). Upon entering, you are greeted by a welcoming hallway which flows into the stunning OPEN 23' SITTING & DINING ROOM, featuring a WOOD BURNING FIRE for cosy evenings and FITTED SHUTTER BLINDS that add both elegance and privacy. The high specification continues with a MODERN HOWDENS KITCHEN at the rear, seamlessly connected by BIFOLDING DOORS that invite natural light and create a wonderful sense of space (perfect for entertaining). Upstairs, you will find THREE DOUBLE BEDROOMS, including a striking LOFT CONVERSION with EXPOSED...
IN SUMMARY
Guide Price £400,000 - £425,000. This CHARACTERFUL SEMI-DETACHED HOUSE offers a rare blend of period charm and CONTEMPORARY LIVING, providing SPACIOUS ACCOMMODATION arranged over THREE LEVELS and extending to over 1000 SQ. FT (stms). Upon entering, you are greeted by a welcoming hallway which flows into the stunning OPEN 23' SITTING & DINING ROOM, featuring a WOOD BURNING FIRE for cosy evenings and FITTED SHUTTER BLINDS that add both elegance and privacy. The high specification continues with a MODERN HOWDENS KITCHEN at the rear, seamlessly connected by BIFOLDING DOORS that invite natural light and create a wonderful sense of space (perfect for entertaining). Upstairs, you will find THREE DOUBLE BEDROOMS, including a striking LOFT CONVERSION with EXPOSED BRICKWORK, offering versatile options for guests, family, or home working. The BRAND NEW FOUR PIECE BATHROOM (fitted in 2026) showcases a luxurious finish, complementing the home’s ongoing modern improvements that have been sympathetically undertaken to enhance its original character. Throughout, the property boasts HIGH END FINISHES and thoughtful touches, ensuring a comfortable and stylish environment. The rear garden is offered in a LOW-MAINTENANCE condition with an attractive finish plus raised seating areas and external storage sheds. To the side of the home, two private parking spaces add convenience.
SETTING THE SCENE
The property is set back from the street with a leafy outlook creating both a attractive setting and private feel. A low level brick wall gives way to a cast iron swinging gate which opens to reveal a well maintained courtyard entrance with side access gate to the left hand side of the home.
THE GRAND TOUR
Once inside, a porch style entrance creates the ideal area to slip off coats and shoes whilst original style solid wood floorboards lead you through the central hallway to the main living space. From here both the sitting and dining room blend perfectly together through an open plan style setting where initially the floor space leaves more than enough room for a formal dining table with sitting room located towards the front of the property featuring attractive fitted wooden shutter blinds and bay fronted windows for those cosier evenings. A cast iron wood burning fire is set within the chimney breast with tiled hearth below. Towards the rear of the property the accommodation flows seamlessly into a modern kitchen where a mixture of wall and base mounted storage units are complemented by solid wood work surfaces with integrated appliances to include an oven and hob washing machine with space and plumbing for a dishwasher. Bi folding doors sit towards the rear of the home to perfectly combine both external and internal living accommodation during the warmer months.
Across the next two levels, three double bedrooms can be found within the home, each holding more than enough opportunity to host a double bed with additional storage solutions and soft furnishings. The larger of the bedrooms comes to the second floor courtesy of a historic loft extension where an attractive and well proportioned sized room features exposed red brick features and access to eaves storage. A recent modernization further enhances the attractiveness of the home where a 2026 installed four piece bathroom suite includes a large freestanding bath, walk in shower unit complete with rainfall shower head and attractive floating vanity storage.
FIND US
Postcode : NR34 9YQ
What3Words : ///kettles.applauded.waistcoat
VIRTUAL TOUR
View our virtual tour for a full 360 degree of the interior of the property.
Key Information
Utility Supply
-
ElectricNational Grid
-
WaterDirect Main Waters
-
HeatingGas Central
- Broadband Ask agent
- Mobile Ask agent
-
SewerageStandard
Rights and Restrictions
-
Private rights of wayAsk agent
-
Public rights of wayAsk agent
-
Listed propertyAsk agent
-
RestrictionsAsk agent
Risks
-
Flooded in last 5 yearsAsk agent
-
Flood defensesAsk agent
-
Source of floodAsk agent
Other
-
ParkingAsk agent
-
Construction materialsAsk agent
-
Is a mining area?No
-
Has planning permission?No
THE GREAT OUTDOORS
The rear garden is presented in an attractive yet low maintenance condition where a raised timber decked seating area gently steps down towards an artificial lawn with the space fully enclosed with newer and rejuvenated timber panel fencing. To the side of the home two separate storage sheds can be accessed as well as a hand built wood store with access to two private parking spaces to the side of the home.
Location
Floorplan
-
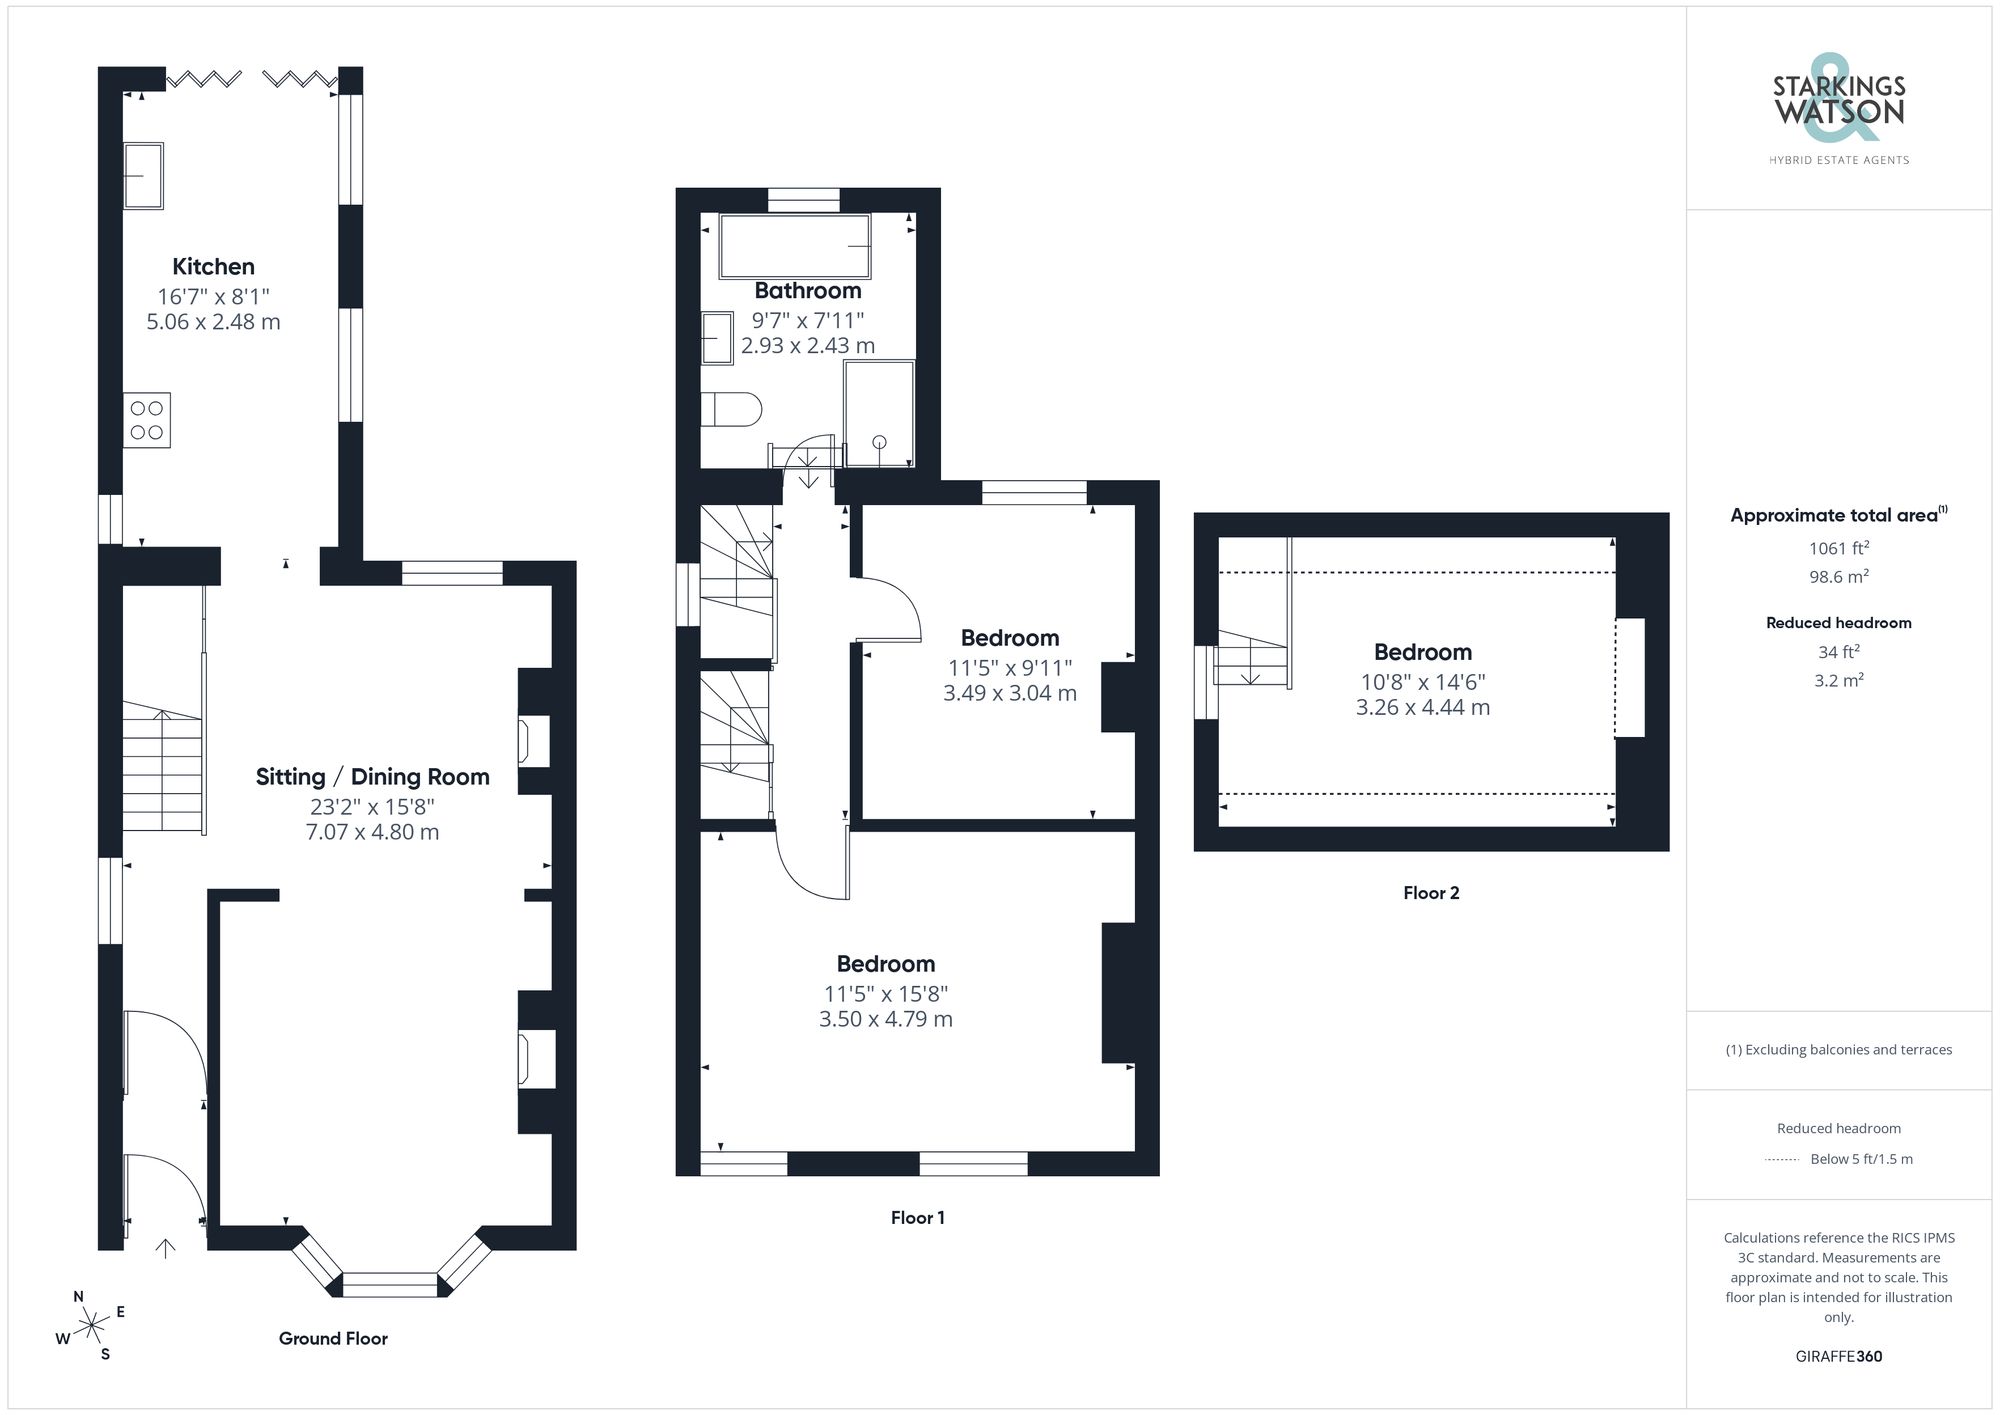
Click the floorplan to enlarge
Virtual Tour
Similar Properties
For Sale
Top Road, Ilketshall St. Andrew, Beccles
Guide Price £425,000
- 4
- 2
- 1
For Sale
Oaks Lane, Wheatacre, Beccles
Guide Price £420,000
- 3
- 1
- 2