For Sale
St. Marys Road, Poringland, Norwich
Guide Price
£340,000
Freehold
FEATURES
- No Chain!
- Extended Detached Bungalow with Flexible Annexe Style Accommodation
- Approx. 975 Sq. ft (stms) of Accommodation
- 17' Dual Aspect Sitting Room & Adjacent Kitchen
- Inner Hall Leading to Two Bedrooms, W.C & Family Bathroom
- Study/Annexe Living Space with a Further Bedroom & Shower Room
- Non-Overlooked Gardens
- Ample Parking & Single Garage
Call our Centralised Hub & Head Office office: 01603 336116
- Bungalow
- Bedrooms: 3
- Bathrooms: 2
- Reception Rooms: 2
Description
IN SUMMARY
Guide Price £340,000-£350,000. NO CHAIN. This EXTENDED DETACHED BUNGALOW presents a superb opportunity for those seeking SPACIOUS and FLEXIBLE LIVING, with the added advantage of ANNEXE-STYLE accommodation. Spanning approximately 975 sq. ft (stms), the property features a welcoming ENTRANCE HALL that leads to a generous 17’ DUAL ASPECT SITTING ROOM, seamlessly connecting to the adjacent KITCHEN for effortless day-to-day living. The well-planned layout continues with an inner hall, providing access to TWO comfortable BEDROOMS, a separate W.C, and a FAMILY BATHROOM with a SHOWER. To the rear, a dedicated STUDY/ANNEXE LIVING SPACE offers versatility, ideal for multi-generational living or home working, and is complemented by a FURTHER BEDROOM and a ‘JACK & JILL’ SHOWER ROOM. Throughout, the...
IN SUMMARY
Guide Price £340,000-£350,000. NO CHAIN. This EXTENDED DETACHED BUNGALOW presents a superb opportunity for those seeking SPACIOUS and FLEXIBLE LIVING, with the added advantage of ANNEXE-STYLE accommodation. Spanning approximately 975 sq. ft (stms), the property features a welcoming ENTRANCE HALL that leads to a generous 17’ DUAL ASPECT SITTING ROOM, seamlessly connecting to the adjacent KITCHEN for effortless day-to-day living. The well-planned layout continues with an inner hall, providing access to TWO comfortable BEDROOMS, a separate W.C, and a FAMILY BATHROOM with a SHOWER. To the rear, a dedicated STUDY/ANNEXE LIVING SPACE offers versatility, ideal for multi-generational living or home working, and is complemented by a FURTHER BEDROOM and a ‘JACK & JILL’ SHOWER ROOM. Throughout, the property benefits from excellent natural light, a sense of flow between living areas, and the flexibility to adapt spaces to suit individual needs. Ample off-road PARKING and a SINGLE GARAGE create a WORKSHOP SPACE add to the convenience, ensuring practicality for families and guests alike. The GARDENS are PRIVATE, fully enclosed by timber panel fencing for peace of mind and security, whilst being thoughtfully arranged with a combination of LAWN and PATIO seating areas.
SETTING THE SCENE
Set back from the road and approached via a shingle driveway, a low-level brick wall encloses the front boundary, with both tandem and side-by-side parking leading to the detached garage. The lawned front garden is lined with various plants and shrubbery, whilst the hard standing footpath takes you to the gated rear access and main entrance door.
THE GRAND TOUR
Stepping inside, the porch entrance includes a built-in storage cupboard and fitted carpet underfoot, with the door taking you to the main sitting room. The feature bay window to front and side-facing window allow for natural light, whilst the room is finished with fitted carpet and offers ample space for soft furnishings and a dining table. A door takes you to the inner hallway where the bedroom accommodation can be found, whilst a door leads off to the side providing access to the kitchen. Finished with a U-shaped arrangement of wall and base level units, the kitchen includes space for an electric cooker with tiled splash-backs running around the work surface. Further space is provided for a washing machine, with a water softener installed, and integrated appliances including a fridge freezer and dishwasher. Tiled effect flooring runs underfoot, with a front-facing window, and door to the side. The inner hallway offers a carpeted space with a built-in double airing cupboard and loft access hatch above. The family bathroom sits to one side, with a two-piece suite including a panelled bath with a thermostatically controlled shower and glazed shower screen, with tiled splash-backs and side-facing window. Sitting adjacent, a W.C with tiled splash-backs can be found, with potential to combine the two rooms if required. The main double bedroom enjoys a rear-facing aspect over the garden, with an extended layout including a range of built-in wardrobes, and fitted carpet underfoot. The smallest of the bedrooms sits adjacent, offering potential as a bedroom, study, or dressing room, with a range of built-in bedroom furniture and side-facing window. Leading off the inner hallway, the ideal home office or annexe sitting room can be found, with fitted carpet underfoot and side-facing window. Offering a versatile range of uses, access leads to a further double bedroom and shower room. The bedroom enjoys garden views to the rear, with a range of built-in bedroom furniture, with a door creating a ‘Jack & Jill’ arrangement to the adjacent shower room. Finished with a white three-piece suite, storage can be found under the hand wash basin, with a walk-in double shower cubicle and thermostatically controlled shower with tiled splash-backs and tiled effect flooring.
FIND US
Postcode : NR14 7SS
What3Words : ///important.grad.ideas
VIRTUAL TOUR
View our virtual tour for a full 360 degree view of the interior of the property.
Key Information
Utility Supply
-
ElectricNational Grid
-
WaterDirect Main Waters
-
HeatingGas Central
- Broadband fttp
- Mobile good
-
SewerageStandard
Rights and Restrictions
-
Private rights of wayAsk agent
-
Public rights of wayAsk agent
-
Listed propertyAsk agent
-
RestrictionsAsk agent
Risks
-
Flooded in last 5 yearsAsk agent
-
Flood defensesAsk agent
-
Source of floodAsk agent
Other
-
ParkingAsk agent
-
Construction materialsAsk agent
-
Is a mining area?No
-
Has planning permission?No
THE GREAT OUTDOORS
Heading outside via the kitchen, a pathway takes you to the rear garden, which is enclosed within timber panel fencing and offers a range of lawned and patio seating areas. A wealth of mature planting and shrubbery can be found, whilst the garden enjoys a private non-overlooked aspect. The raised patio seating area is ideal for alfresco dining, with gated access to the driveway and a door to the garage. The garage is accessed by an up and over door to front, with a window to rear, door to side, power and lighting.
Location
Floorplan
-
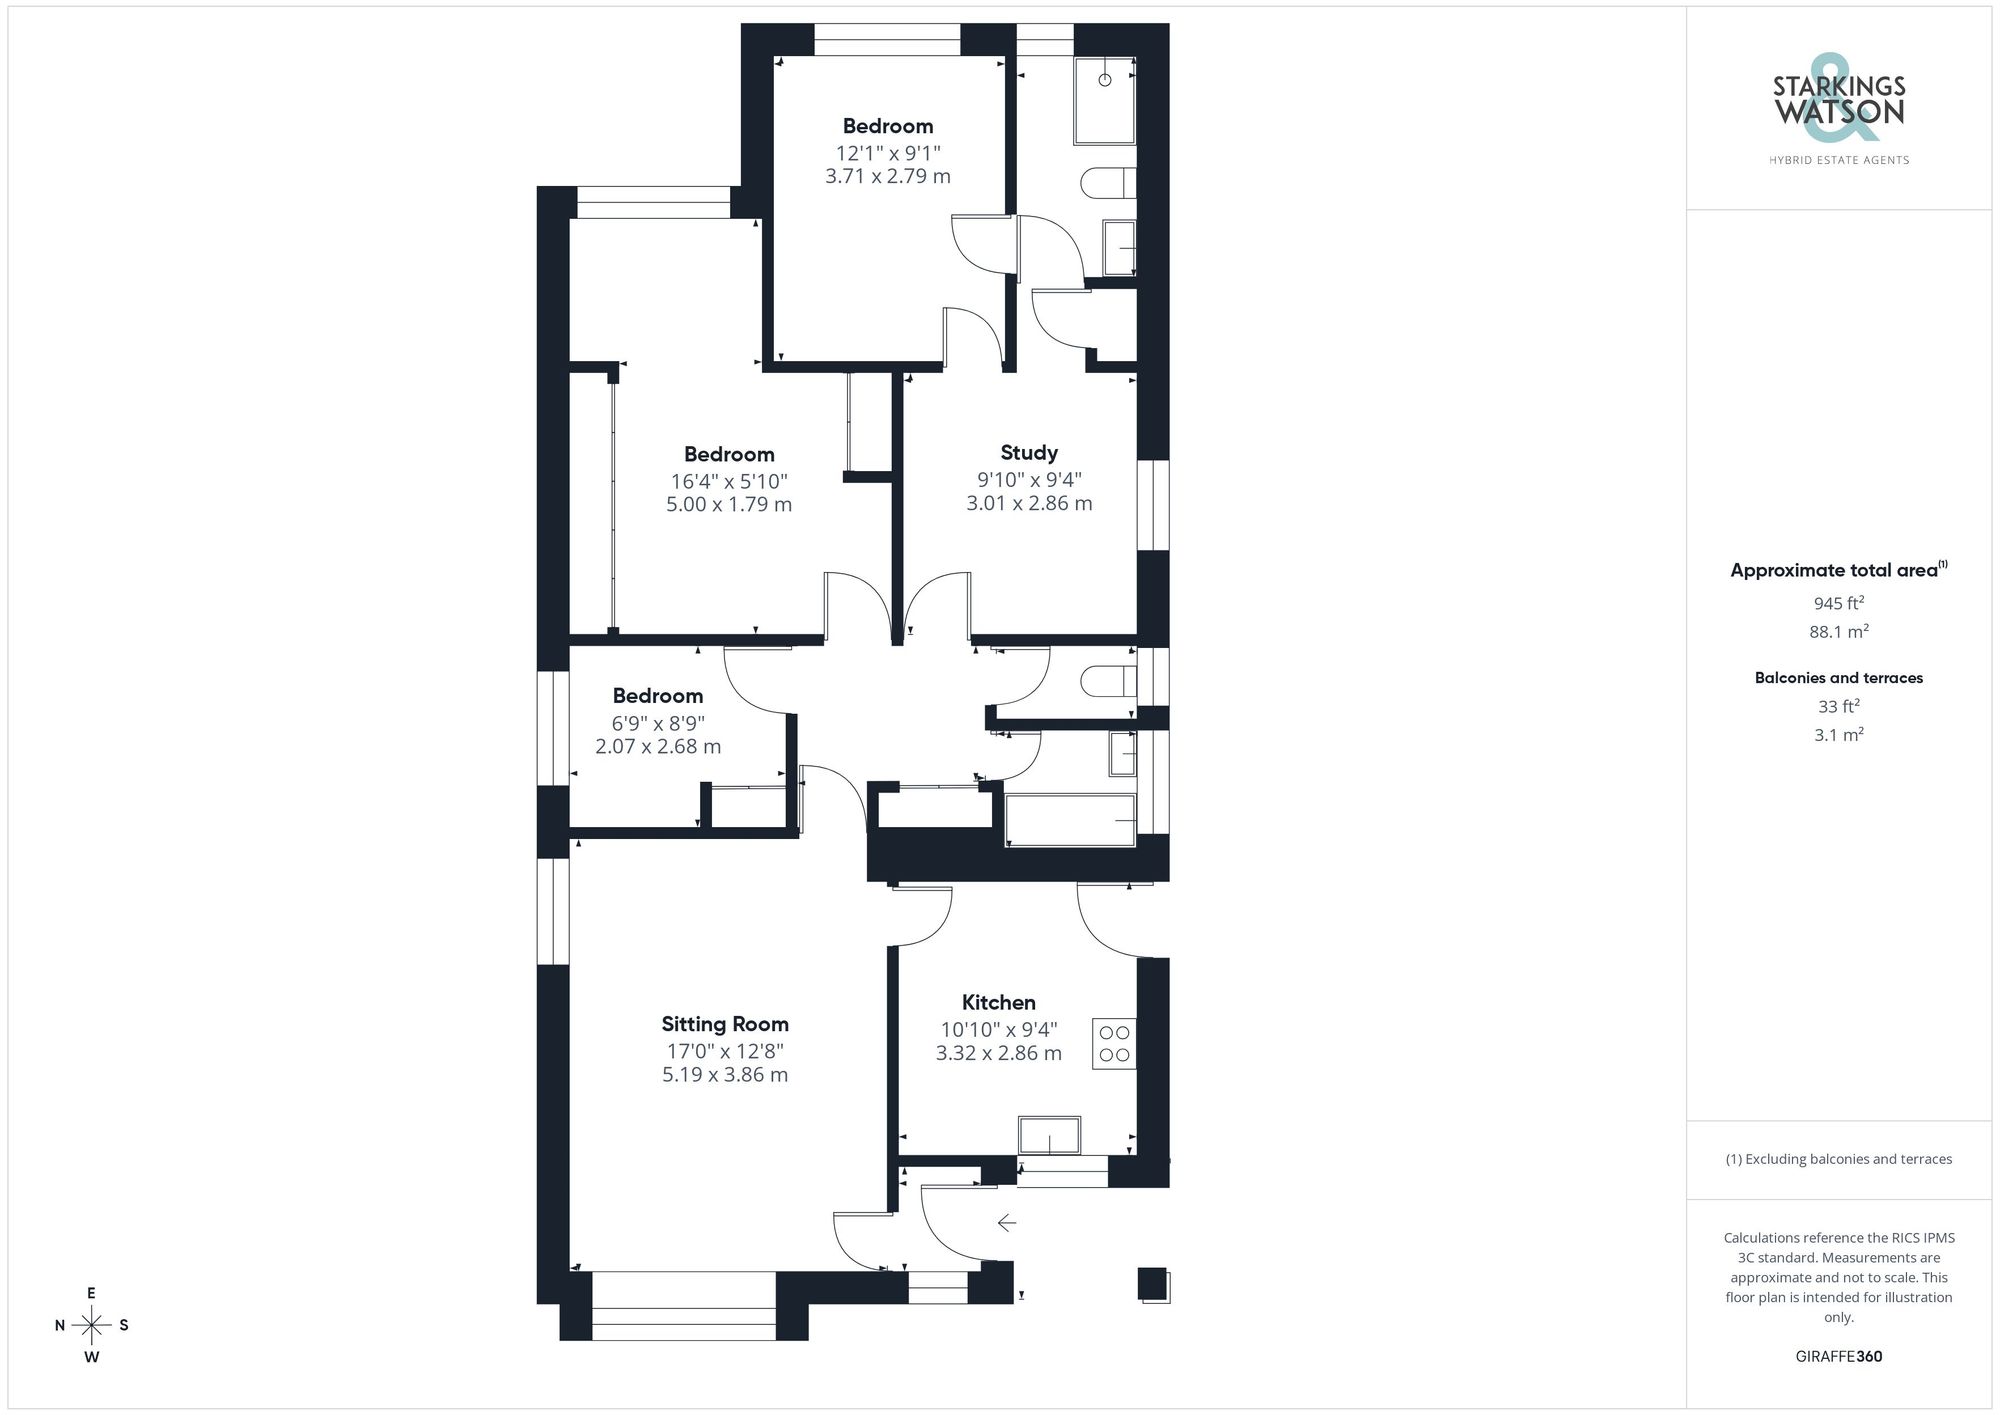
Click the floorplan to enlarge
Virtual Tour
Similar Properties
Sold STC
Broomefield Road, Stoke Holy Cross, Norwich
In Excess of £390,000
- 3
- 2
- 2
For Sale
Coronach Close, Queens Hill, Norwich
Guide Price £390,000
- 6
- 4
- 3