For Sale
Swafield Street, Clover Hill, Norwich
Guide Price
£215,000
Freehold
FEATURES
- No Chain!
- Mid-Terraced Family Home
- Within Close Proximity To Local Amenities & Transport Links
- Hallway Entrance With Integrated Storage
- 17' Open Sitting/ Dining Room
- Fully Fitted Kitchen With Integrated Appliances
- Three Bedrooms Off Landing
- Private & Enclosed Rear Garden
Call our Costessey office: 01603 336446
- House
- Bedrooms: 3
- Bathrooms: 1
- Reception Rooms: 1
Description
IN SUMMARY
NO CHAIN! Well positioned within close proximity to LOCAL AMENITIES and TRANSPORT LINKS, this well presented MID-TERRACED FAMILY HOME offers a superb blend of space, comfort, and convenience. With a new boiler and electric unit the property is currently tenanted at £1,100 per month, offering an excellent investment opportunity with immediate rental income. Step inside via the welcoming HALLWAY ENTRANCE with INTEGRATED STORAGE, providing practical solutions for coats, shoes, and every day essentials. The heart of the home is the impressive 17’ OPEN SITTING/DINING ROOM, a versatile space ideal for both relaxing evenings and entertaining guests, with ample room for a dining table and comfortable seating. The FULLY FITTED KITCHEN boasts INTEGRATED APPLIANCES and is thoughtfully designed...
IN SUMMARY
NO CHAIN! Well positioned within close proximity to LOCAL AMENITIES and TRANSPORT LINKS, this well presented MID-TERRACED FAMILY HOME offers a superb blend of space, comfort, and convenience. With a new boiler and electric unit the property is currently tenanted at £1,100 per month, offering an excellent investment opportunity with immediate rental income. Step inside via the welcoming HALLWAY ENTRANCE with INTEGRATED STORAGE, providing practical solutions for coats, shoes, and every day essentials. The heart of the home is the impressive 17’ OPEN SITTING/DINING ROOM, a versatile space ideal for both relaxing evenings and entertaining guests, with ample room for a dining table and comfortable seating. The FULLY FITTED KITCHEN boasts INTEGRATED APPLIANCES and is thoughtfully designed providing EXTENSIVE STORAGE. Upstairs, THREE BEDROOMS opening from the landing offer generous accommodation for family members or guests, with each room benefitting from natural light and flexible layout options. The split FAMILY BATHROOM includes a stylish suite with a shower over the bath, providing both convenience and comfort for daily routines. Heading outside, the GARDEN is PRIVATE and FULLY ENCLOSED including double opening rear gates offering potential vehicle parking.
SETTING THE SCENE
Set back from the road, the property offers a low maintenance frontage enclosed by decorative wooden picket fencing and laid to shingle with a selection of surrounding shrubs and plantings. The front of the home also features a deceptively spacious store, perfect for bicycles or general storage, while the main entrance is located at the front under a practical open porch.
THE GRAND TOUR
Stepping inside, the hallway entrance offers a perfect meet and greet space and boasts a double-door integrated storage cupboard ideal for coats and shoes. Stairs rise to the first floor with further storage tucked away beneath, while doors open to all ground floor accommodation. To the left, the kitchen features tiled flooring underfoot and offers extensive storage from a range of wall and base units. It comes equipped with an integrated Neff oven, a four burner gas hob and an extractor, alongside space for freestanding appliances and under counter plumbing for a washing machine. Wood flooring from the hallway continues into the heart of the home, the 17’ sitting and dining room, which provides plenty of room for a variety of soft furnishing layouts and a formal dining table. This well sized room enjoys uPVC double glazed windows overlooking the garden and a door allowing direct access outside.
Ascending the stairs to the carpeted first floor landing, doors open to three well proportioned bedrooms, with the main bedroom enjoying the added benefit of a double integrated wardrobe. The bedrooms are served by a split family washroom, featuring a two piece bathroom with a shower over the bath, a glass splashback and a heated towel rail, complemented by an adjacent separate W.C.
FIND US
Postcode : NR5 9EB
What3Words : ///today.gasp.wrong
VIRTUAL TOUR
View our virtual tour for a full 360 degree of the interior of the property.
Key Information
Utility Supply
-
ElectricNational Grid
-
WaterDirect Main Waters
-
HeatingGas Central
- Broadband Ask agent
- Mobile good
-
SewerageStandard
Rights and Restrictions
-
Private rights of wayAsk agent
-
Public rights of wayAsk agent
-
Listed propertyAsk agent
-
RestrictionsAsk agent
Risks
-
Flooded in last 5 yearsAsk agent
-
Flood defensesAsk agent
-
Source of floodAsk agent
Other
-
ParkingAsk agent
-
Construction materialsAsk agent
-
Is a mining area?No
-
Has planning permission?No
THE GREAT OUTDOORS
Stepping outside, the private rear garden is fully enclosed by timber panel fencing, initially offering a flagstone patio that is ideal for outdoor furniture and enjoying the summer months. The remainder of the garden is laid to a well maintained lawn, leading down to a low maintenance shingle area at the end, where double gates open to provide convenient access to the rear parking.
Location
Floorplan
-
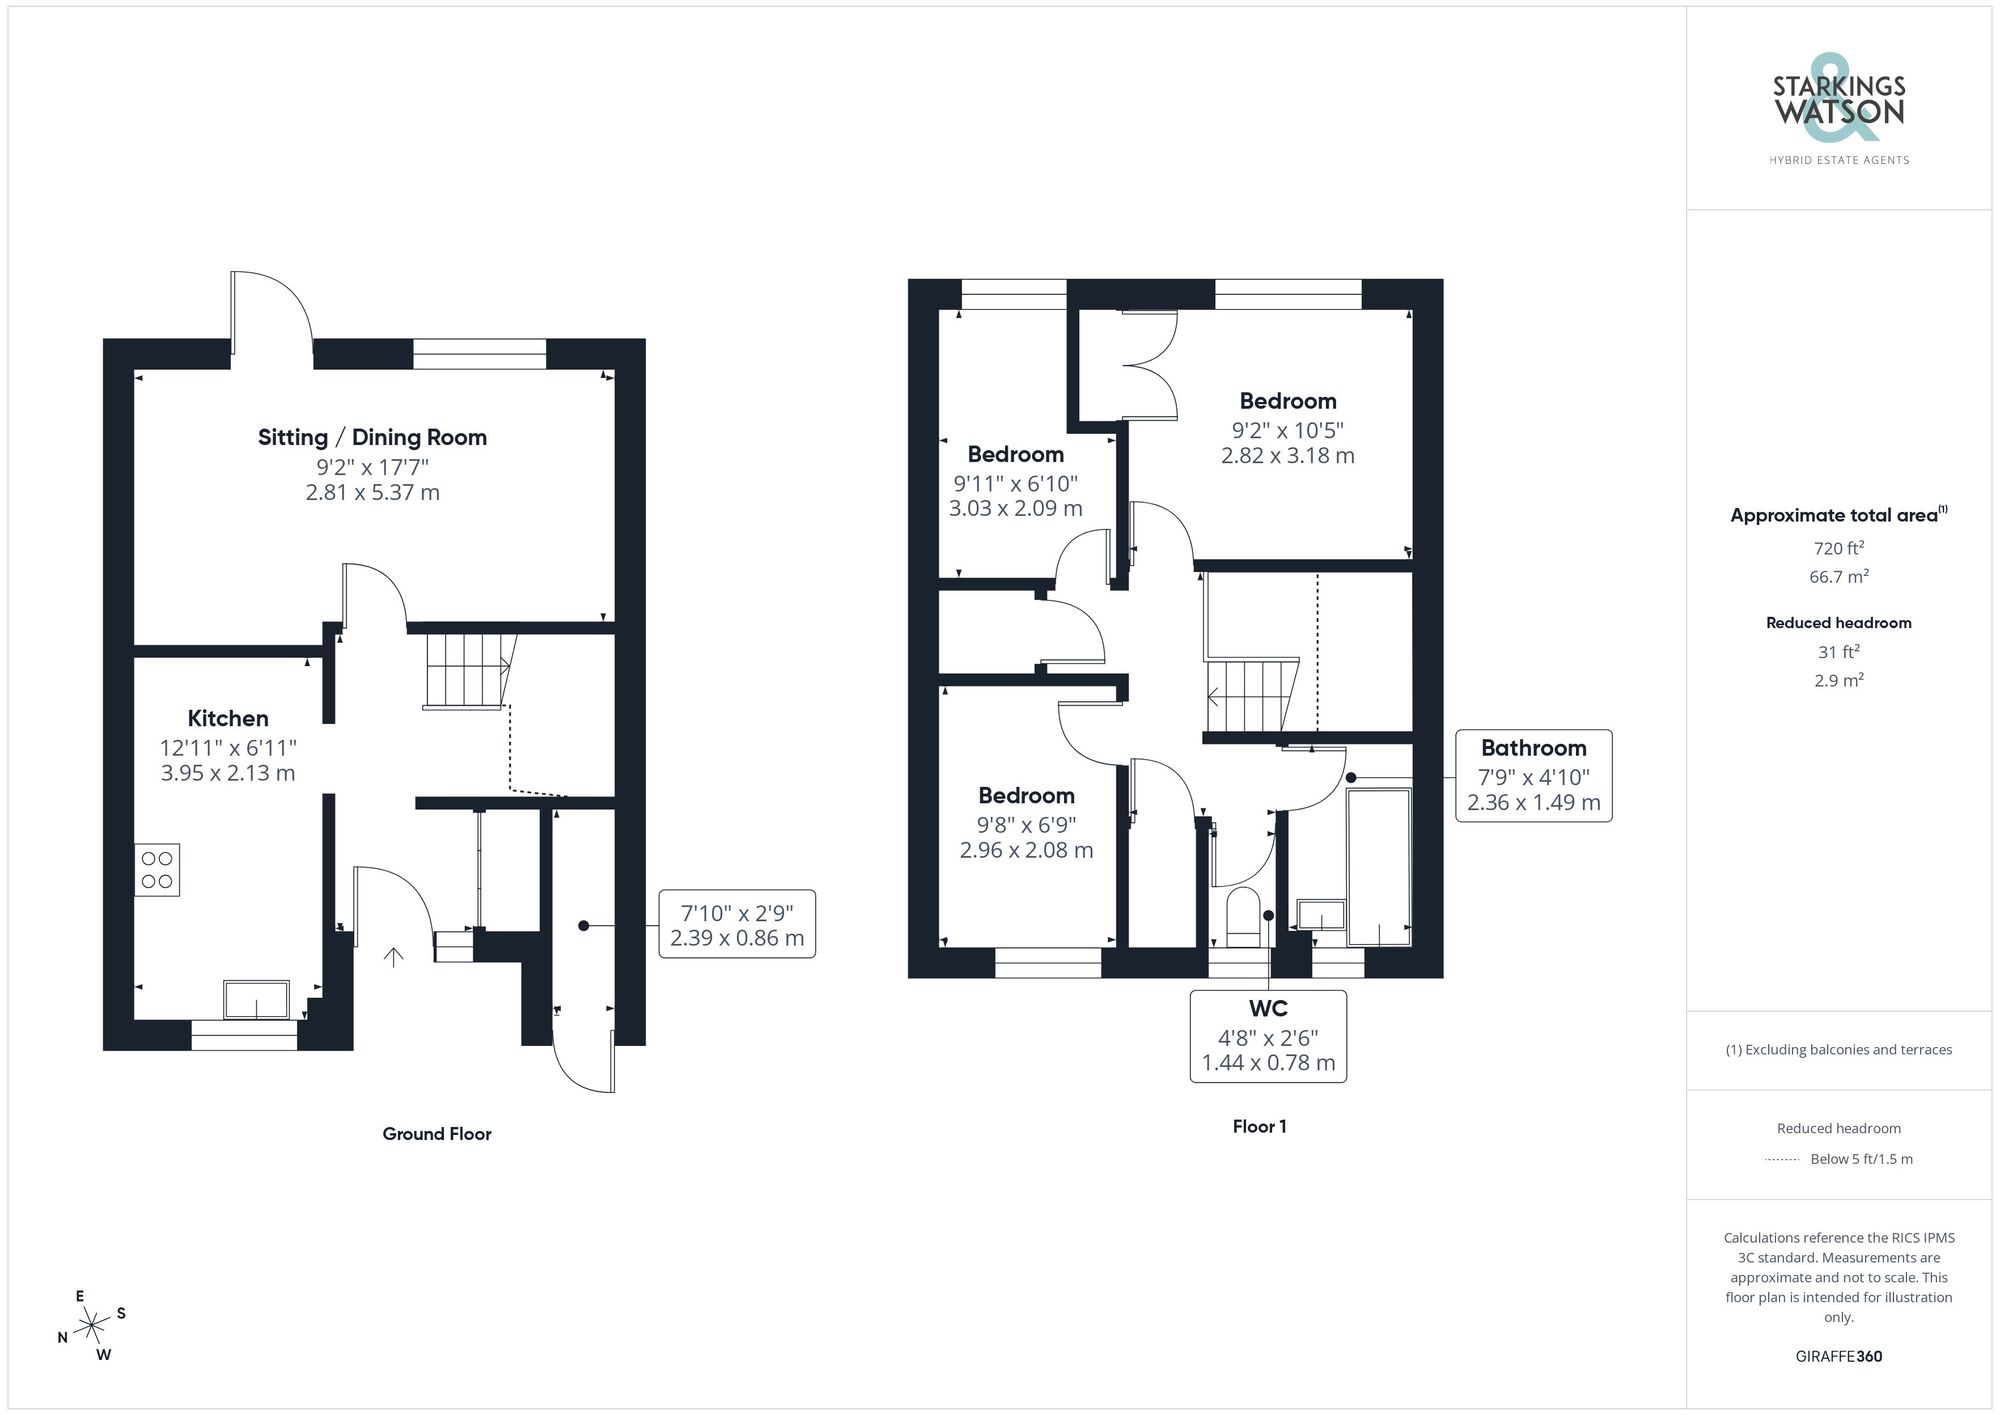
Click the floorplan to enlarge
Virtual Tour
Similar Properties
For Sale
Yaxley Way, Clover Hill, Norwich
Guide Price £245,000
- 3
- 1
- 2