For Sale
The Common, Swardeston, Norwich
Guide Price
£575,000
Freehold
FEATURES
- Detached House with Over 1090 sqft Of Accommodation
- Beautiful Balcony with Open Field Views
- Sitting Room with Exposed Timber Beam & Cast Iron Wood Burner
- Large Kitchen with Central Breakfast Bar & Integrated Appliances
- Porch & Utility Entrance with Storage
- Three First Floor Bedrooms
- Modern Family Bathroom & Cloakroom
- Large Garden with Outside Entertaining Space
Call our Poringland office: 01508 356456
- House
- Bedrooms: 3
- Bathrooms: 1
- Reception Rooms: 2
Description
IN SUMMARY
This DETACHED HOME offers over 1090 Sq. ft (stms) of thoughtfully renovated accommodation, blending TRADITIONAL CHARM with CONTEMPORARY COMFORTS in a peaceful rural setting just outside of Norwich. Step inside via the practical PORCH and UTILITY ENTRANCE, complete with ample storage, and discover a welcoming SITTING ROOM featuring an EXPOSED TIMBER BEAM and a striking CAST IRON WOOD BURNER - perfect for cosy evenings. The LARGE KITCHEN is a true heart of the home, boasting a CENTRAL BREAKFAST BAR, quality INTEGRATED APPLIANCES, and generous workspace for culinary enthusiasts. Upstairs, THREE FIRST FLOOR BEDROOMS provide flexible options for family, guests, or home office use, all served by a MODERN FAMILY BATHROOM and an additional ground floor cloakroom for...
IN SUMMARY
This DETACHED HOME offers over 1090 Sq. ft (stms) of thoughtfully renovated accommodation, blending TRADITIONAL CHARM with CONTEMPORARY COMFORTS in a peaceful rural setting just outside of Norwich. Step inside via the practical PORCH and UTILITY ENTRANCE, complete with ample storage, and discover a welcoming SITTING ROOM featuring an EXPOSED TIMBER BEAM and a striking CAST IRON WOOD BURNER - perfect for cosy evenings. The LARGE KITCHEN is a true heart of the home, boasting a CENTRAL BREAKFAST BAR, quality INTEGRATED APPLIANCES, and generous workspace for culinary enthusiasts. Upstairs, THREE FIRST FLOOR BEDROOMS provide flexible options for family, guests, or home office use, all served by a MODERN FAMILY BATHROOM and an additional ground floor cloakroom for added convenience. The extensive renovations, including full RE-WIRING, NEW PLUMBING, and ROOFING WORKS, ensure peace of mind and a move-in ready experience. One of the standout features is the BEAUTIFUL BALCONY, offering breath-taking OPEN FIELD VIEWS and the perfect spot to enjoy morning coffee or evening sunsets. THE GREAT OUTDOORS truly sets this property apart, with two distinct garden areas designed for relaxation, play, and entertaining. The MAIN GARDEN, positioned to the right-hand side of the house, boasts a LARGE LAWNED EXPANSE and a COVERED SEATING AREA, ideal for alfresco dining and gatherings with friends and family. On the opposite side, a PAVED GARDEN features INTEGRATED SEATING and a charming FISH POND, creating a tranquil retreat for quiet moments.
SETTING THE SCENE
Set back from the road and approached via a shingle driveway, off-road parking is provided for several vehicles with access leading to both sides of the property where separate gardens can be found. Heading up the driveway, a patio area leads to the main front door and an open aspect to the side garden.
THE GRAND TOUR
Once inside, the hall entrance offers the ideal meet-and-greet space, with fitted carpet underfoot and ample space for coats and shoes, creating the ideal snug or study space. A further door leads to the utility and hallway space, where a versatile family-friendly room offers a utility space with work surface and storage cupboards, along with room for laundry appliances. The rear-facing window offers natural light, whilst wood-effect flooring flows underfoot. Stairs rise to the first floor landing, whilst concealing a ground floor cloakroom, with a two-piece suite including storage under the hand wash basin. An opening leads directly to the kitchen, which offers a modern fitted range of wall and base level units with composite work surfaces, and integrated cooking appliances including an inset electric ceramic hob with extractor fan, and twin built-in electric ovens with matching up-stands and central breakfast bar concealing space for a wine cooler. Space is also provided for an American-style fridge freezer whilst the dishwasher is integrated, and a door takes you to the rear garden. The main sitting room sits to the front of the property with a feature fireplace constructed with exposed brickwork and a timber beam, with an inset cast iron wood burner. Wood effect flooring continues through the space with an exposed timber beam above. A further versatile reception room creates a dining or family space with French doors to the front of the property.
Heading upstairs, the carpeted landing flows seamlessly to the balcony with far-reaching countryside views and artificial grass underfoot. Doors lead to the three bedrooms, each of which are finished with fitted carpet and uPVC double glazing, with the larger bedroom including a range of built-in wardrobes. Completing the property, the family bathroom offers a modern white three-piece suite including storage under the hand wash basin, shaped panelled bath with a thermostatically controlled twin head rainfall shower and glazed shower screen, with attractive tiled splash-backs, tiled effect flooring and heated towel rail.
FIND US
Postcode : NR14 8EB
What3Words : ///butlers.stammer.itself
VIRTUAL TOUR
View our virtual tour for a full 360 degree view of the interior of the property.
Key Information
Utility Supply
-
ElectricNational Grid
-
WaterDirect Main Waters
-
HeatingGas Central
- Broadband Ask agent
- Mobile Ask agent
-
SewerageStandard
Rights and Restrictions
-
Private rights of wayAsk agent
-
Public rights of wayAsk agent
-
Listed propertyAsk agent
-
RestrictionsAsk agent
Risks
-
Flooded in last 5 yearsAsk agent
-
Flood defensesAsk agent
-
Source of floodAsk agent
Other
-
ParkingAsk agent
-
Construction materialsAsk agent
-
Is a mining area?No
-
Has planning permission?No
THE GREAT OUTDOORS
To the outside, two separate garden areas can be found with the main garden located to the right-hand side of the property including a large lawned expanse and covered seating area -providing the ideal entertaining space. Enclosed within brick walling and timber panel fencing, the garden includes outside power and water supplies along with a range of planting. The opposite side of the property offers a paved garden with integrated seating and a fish pond, whilst an open aspect leads to the driveway beyond.
Location
Floorplan
-
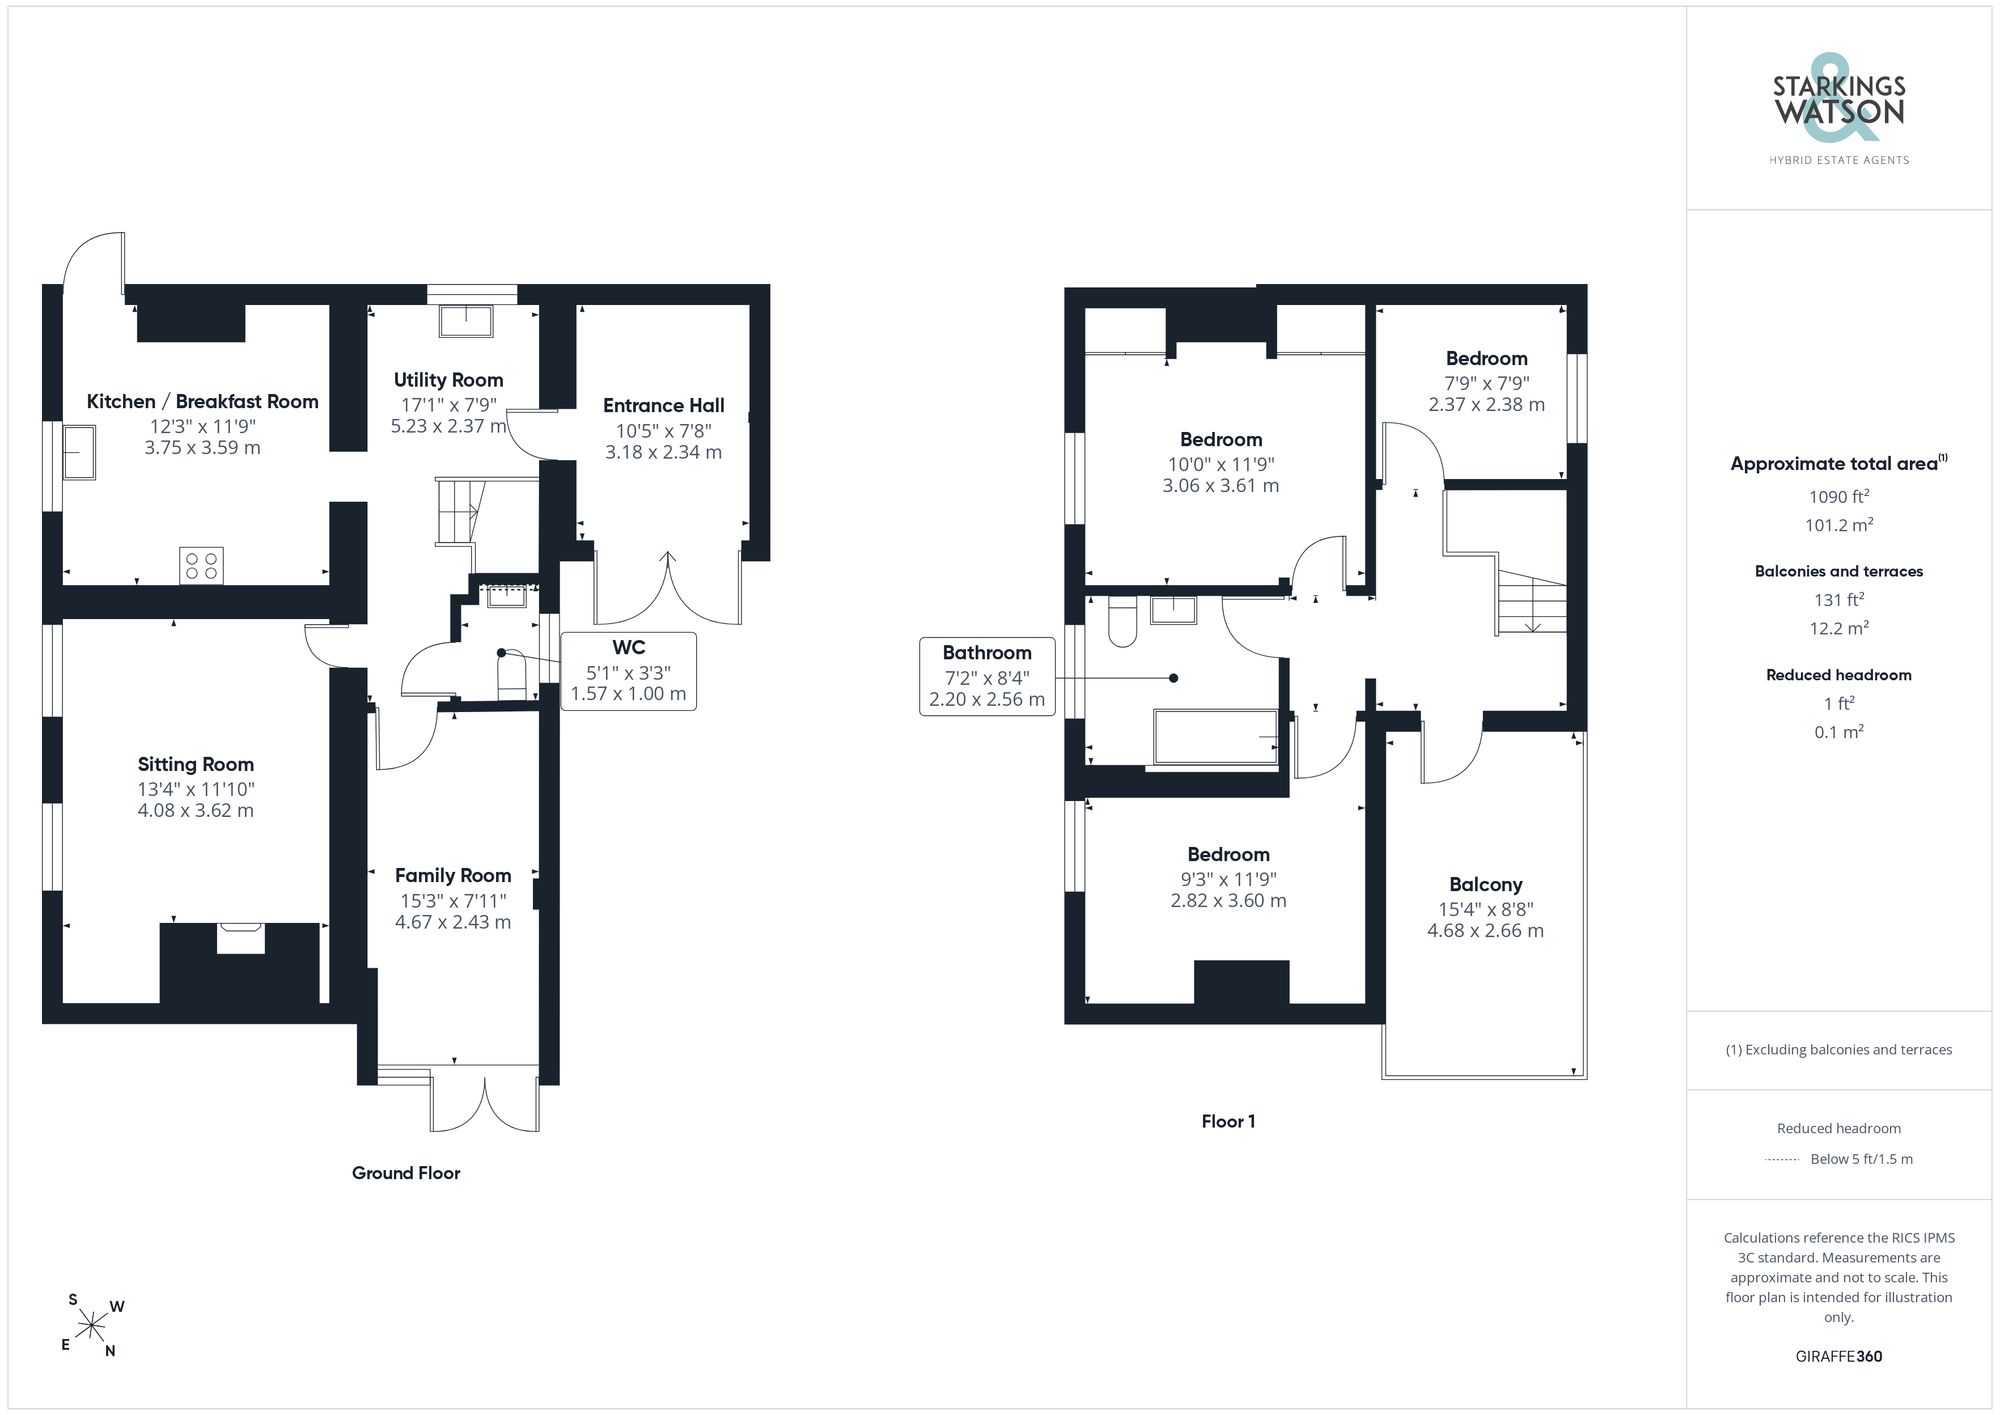
Click the floorplan to enlarge
Virtual Tour
Similar Properties
For Sale
Sewells Lane, Howe, Norwich
Guide Price £650,000
- 5
- 3
- 5
For Sale
The Common, Freethorpe, Norwich
Guide Price £650,000
- 5
- 3
- 3
For Sale
Middle Road, Great Plumstead, Norwich
Guide Price £650,000
- 5
- 3
- 1