For Sale
The Green, Caston, Attleborough
Guide Price
£575,000
Freehold
FEATURES
- Grade II Listed Cottage Brimming With Character Charm
- Over 2000 Sq. Ft Of Accommodation (stms) To Include Workshop Which Previously Held Permission For An Annex Conversion
- Four Versatile Reception Rooms Including A 19' Multi-Aspect Sitting Room
- Three Large Double Bedrooms With Potential For a Fourth Bedroom In The Current Ground Floor Family Room
- First Floor Family Bathroom, En-Suite Bathroom & Ground Floor Shower Room
- Recently Laid Carpets Throughout, Stunning Rethatched Roof & Repointed Chimney
- Private Rear Garden With Newly Laid Wooden Deck In 2026
- Gated Driveway With EV Charging
Call our Centralised Hub & Head Office office: 01603 336116
- House
- Bedrooms: 3
- Bathrooms: 3
- Reception Rooms: 4
Description
IN SUMMARY
Step inside this GRADE II LISTED COTTAGE, a stunning home brimming with CHARACTER CHARM and over 2000 SQ. FT. OF ACCOMMODATION (stms), offering a truly unique living experience with thatching upgraded in 2026 to include new ridge, cleaning and rewiring as well as tiled roof re-laid damp membranes and insulation works. The welcoming entrance leads to FOUR VERSATILE RECEPTION ROOMS, including a 19’ MULTI-ASPECT SITTING ROOM that bathes in natural light and offers an inviting space for relaxation or entertaining. The spacious layout provides a flexible FAMILY ROOM on the ground floor (ideal as a potential fourth bedroom), complemented by a GROUND FLOOR SHOWER ROOM for added convenience making MULTI-GENERATIONAL LIVING an option. Upstairs, discover THREE LARGE...
IN SUMMARY
Step inside this GRADE II LISTED COTTAGE, a stunning home brimming with CHARACTER CHARM and over 2000 SQ. FT. OF ACCOMMODATION (stms), offering a truly unique living experience with thatching upgraded in 2026 to include new ridge, cleaning and rewiring as well as tiled roof re-laid damp membranes and insulation works. The welcoming entrance leads to FOUR VERSATILE RECEPTION ROOMS, including a 19’ MULTI-ASPECT SITTING ROOM that bathes in natural light and offers an inviting space for relaxation or entertaining. The spacious layout provides a flexible FAMILY ROOM on the ground floor (ideal as a potential fourth bedroom), complemented by a GROUND FLOOR SHOWER ROOM for added convenience making MULTI-GENERATIONAL LIVING an option. Upstairs, discover THREE LARGE DOUBLE BEDROOMS, each thoughtfully arranged for comfort and privacy, with a FAMILY BATHROOM and an EN-SUITE BATHROOM serving the principal suite. The property features RECENTLY LAID CARPETS throughout, a STUNNING THATCHED ROOF, and a REPOINTED CHIMNEY, seamlessly blending period features with modern updates. An impressive WORKSHOP (which previously held permission for an annexe conversion) offers exciting potential for a home office, studio, or independent living space, catering perfectly to multi-generational living or creative pursuits. The rear garden is FULLY ENCLOSED with gated DRIVEWAY and EV charging. A newly laid patio seating area is complimented by lawn and planted beds creating the ideal space to sit and enjoy the warmer months.
SETTING THE SCENE
The property is set back a open green space with a charming exterior featuring a recently upgraded thatched and ridged roof with decorative finishes and extended chimney. A low level timber fence separates the property from the public street with low maintenance frontage and front door leading directly into the sitting room. The most widely used exit entrance to the home comes towards the rear of the property where a five bar swinging timber gate provides secure parking on the brick weave driveway for multiple vehicles as well as a rear access door and electric vehicle charging point.
THE GRAND TOUR
Entering through the rear of the home, a handy utility room and lobby space is laid with all tile flooring creating the ideal space to slip off coats and shoes before heading into the remainder of the home. Just off to the side of the space is a ground floor shower room complete with non slip flooring and rainfall shower head - this space could perfectly be used to create an easily accessible multi-generational living space on the ground floor. Stepping through the utility area, a secondary lobby is laid with wooden herringbone parquet style flooring with stairs taking you towards the first floor and all living space is emerging from here.
The multi aspect 19’ sitting room offers an abundance of space with characterful ceilings lined with original wooden beams, a red brick fireplace complete with solid wooden mantle and tiled hearth as well as open carpeted flooring leaving a potential choice of layout of soft furnishings. Towards the end of the internal hallway a second reception room emerges in the form of a well proportioned dining room with more than enough space for a formal dining table. This space also holds potential to be used as a snug sitting room or children's playroom if required again featuring exposed wooden beams and a second red brick fireplace. The kitchen and breakfast room is all set upon hard wearing wooden effect flooring where initially the space leaves more than enough room for a formal breakfast or dining table with access currently below the fridge to a separate underground cellar. The kitchen features a multitude of wall and base mounted cabinetry with a central island set with solid stone work surfaces extending out to great breakfast bar seating. Integrated appliances include an under counter fridge with space remaining for a large range oven and hob with extraction above. Sat just behind this is an incredibly versatile space currently functioning as a hobby and family room, however holding the potential to be used as a fourth bedroom again for those seeking multi generational living or further flexibility to the existing ground floor space.
The first floor landing gives access into three well proportioned double bedrooms with the first two doubles coming to the left hand side of the landing, each of which being more than capable of hosting a double bed with additional storage solutions and much like a large portion of the home benefiting from recently relayed carpeted flooring. A four piece family bathroom suite sits between the first two double bedrooms featuring a predominantly tile surround Velux window for easy flow of natural light and wall mounted heated towel rail. The main bedroom sits towards the opposite side of the property with an incredibly spacious floor plan leaving more than enough room for an array of soft furnishings and storage solutions. Attractive period original beams separate the room with a well proportioned en-suite shower room complete with dressing area and standalone roll top bath on tile flooring.
FIND US
Postcode : NR17 1DB
What3Words : ///match.boom.mend
VIRTUAL TOUR
View our virtual tour for a full 360 degree of the interior of the property.
AGENTS NOTES
Please note, the vendors applied and had planning approved for a conversion of the workshop in the garden to a self-contained annex ideal for multi-generational living. This has now lapsed however does offer potential for similar plans to be submitted if required.
Key Information
Utility Supply
-
ElectricNational Grid
-
WaterDirect Main Waters, Wells
-
HeatingOil Only, Wood Burner
- Broadband fttp
- Mobile good
-
SewerageStandard
Rights and Restrictions
-
Private rights of wayAsk agent
-
Public rights of wayAsk agent
-
Listed propertyAsk agent
-
RestrictionsAsk agent
Risks
-
Flooded in last 5 yearsAsk agent
-
Flood defensesAsk agent
-
Source of floodAsk agent
Other
-
ParkingAsk agent
-
Construction materialsAsk agent
-
Is a mining area?No
-
Has planning permission?No
THE GREAT OUTDOORS
The rear garden is fully enclosed to both sides and the rear and features a predominantly open lawn space with colourful planting beds and borders. A recently installed timber deck seating area is perfectly positioned to make the most of the summer sunshine whilst an external workshop creates the ideal potential for a annex conversion with planning being approved previously however lapsing in recent years.
Location
Floorplan
-
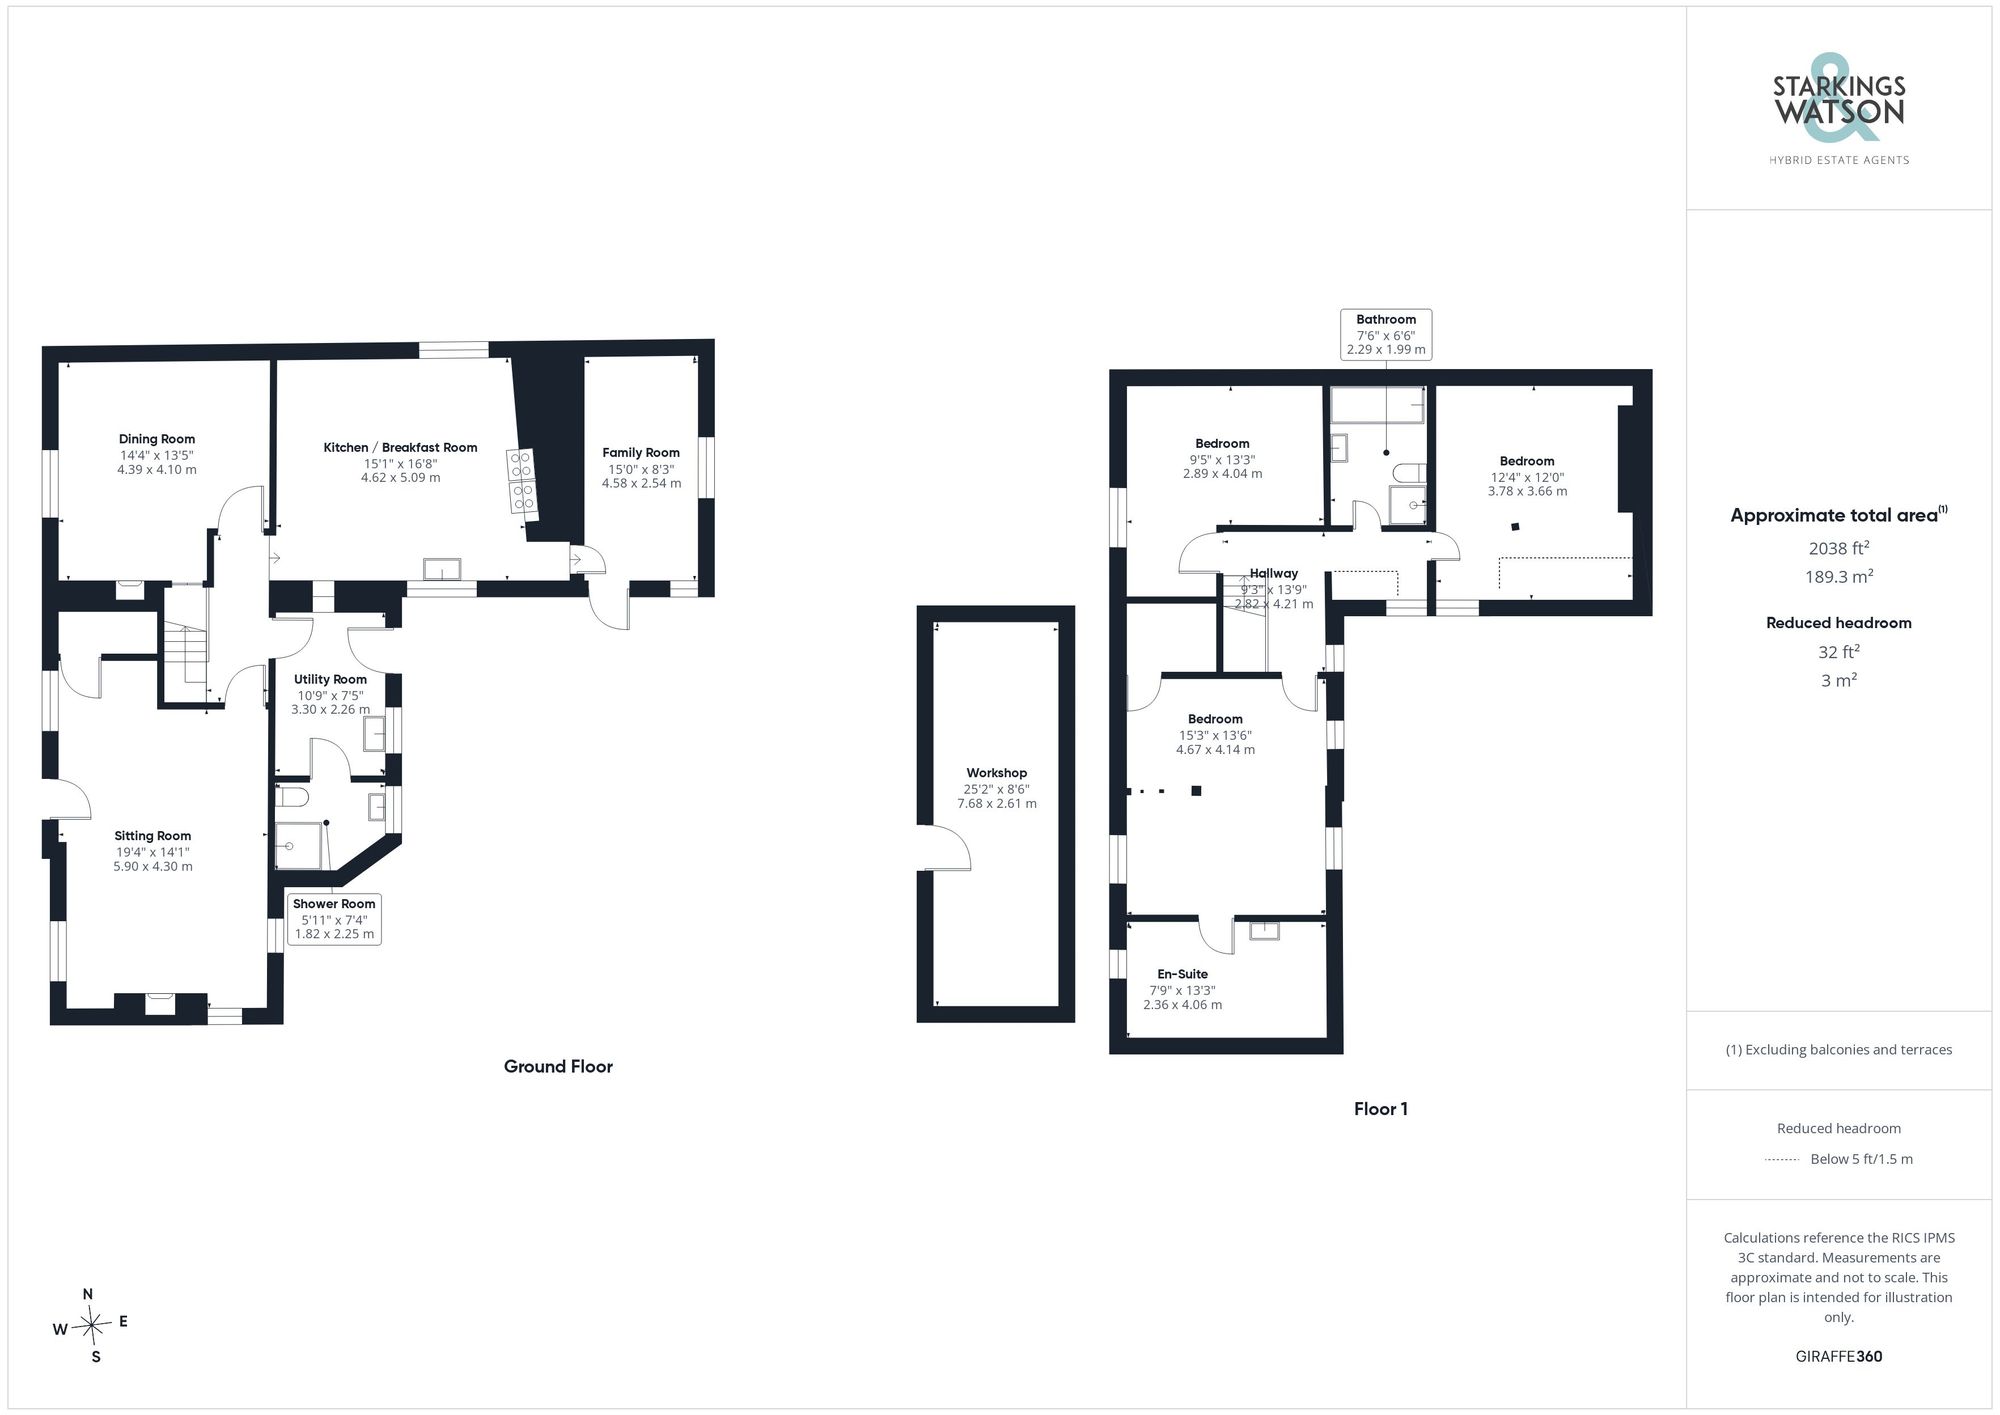
Click the floorplan to enlarge