Sold STC
The Maltings, Beccles Road, Loddon, Norwich
Guide Price
£270,000
Freehold
FEATURES
- Grade II Listed Cottage Style Home
- Over 880 Sq. ft (stms) of Accommodation
- 15' Sitting/Dining Room with a Feature Fireplace, High Ceilings & French Doors to the Garden
- Fully Fitted Kitchen with Attractive Garden Views
- Hall Entrance with Exposed Brick Work & Ground Floor W.C
- Two Double Bedrooms
- Family Bathroom with a Separate Shower
- Courtyard Gardens & Garage Parking
Call our Loddon office: 01508 820830
- Cottage
- Bedrooms: 2
- Bathrooms: 1
- Reception Rooms: 1
Description
IN SUMMARY
A RARE OPPORTUNITY to acquire this CHARMING GRADE II LISTED COTTAGE STYLE HOME, steeped in history and dating back to the 1720s, set in the heart of Loddon. Offering OVER 880 SQ. FT (stms) of beautifully appointed accommodation, this PERIOD PROPERTY blends timeless character with tasteful modern touches. Step through the hall entrance, where EXPOSED BRICKWORK and a ground floor W.C. set a welcoming tone. The 15' SITTING/DINING ROOM is a true centrepiece, boasting HIGH CEILINGS, a striking FEATURE FIREPLACE, and FRENCH DOORS that invite natural light and provide seamless access to the garden. The FULLY FITTED KITCHEN is thoughtfully designed, with ample cabinetry, integrated appliances, and delightful VIEWS OVER THE GARDEN. Upstairs, TWO DOUBLE BEDROOMS offer...
IN SUMMARY
A RARE OPPORTUNITY to acquire this CHARMING GRADE II LISTED COTTAGE STYLE HOME, steeped in history and dating back to the 1720s, set in the heart of Loddon. Offering OVER 880 SQ. FT (stms) of beautifully appointed accommodation, this PERIOD PROPERTY blends timeless character with tasteful modern touches. Step through the hall entrance, where EXPOSED BRICKWORK and a ground floor W.C. set a welcoming tone. The 15' SITTING/DINING ROOM is a true centrepiece, boasting HIGH CEILINGS, a striking FEATURE FIREPLACE, and FRENCH DOORS that invite natural light and provide seamless access to the garden. The FULLY FITTED KITCHEN is thoughtfully designed, with ample cabinetry, integrated appliances, and delightful VIEWS OVER THE GARDEN. Upstairs, TWO DOUBLE BEDROOMS offer generous proportions and serene outlooks, while the FAMILY BATHROOM impresses with both a bath and a SEPARATE SHOWER, combining functionality and comfort. This home is a superb example of period architecture and presented to a good standard, making it ideal for those seeking a unique and characterful residence. The REAR COURTYARD GARDEN has been designed for LOW MAINTENANCE living. The attractive tiled finish creates an easy to maintain space, while steps rise elegantly to the SITTING ROOM PATIO DOORS, blurring the lines between indoor and outdoor living. Enclosed by handsome BRICK-WALLED BOUNDARIES, the courtyard provides a private and tranquil setting, perfect for alfresco dining or relaxing amongst the established FIG TREE and flourishing WISTERIA.
SETTING THE SCENE
Fronting the Beccles Road, access leads to the main hall entrance whilst a communal vehicular access leads at the end of the terrace row to the garage parking area.
THE GRAND TOUR
Once inside, the hall entrance offers an attractive tiled flooring underfoot with space for coats and shoes, with a door leading out to the rear garden and a door to the main inner hallway, with stripped wood flooring underfoot. Stairs rise to the first floor landing with a built-in storage cupboard and exposed brick-work, with doors leading off to the ground floor W.C, kitchen and sitting room. The kitchen offers a U-shaped arrangement of wall and base level units, with space for an electric cooker, extractor fan, tiled splash-backs, integrated dishwasher and washing machine, space for fridge freezer and a window overlooking the rear garden. The open plan sitting/dining room sits under a high ceiling, with exposed timber beams, whilst the feature gas coal effect fire and timber surround creates a focal point to the room. Stripped wood flooring continues underfoot, with space for soft furnishings and a dining table, where sliding patio doors lead out to the rear garden.
Heading upstairs, the carpeted landing includes further exposed timber beams, with doors leading off to the two double bedrooms and family bathroom. Both bedrooms offer a quirky layout with part vaulted ceilings and velux windows, along with a range of built-in storage and eaves cupboard space. The family bathroom offers a four piece suite with a panelled bath and mixer shower tap, along with a separate shower cubicle with tiled splash-backs, thermostatically controlled shower and wood effect flooring.
FIND US
Postcode : NR14 6JQ
What3Words : ///overgrown.stockpile.hikes
VIRTUAL TOUR
View our virtual tour for a full 360 degree of the interior of the property.
AGENTS NOTES
The neighbouring property has a right of access to the hall entrance where access leads to their cellar storage. Parking is only permitted in the garage.
Key Information
Utility Supply
-
ElectricNational Grid
-
WaterDirect Main Waters
-
HeatingGas Central
- Broadband Ask agent
- Mobile Ask agent
-
SewerageStandard
Rights and Restrictions
-
Private rights of wayAsk agent
-
Public rights of wayAsk agent
-
Listed propertyAsk agent
-
RestrictionsAsk agent
Risks
-
Flooded in last 5 yearsAsk agent
-
Flood defensesAsk agent
-
Source of floodAsk agent
Other
-
ParkingAsk agent
-
Construction materialsAsk agent
-
Is a mining area?No
-
Has planning permission?No
THE GREAT OUTDOORS
The rear courtyard offers a pleasant space with a low maintenance tiled finish and steps rising to the sitting room patio doors. Enclosed within brick-walled boundaries there is ample space for potted plants and alfresco dining, with an established Fig Tree and Wisteria in place. The garage is situated within the residents car park area, with an up and over door to front and storage above.
Location
Floorplan
-
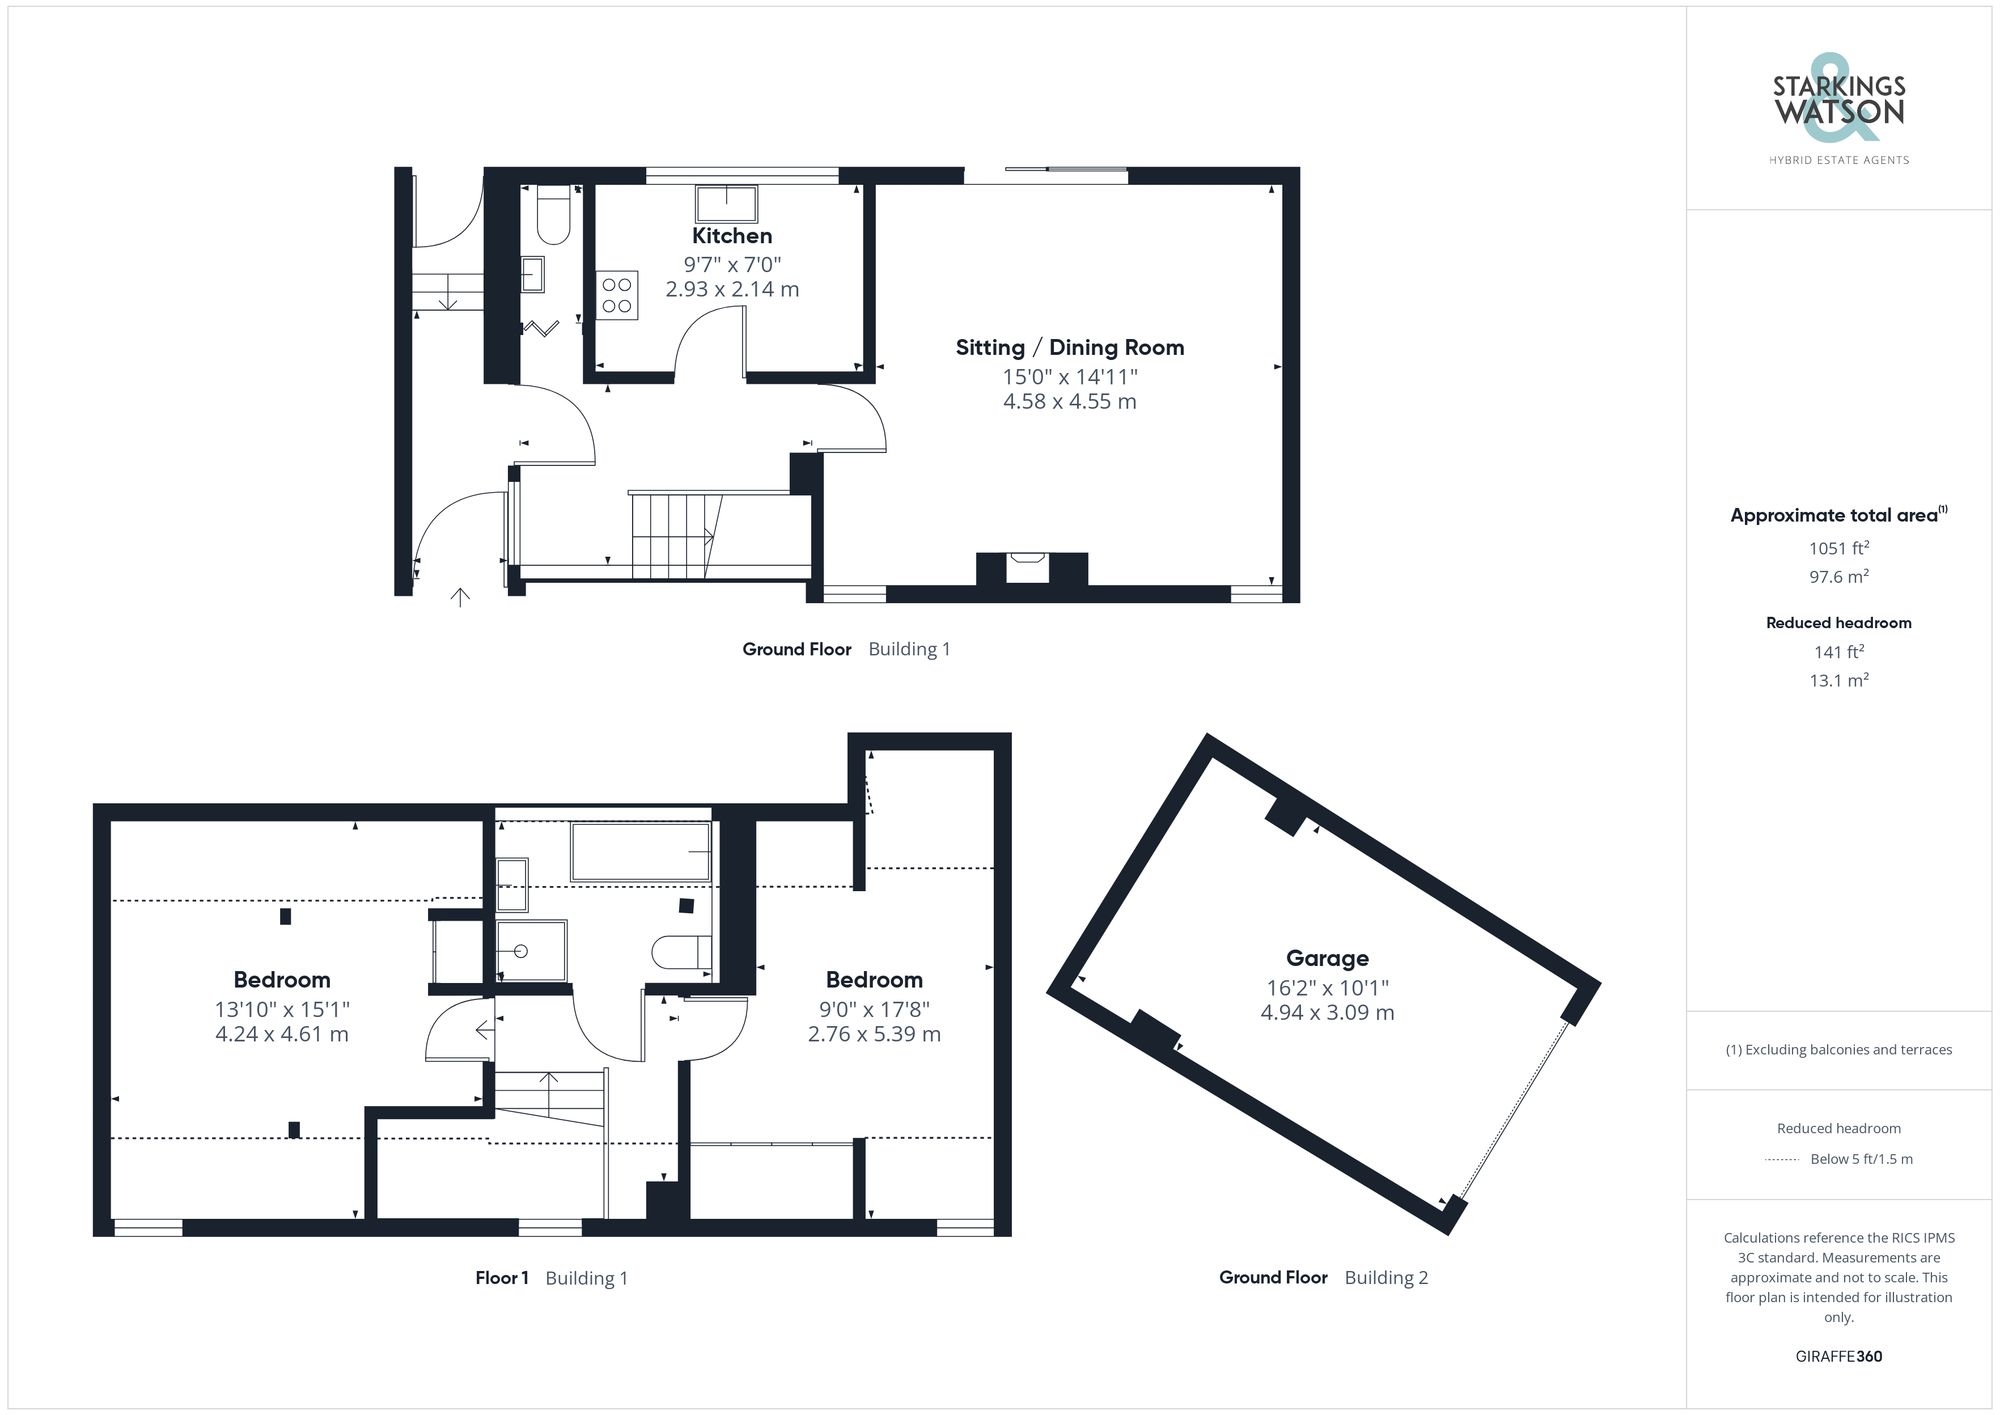
Click the floorplan to enlarge
Virtual Tour
Similar Properties
For Sale
Colman Road, Eaton, Norwich
Guide Price £310,000
- 5
- 2
- 2
For Sale
Norwich Road, Besthorpe, Attleborough
Guide Price £310,000
- 2
- 2
- 1