For Sale
The Smea, Hickling, Norwich
Guide Price
£475,000
Freehold
FEATURES
- No Chain!
- Detached Bungalow Offered In Flawless Condition After A High End Renovation
- Sitting On The Doorstep Of Hickling Broads & Its Sprawling Network Of Waterways
- Modern Air Source Heat Pump For Modern Efficiency With Quality Fixtures & Fittings Throughout
- Considerably Extended Giving A Main Living Space Measuring An Impressive 23' In Length With Bi-Folding Doors Into The Garden
- Three Double Bedrooms Enjoying Use Of An En-Suite Shower Room & Three Piece Bathroom Suite
- Large Secluded Lawn Garden With Patio Seating & Pergola
- Off Road Parking With Ability To Create More If Required In Time
Call our Centralised Hub & Head Office office: 01603 336116
- Bungalow
- Bedrooms: 3
- Bathrooms: 2
- Reception Rooms: 2
Description
IN SUMMARY
NO CHAIN. This DETACHED BUNGALOW sits in flawless condition after an EXCEPTIONAL HIGH-END RENOVATION, offering the perfect blend of modern luxury and countryside tranquillity. Situated on the doorstep of the picturesque HICKLING BROADS and its sprawling network of waterways, this home is ideal for those seeking both adventure and relaxation. Step inside to a welcoming entrance hall that flows seamlessly into the CONSIDERABLY EXTENDED MAIN LIVING SPACE, measuring an impressive 23' in length, where BI-FOLDING DOORS open directly onto the garden, creating an effortless connection between indoor and outdoor living. The property features a state-of-the-art AIR SOURCE HEAT PUMP for modern efficiency, complemented by QUALITY FIXTURES AND FITTINGS throughout. The heart of the home is a spacious,...
IN SUMMARY
NO CHAIN. This DETACHED BUNGALOW sits in flawless condition after an EXCEPTIONAL HIGH-END RENOVATION, offering the perfect blend of modern luxury and countryside tranquillity. Situated on the doorstep of the picturesque HICKLING BROADS and its sprawling network of waterways, this home is ideal for those seeking both adventure and relaxation. Step inside to a welcoming entrance hall that flows seamlessly into the CONSIDERABLY EXTENDED MAIN LIVING SPACE, measuring an impressive 23' in length, where BI-FOLDING DOORS open directly onto the garden, creating an effortless connection between indoor and outdoor living. The property features a state-of-the-art AIR SOURCE HEAT PUMP for modern efficiency, complemented by QUALITY FIXTURES AND FITTINGS throughout. The heart of the home is a spacious, light-filled lounge and dining area, perfect for entertaining or unwinding in comfort. The stylish, CONTEMPORARY KITCHEN is equipped with premium appliances and ample storage, making it a delight for any home chef all set around a sociable central island. Three DOUBLE BEDROOMS provide generous accommodation, with the PRINCIPAL BEDROOM enjoying the luxury of an EN-SUITE SHOWER ROOM, while a beautifully appointed THREE PIECE FAMILY BATHROOM serves the remaining bedrooms. Every detail has been considered to maximise comfort, versatility, and privacy, making this a truly move-in ready home. The rear garden retains PRIVACY from every angle while a shingle DRIVEWAY gives OFF ROAD PARKING space to the front of the home.
SETTING THE SCENE
The property is located on a private road just before reaching the stunning hitting Broads, but the property emerges to your right hand side with a shingle driveway suited for the parking of multiple vehicles. Further parking could potentially be added in the lawn space to the front of the home in time if required.
THE GRAND TOUR
Once inside the quality of the full refurbishment becomes apparent with a central hallway complete with fully plastered walls and ceilings, newly fitted lighting and electrics and high end LVT flooring. To your left the first of the three double bedrooms emerges with freshly laid carpeted flooring and new central heating radiators all fed from a modern air source heat pump system. Sitting directly opposite this to the right hand side of the hallway is the principal bedroom, another double bedroom tastefully decorated with all new carpeted flooring with the added benefit of a ensuite shower room finished to a high standard with floating vanity storage and wall mounted heated towel rail. To the rear of the property the third bedroom can be found again tastefully decorated with attractive decorative wall panelling and neutral décor. A three piece bathroom suite is accessible to all with further floating vanity storage, a tall wall mounted heated towel rail with rainfall shower head and glass screen mounted over the bath.
Towards the end of the hallway the kitchen emerges showing a stunning blend of contemporary finish and modern fittings with a central island perfect for those sociable gatherings featuring USB charging points. Integrated appliances throughout the kitchen include and eye level oven and microwave, hob, dishwasher and fridge/freezer all being high quality Bosch appliances set amongst an array of wall and base mounted cabinetry. A substantial change to the home comes towards the very rear courtesy of a considerable extension to create a 23’ open plan living and dining room where LVT wooden effect flooring adorns the floor and leaves more than enough room for a formal dining table in front of a set of bi-folding doors which open freely onto the rear garden patio. Carpeted flooring takes over in the form of a cosy sitting room space complete with multiple zone lighting, bespoke media wall with storage and low level fire with drink reception area built in within the walls as well.
FIND US
Postcode : NR12 0YL
What3Words : ///ranches.remains.lecturers
VIRTUAL TOUR
View our virtual tour for a full 360 degree of the interior of the property.
Key Information
Utility Supply
-
ElectricNational Grid
-
WaterDirect Main Waters
-
HeatingAir Heat Pump
- Broadband Ask agent
- Mobile Ask agent
-
SewerageStandard
Rights and Restrictions
-
Private rights of wayAsk agent
-
Public rights of wayAsk agent
-
Listed propertyAsk agent
-
RestrictionsAsk agent
Risks
-
Flooded in last 5 yearsAsk agent
-
Flood defensesAsk agent
-
Source of floodAsk agent
Other
-
ParkingAsk agent
-
Construction materialsAsk agent
-
Is a mining area?No
-
Has planning permission?No
THE GREAT OUTDOORS
Stepping through the bi-folding doors the garden emerges to initially reveal a patio seating area sat underneath a recently installed pergola whilst open lawn space sprawls out beyond this being fully enclosed with two mature trees and shrubbery which adds to the privacy of the setting this home gives.
Location
Floorplan
-
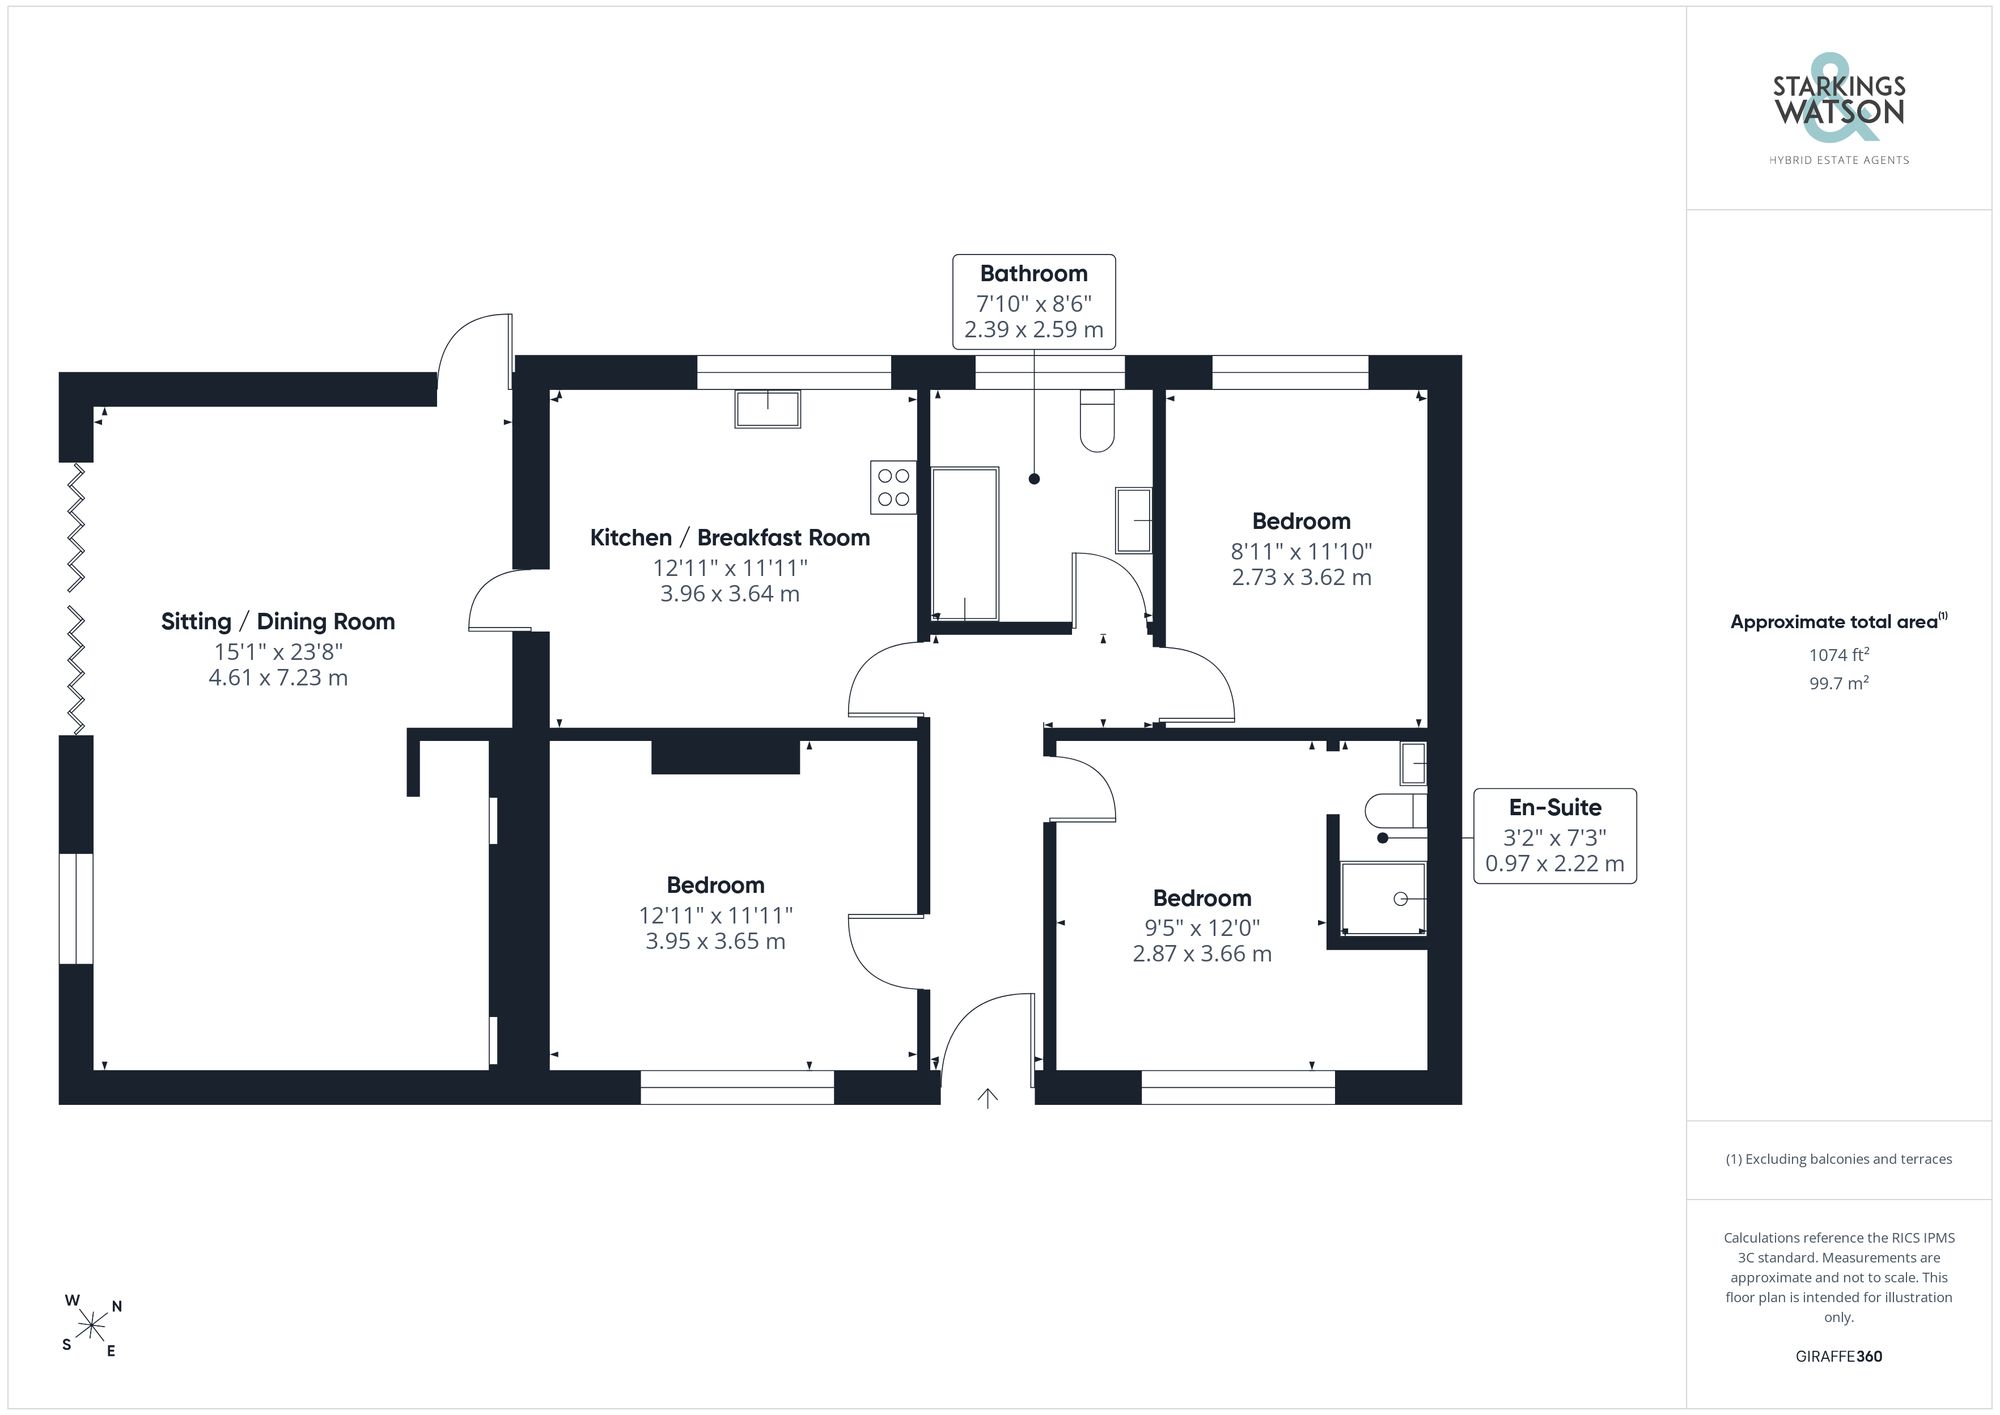
Click the floorplan to enlarge
Virtual Tour
Similar Properties
For Sale
Ipswich Road, Long Stratton, Norwich
Guide Price £545,000
- 3
- 2
- 3
For Sale
Windsor Park Gardens, Sprowston, Norwich
Guide Price £540,000
- 4
- 3
- 2
For Sale
Hunts Corner, Banham, Norwich
Guide Price £525,000
- 5
- 3
- 3