For Sale
The Street, Sparham, Norwich
Guide Price
£215,000
Freehold
FEATURES
- Semi-Detached Cottage
- Characterful Home With Modern Features
- Updated LPG Gas Central Heating System & Wood Burner
- Fully Updated uPVC Double Glazed Windows & External Door
- 17' Dual Aspect Sitting/Dining Room
- Fitted Kitchen With Ample Storage
- Two Bedrooms
- Private Garden With Off Road Parking Infront
Call our Centralised Hub & Head Office office: 01603 336116
- Cottage
- Bedrooms: 2
- Bathrooms: 1
- Reception Rooms: 1
Description
IN SUMMARY
Sitting proudly from the street this CHARACTERFUL SEMI-DETACHED COTTAGE offers period charm and modern functionality in the perfect blend. The home boasts a modern 2020 installed GAS CENTRAL HEATING system alongside NEWLY FITTED uPVC WINDOWS and DOOR while the 17’ DUAL ASPECT SITTING ROOM also features a cast iron wood burning fire giving both a cosy aesthetic in the colder months and further warming throughout the home. Just off from the sitting room is a fully fitted kitchen with lots of clever storage options alongside INTEGRATED APPLIANCES and large open worktop spaces. Just off from the PORCH STYLE ENTRANCE sits a three piece family bathroom with stairs for the first floor being found in the sitting room....
IN SUMMARY
Sitting proudly from the street this CHARACTERFUL SEMI-DETACHED COTTAGE offers period charm and modern functionality in the perfect blend. The home boasts a modern 2020 installed GAS CENTRAL HEATING system alongside NEWLY FITTED uPVC WINDOWS and DOOR while the 17’ DUAL ASPECT SITTING ROOM also features a cast iron wood burning fire giving both a cosy aesthetic in the colder months and further warming throughout the home. Just off from the sitting room is a fully fitted kitchen with lots of clever storage options alongside INTEGRATED APPLIANCES and large open worktop spaces. Just off from the PORCH STYLE ENTRANCE sits a three piece family bathroom with stairs for the first floor being found in the sitting room. The first floor landing gives way to TWO BEDROOMS with the larger enjoying heightened ceilings and built in storage. Externally, the PRIVATE GARDEN is detached from the home with a mixture of planting beds and solid footing with a SUMMER HOUSE, greenhouse, potting shed and wood store while OFF ROAD PARKING can be found sat just in front of this.
SETTING THE SCENE
The property is set back from the street where a low maintenance shingle frontage gives way to the front door with a tiled and pitched awning above. To the right hand side of the cottages the detached garden can be found with off road parking space sat just in front.
THE GRAND TOUR
Stepping inside, a porch style entrance is the first place to greet you laid with tiled effect vinyl flooring, this space creates the ideal area to slip off coats and shoes before heading into the remainder of the home. Directly ahead a three piece family bathroom suite is on offer benefiting from a tasteful redecoration by the current owner. The space is predominantly tiled and finished with a low level radiator and newly fitted uPVC double glazed window to the outside. The main living space comes in the form of a 17’ dual aspect sitting and dining room - just like the remainder of the home, this space benefits from newly fitted uPVC double glazed windows and updated 2020 gas central heating system where natural light can flood every corner of the room. Wood effect flooring is laid underfoot and leaves more than enough space for both a sitting room and formal dining room suite with handy under the stair storage space, perfect to be utilized by potential buyers. Tucked within the corner of the room, the current owner has fitted a cast iron multi-fuel burning fire ideal for those cosy evenings and for further heating. To the rear of the home a fully fitted kitchen offers a mixture of base mounted cabinetry and large open solid wood work surface space. Within the kitchen there are many clever hidden storage spaces to fully utilize what is on offer with integrated appliances to include an oven, hob and dishwasher.
The first floor landing splits in both directions to take you into each of the two bedrooms with a handy storage cupboard situated just off the landing as well. Towards the rear of the home, the smaller of the bedrooms currently functions as a home office and guest bedroom with ability to host a smaller double bed or to function as a nursery if required. Whilst the larger of the bedrooms sits towards the front of the property, this room has been altered slightly where the ceilings have been raised with a fresh redecoration giving a bright and airy feel. Carpeted flooring is laid underfoot and leaves room for a king size bed with further storage solutions with the added benefit of a well proportioned built in storage cupboard.
FIND US
Postcode : NR9 5AQ
What3Words : ///dial.testy.amaze
VIRTUAL TOUR
View our virtual tour for a full 360 degree of the interior of the property.
Key Information
Utility Supply
-
ElectricNational Grid
-
WaterDirect Main Waters
-
HeatingLpg Only, Wood Burner
- Broadband fttc
- Mobile good
-
SewerageSeptic Tank
Rights and Restrictions
-
Private rights of wayAsk agent
-
Public rights of wayAsk agent
-
Listed propertyAsk agent
-
RestrictionsAsk agent
Risks
-
Flooded in last 5 yearsAsk agent
-
Flood defensesAsk agent
-
Source of floodAsk agent
Other
-
ParkingAsk agent
-
Construction materialsAsk agent
-
Is a mining area?No
-
Has planning permission?No
THE GREAT OUTDOORS
The garden space for the home is sat to the right hand side of the cottages where initially an off road parking space gives way to a fully enclosed low maintenance garden. Within the garden there is a multitude of potential with the space currently laid with flagstone patio tiles whilst also offering a timber summer house, glass greenhouse, potting shed and wood store with colourful planting borders throughout.
Location
Floorplan
-
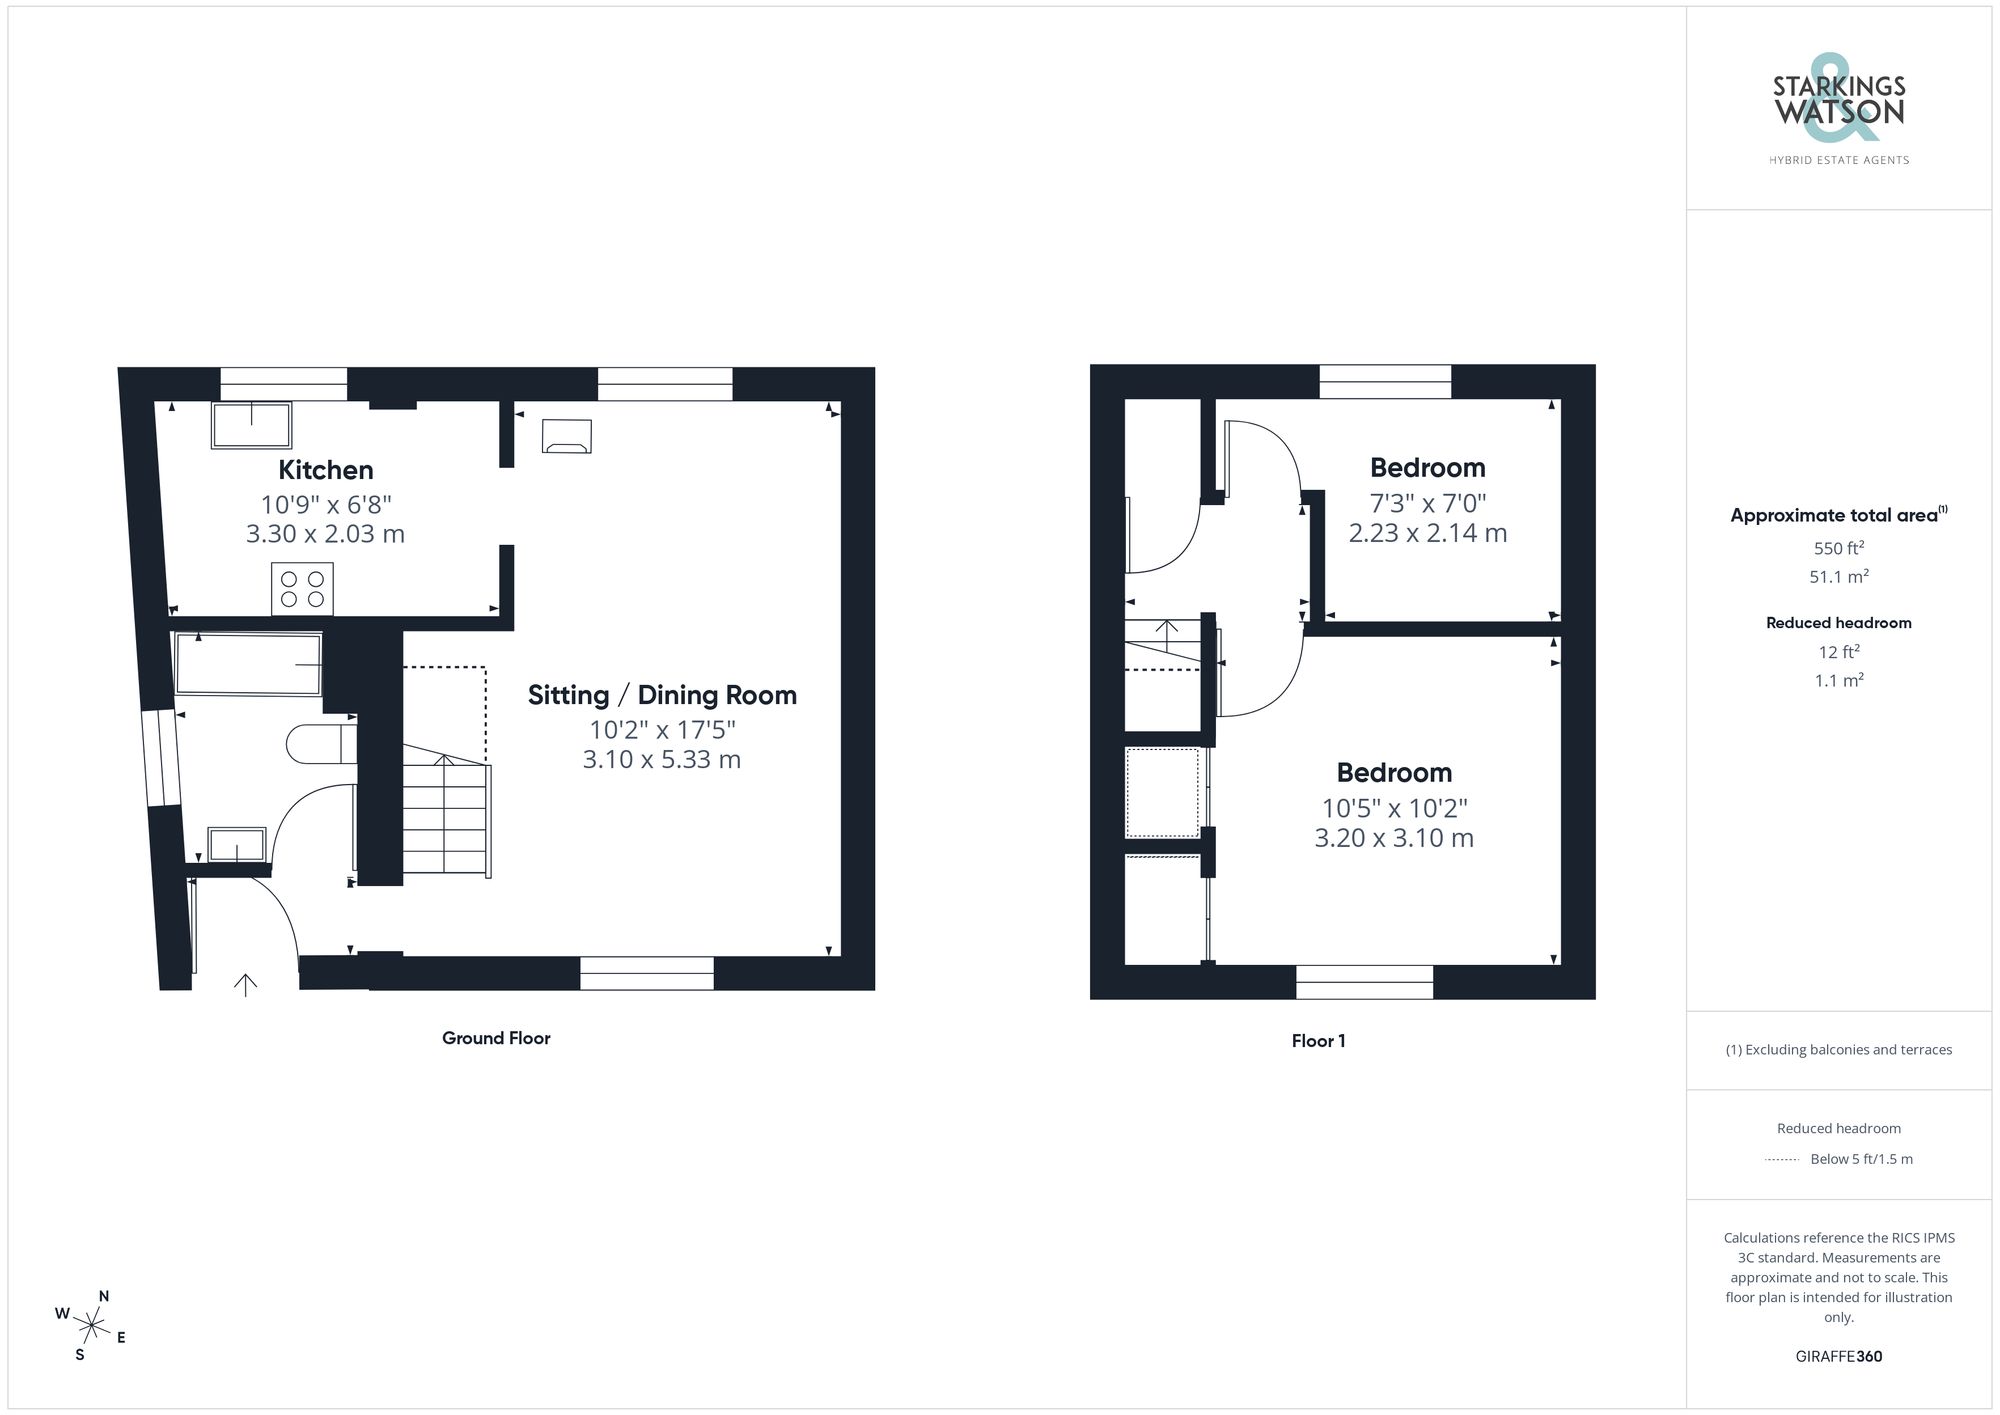
Click the floorplan to enlarge
Virtual Tour
Similar Properties
Sold STC
Laundry Lane, Thorpe St. Andrew, Norwich
Guide Price £245,000
- 2
- 1
- 2
For Sale
High Bungay Road, Loddon, Norwich
Guide Price £245,000
- 2
- 1
- 1