For Sale
The Street, Tibenham, Norwich
Guide Price
£340,000
Freehold
FEATURES
- Detached House With 3 Double Bedrooms And 2 Bathrooms
- Almost 1050 SQFT (stms) Internally With Field Views To The Front
- 19ft Sitting Room With Patio Doors Onto The Garden
- Modern Kitchen & Utility Area With Separate Dining Room
- Rural Village Setting
- Lawned Rear Garden With Decked Seating Area
- Partially Converted Garage/Studio Ideal For Home Working
- Ample Off Road Parking For Multiple Vehicles
Call our Centralised Hub & Head Office office: 01603 336116
- House
- Bedrooms: 3
- Bathrooms: 2
- Reception Rooms: 2
Description
IN SUMMARY
This detached family home offers DECEPTIVELY SPACIOUS ACCOMMODATION, with FARMLAND VIEWS to the front in the rural village of Tibenham. Extending to almost 1050 SQFT (stms), an entrance porch and hall greets you, with a DINING ROOM to the front as well as ground floor W/C. The modern KITCHEN with space for appliances and UTILITY AREA work perfectly together with the addition of a NEWLY INSTALLED OIL FIRED central heating boiler. The GENEROUS SITTING ROOM with an electric fire and FRENCH DOORS to the rear garden is an ideal room for family gatherings. The first floor offers THREE DOUBLE BEDROOMS of which the MASTER offers an EN SUITE shower room. There is also a recently re-fitted...
IN SUMMARY
This detached family home offers DECEPTIVELY SPACIOUS ACCOMMODATION, with FARMLAND VIEWS to the front in the rural village of Tibenham. Extending to almost 1050 SQFT (stms), an entrance porch and hall greets you, with a DINING ROOM to the front as well as ground floor W/C. The modern KITCHEN with space for appliances and UTILITY AREA work perfectly together with the addition of a NEWLY INSTALLED OIL FIRED central heating boiler. The GENEROUS SITTING ROOM with an electric fire and FRENCH DOORS to the rear garden is an ideal room for family gatherings. The first floor offers THREE DOUBLE BEDROOMS of which the MASTER offers an EN SUITE shower room. There is also a recently re-fitted family bathroom meaning there is plenty of facilities for a growing family. The rear garden offers a SUNNY ASPECT with TIMBER PANEL FENCING and BRICK WALLED BOUNDARIES keeping the gardens private. There is a LAWN, patio, space for flower bedding and a hard standing footpath providing access to the DETACHED SINGLE GARAGE which has been partially converted to provide and IDEAL HOME WORKING or STUDIO SPACE. There is DRIVEWAY PARKING to the front on the driveway as well as further parking space to the rear.
SETTING THE SCENE
Approached using The Street, there is a shingled frontage providing plenty of parking off road with the main entrance door found to the front also. There is gated access leading to the rear garden as well as front lawns.
THE GRAND TOUR
Entering via the main entrance door to the front there is a welcoming entrance hallway with space for coats and shoes with the w/c to the right as you enter. To the left is the dining room overlooking the frontage with far reaching views across the fields. The hallway opens round the corner to the staircase leading to the first floor with useful understairs storage. The kitchen and utility are found off to the right of the hallway with a modern range of wall and base level units and rolled edge worktops over. An integrated double oven/grill with induction hob can be found as well as space for all other white goods freestanding. There is a door to the side garden and utility area is found to one end providing natural separation between kitchen and utility. The utility offer further storage as well as space for white goods and the oil fired boiler. The main sitting room can be found to the rear of the house with double doors onto the garden beyond as well as plenty of space for soft furnishings.
Heading up to the first floor landing there is fitted storage as well as access to all three bedrooms and the family bathroom. The bathroom has been re-fitted with a bath and rainfall shower over as well as w/c and hand wash basin. All three of the bedrooms would fit a double bed with two benefitting from built in storage. The main bedroom to the rear also benefits from an en-suite shower room with w/c, hand wash basin and shower alongside a walk in cupboard.
FIND US
Postcode : NR16 1PZ
What3Words : ///contemplate.crisps.curtail
VIRTUAL TOUR
View our virtual tour for a full 360 degree of the interior of the property.
AGENTS NOTE
Access to the rear of the house is shared with the neighbours. It leads to the single garage with space to park 1 vehicle in-front.
Key Information
Utility Supply
-
ElectricNational Grid
-
WaterDirect Main Waters
-
HeatingOil Only
- Broadband Ask agent
- Mobile Ask agent
-
SewerageStandard
Rights and Restrictions
-
Private rights of wayAsk agent
-
Public rights of wayAsk agent
-
Listed propertyAsk agent
-
RestrictionsAsk agent
Risks
-
Flooded in last 5 yearsAsk agent
-
Flood defensesAsk agent
-
Source of floodAsk agent
Other
-
ParkingAsk agent
-
Construction materialsAsk agent
-
Is a mining area?No
-
Has planning permission?No
THE GREAT OUTDOORS The rear garden can be access via the kitchen or the patio doors from the sitting room. Mainly laid to lawn, this area is larger than you might expect. Paving slabs create a track to an outside building, suitable for storage, entertainment or home working. To the left hand corner, a raised decking area creates the ideal space to sit and enjoy the evening sun while drinking a coffee or maybe a glass of bubbles ! There is a gate to the very rear which leads to the garage and further parking.
Location
Floorplan
-
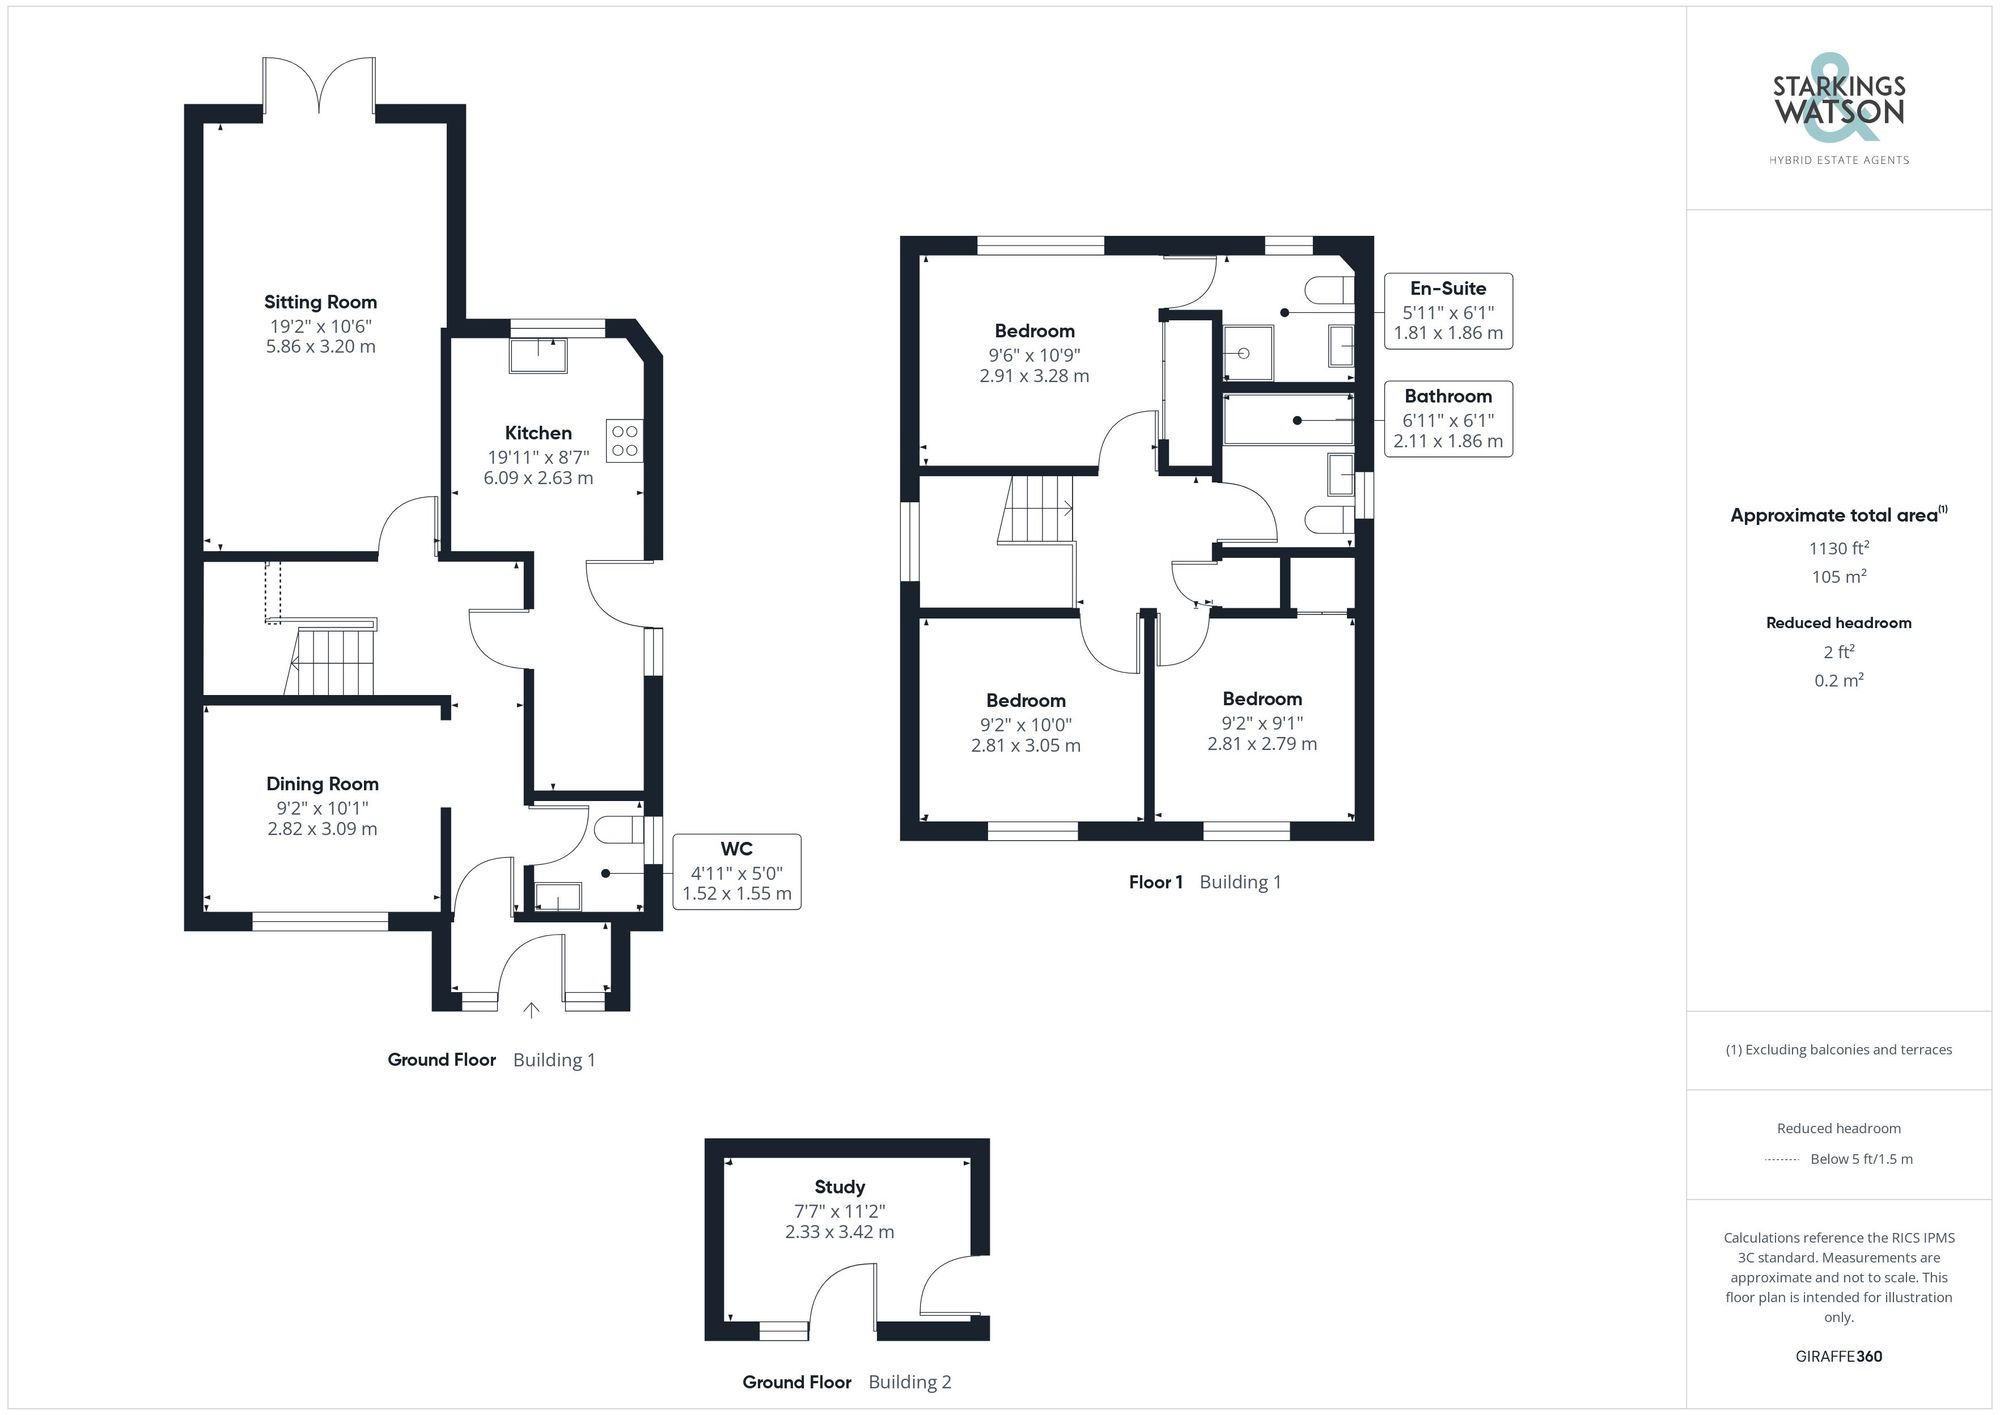
Click the floorplan to enlarge
Virtual Tour
Similar Properties
Sold STC
Broomefield Road, Stoke Holy Cross, Norwich
In Excess of £390,000
- 3
- 2
- 2
For Sale
Coronach Close, Queens Hill, Norwich
Guide Price £390,000
- 6
- 4
- 3