For Sale
Trafalgar Square, Poringland, Norwich
Guide Price
£145,000
Leasehold
FEATURES
- Bright & Sunny South Facing Top Floor Apartment
- Spacious Interior with 458 Sq. ft (stms) of Accommodation
- Gas Fired Central Heating with Underfloor Heating
- Hall Entrance with a Guest W.C
- 14' Open Plan Sitting/Dining Room with Storage
- Open Plan Kitchen with Space for White Goods
- One Double Bedroom with Built-in Wardrobes & En Suite Shower Room
- Covered Parking & Brick Built Store
Call our Centralised Hub & Head Office office: 01603 336116
- Flat
- Bedrooms: 1
- Bathrooms: 1
- Reception Rooms: 1
Description
IN SUMMARY
Guide Price £145,000-£150,000. BRIGHT AND SUNNY SOUTH FACING TOP FLOOR APARTMENT offering a SPACIOUS INTERIOR with 458 SQ. FT (stms) of well-designed accommodation, perfect for those seeking STYLE, COMFORT, and CONVENIENCE. Step through the HALL ENTRANCE - complete with a useful GUEST W.C, into the impressive 14’ OPEN PLAN SITTING/DINING ROOM, where NATURAL LIGHT floods the space and clever STORAGE solutions keep everything tidy. The adjoining OPEN PLAN KITCHEN provides ample WORKSURFACE SPACE and room for WHITE GOODS, making entertaining and everyday life seamless and enjoyable. The DOUBLE BEDROOM is a haven of relaxation, featuring BUILT-IN WARDROBES and a CONTEMPORARY EN SUITE SHOWER ROOM for added privacy and comfort. Enjoy the benefits of GAS FIRED CENTRAL HEATING...
IN SUMMARY
Guide Price £145,000-£150,000. BRIGHT AND SUNNY SOUTH FACING TOP FLOOR APARTMENT offering a SPACIOUS INTERIOR with 458 SQ. FT (stms) of well-designed accommodation, perfect for those seeking STYLE, COMFORT, and CONVENIENCE. Step through the HALL ENTRANCE - complete with a useful GUEST W.C, into the impressive 14’ OPEN PLAN SITTING/DINING ROOM, where NATURAL LIGHT floods the space and clever STORAGE solutions keep everything tidy. The adjoining OPEN PLAN KITCHEN provides ample WORKSURFACE SPACE and room for WHITE GOODS, making entertaining and everyday life seamless and enjoyable. The DOUBLE BEDROOM is a haven of relaxation, featuring BUILT-IN WARDROBES and a CONTEMPORARY EN SUITE SHOWER ROOM for added privacy and comfort. Enjoy the benefits of GAS FIRED CENTRAL HEATING with UNDERFLOOR HEATING throughout, ensuring warmth and efficiency all year round. Additional features include COVERED PARKING for one vehicle and a BRICK BUILT STORE, making this apartment an outstanding choice for first-time buyers, professionals, or those looking to downsize without compromise.
SETTING THE SCENE
Enjoying a popular residential development with lots of green space and visitors parking, the property is accessed via a communal entrance where stairs rise to the top floor.
THE GRAND TOUR
Once inside, a private hall entrance is finished with fitted carpet and underfloor heating, with a window overlooking the communal gardens and useful built-in storage cupboard sitting to one side. At the far end, a door opens up to the open-plan sitting/dining room with a front-facing window, fitted carpet underfoot with underfloor heating, and built-in storage cupboard. An opening takes you to the adjacent kitchen, complete with a U-shaped arrangement of wall and base level units including integrated cooking appliances with an inset gas hob and built-in electric double oven, with tiled splash-backs. Space is provided for general white goods including a washing machine, fridge and freezer, with tiled effect flooring underfoot and a window overlooking the communal gardens. From the hall entrance, a useful W.C can be found with a two-piece suite including tiled splash-backs and a wall-mounted gas-fired central heating boiler. The main double bedroom offers a fantastic size room with fitted carpet and underfloor heating, front-facing window, built-in wardrobe with sliding mirrored doors and a door to a private ensuite shower room - complete with a three-piece suite. Storage can be found under the hand-wash basin with a walk-in shower cubicle, tiled splash-backs, and underfloor heating.
FIND US
Postcode : NR14 7WT
What3Words : ///brew.patrol.insulated
VIRTUAL TOUR
View our virtual tour for a full 360 degree view of the interior of the property.
AGENTS NOTES
The property is offered on a leasehold basis, with a remaining 979 year term. We are advised that ground rent and service charges are charged in the region of £800 PA.
Key Information
Utility Supply
-
ElectricNational Grid
-
WaterDirect Main Waters
-
HeatingGas Central
- Broadband Ask agent
- Mobile good
-
SewerageStandard
Rights and Restrictions
-
Private rights of wayAsk agent
-
Public rights of wayAsk agent
-
Listed propertyAsk agent
-
RestrictionsAsk agent
Risks
-
Flooded in last 5 yearsAsk agent
-
Flood defensesAsk agent
-
Source of floodAsk agent
Other
-
ParkingAsk agent
-
Construction materialsAsk agent
-
Is a mining area?No
-
Has planning permission?No
THE GREAT OUTDOORS Residents have access to the gated well maintained communal gardens. The building is also surrounded by mature hedges and trees which form a communal green space, creating a beautiful vista. Just a stones throw away is a children's play area and open fields and woods for walks. Covered parking is provide for one vehicle, along with a brick built storage shed.
Location
Floorplan
-
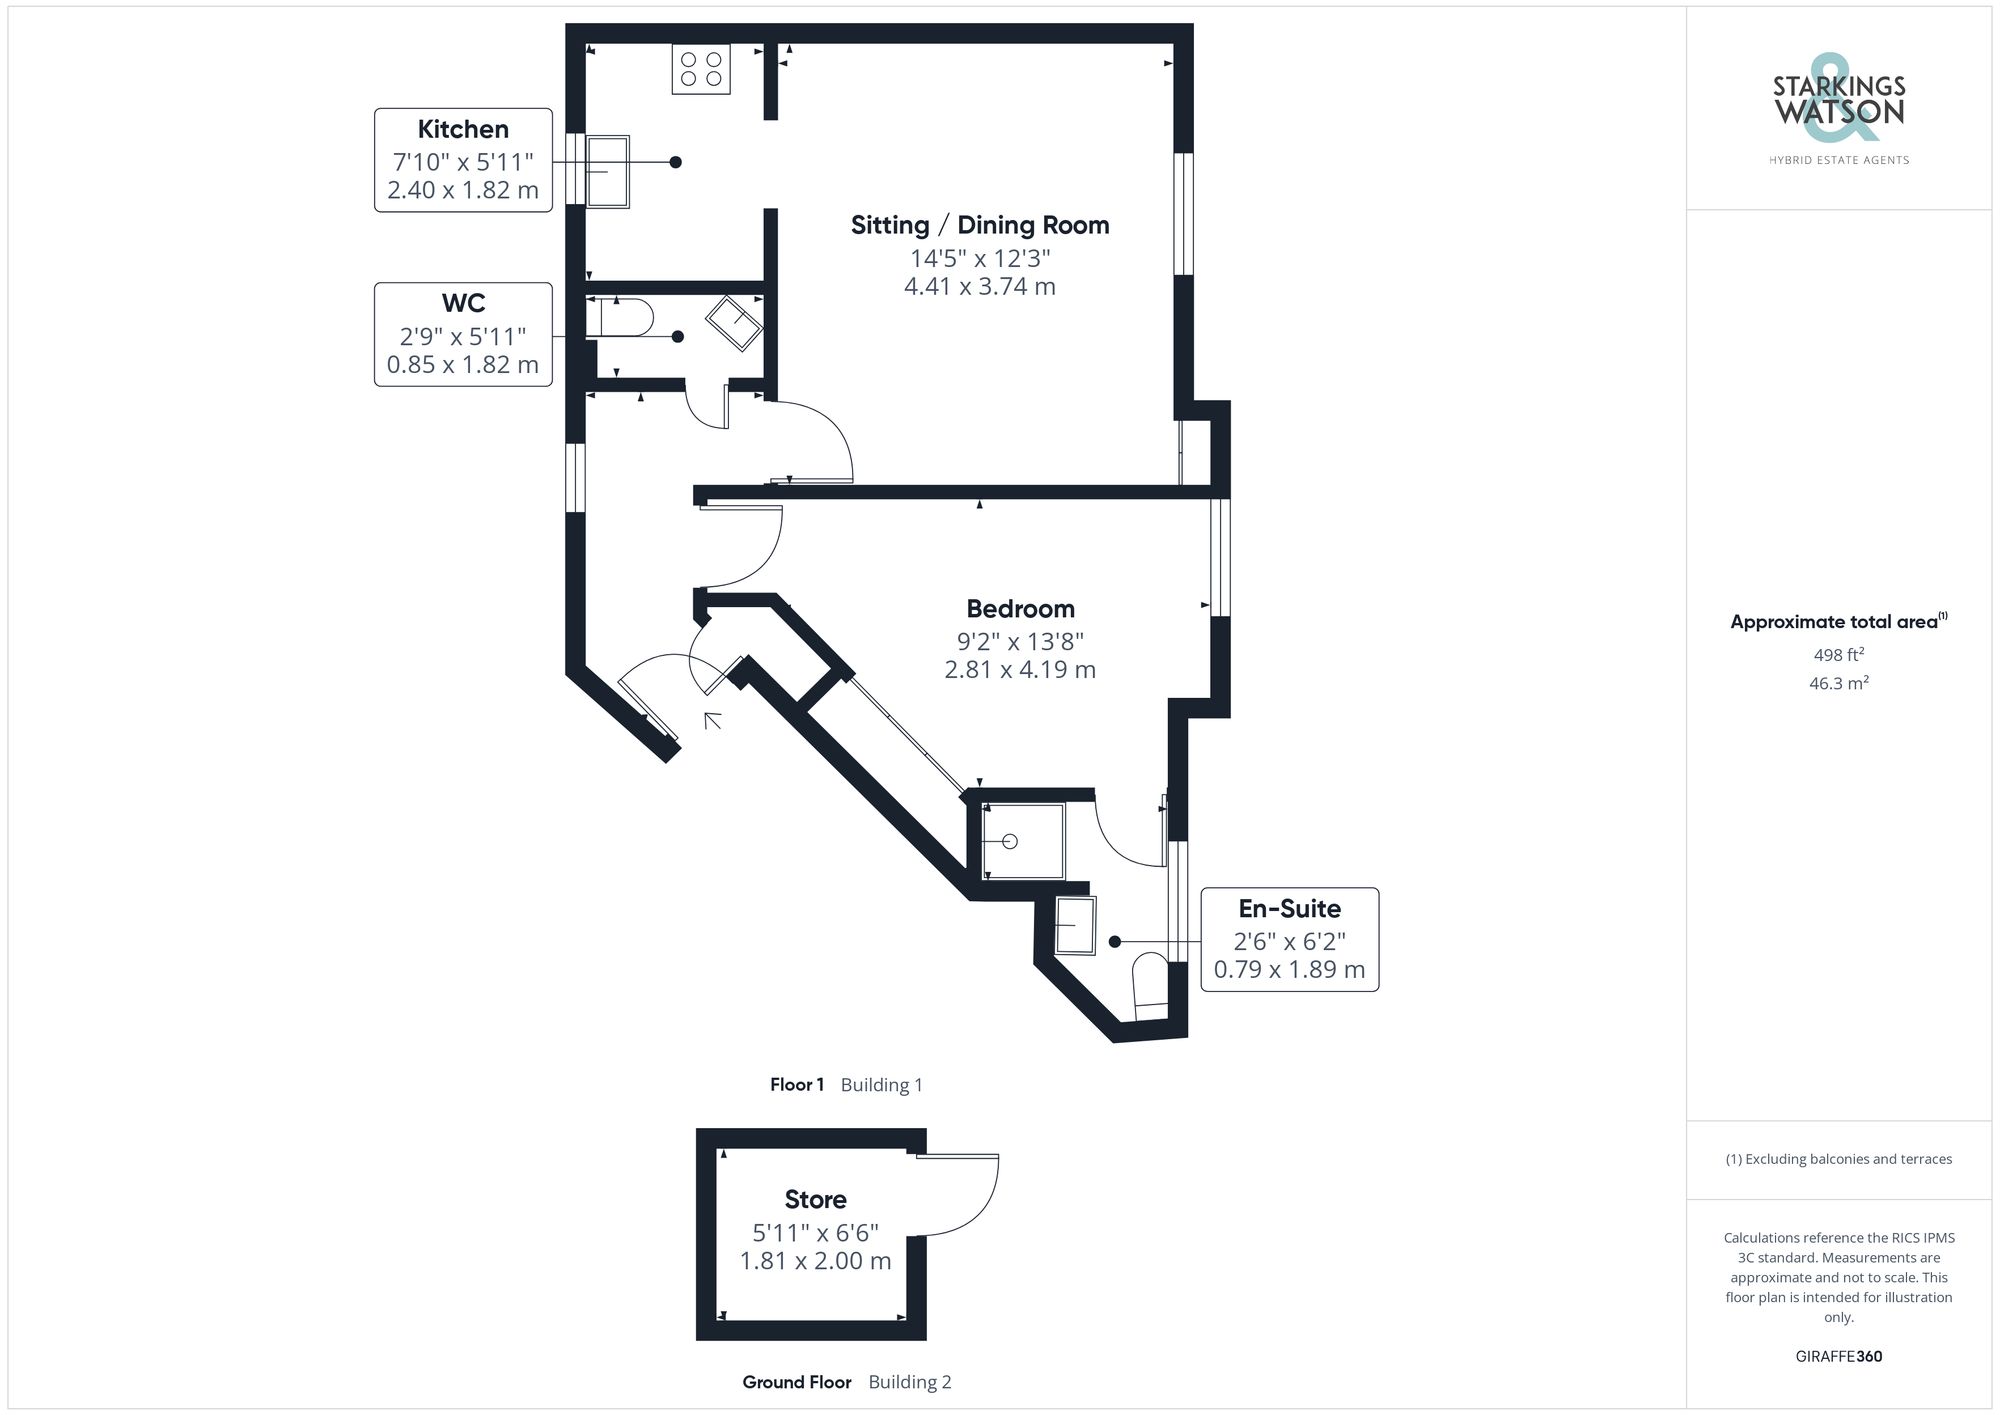
Click the floorplan to enlarge
Virtual Tour
Similar Properties
For Sale
Bahram Road, Queens Hills, Norwich
Guide Price £165,000
- 2
- 1
- 1
For Sale
William Mear Gardens, Norwich
Guide Price £165,000
- 2
- 1
- 1
For Sale
Palm Close, Wymondham, Norwich
Guide Price £165,000
- 1
- 1
- 1