For Sale
Waveney Place, Waveney Court, Harleston
Guide Price
£270,000
Leasehold
FEATURES
- No Chain!
- Stunning First Floor Apartment In Immaculate Order
- Retirement Complex For The Over 60's With Staff On Site
- Over 730 SQFT Internally (stms)
- Impressive Main 24' Kitchen/Reception Space
- Two Large Double Bedrooms & Two Shower Rooms
- Stylish Communal Lounge & Landscaped Grounds For Residents
- Off Road Parking Space
Call our Centralised Hub & Head Office office: 01603 336116
- Flat
- Bedrooms: 2
- Bathrooms: 2
- Reception Rooms: 1
Description
IN SUMMARY
Guide Price £270,000 - £280,000. NO CHAIN! Presenting a STUNNING FIRST FLOOR APARTMENT in IMMACULATE ORDER, this spacious TWO BEDROOM FLAT forms part of a highly regarded McCarthy & Stone RETIREMENT COMPLEX FOR THE OVER 60’S, with dedicated staff on site for peace of mind. Offering over 730 SQFT INTERNALLY (stms), the property welcomes you via a secure communal entrance, leading to a beautifully maintained hallway and lift access. Step inside to discover a hallway with fitted storage leading to an IMPRESSIVE MAIN 24’ KITCHEN/RECEPTION SPACE, designed for both relaxation and entertaining, with ample room for dining and comfortable seating (ideal for hosting guests or enjoying quiet evenings in). There is also a JULIETTE BALCONY facing the...
IN SUMMARY
Guide Price £270,000 - £280,000. NO CHAIN! Presenting a STUNNING FIRST FLOOR APARTMENT in IMMACULATE ORDER, this spacious TWO BEDROOM FLAT forms part of a highly regarded McCarthy & Stone RETIREMENT COMPLEX FOR THE OVER 60’S, with dedicated staff on site for peace of mind. Offering over 730 SQFT INTERNALLY (stms), the property welcomes you via a secure communal entrance, leading to a beautifully maintained hallway and lift access. Step inside to discover a hallway with fitted storage leading to an IMPRESSIVE MAIN 24’ KITCHEN/RECEPTION SPACE, designed for both relaxation and entertaining, with ample room for dining and comfortable seating (ideal for hosting guests or enjoying quiet evenings in). There is also a JULIETTE BALCONY facing the south facing gardens. The CONTEMPORARY FITTED KITCHEN features high-quality integrated appliances, generous storage, and sleek worktops, seamlessly flowing into the open-plan living area. TWO LARGE DOUBLE BEDROOMS provide excellent flexibility, both with fitted wardrobes and pleasant outlooks, whilst TWO MODERN SHOWER ROOMS (one en-suite) offer stylish finishes and easy access. Residents benefit from a STYLISH COMMUNAL LOUNGE, perfect for socialising or enjoying organised activities, as well as a welcoming entrance lobby with seating. The apartment also includes double glazing, electric heating, and ample storage throughout, ensuring comfort and practicality. Externally the shared LANDSCAPED GROUNDS FOR RESIDENTS can be enjoyed throughout the year. Mature planting, well-tended lawns, and colourful borders create a tranquil setting, ideal for morning strolls or relaxing with a book in the sunshine. Attractive seating areas and private corners offer opportunities for peaceful reflection or friendly conversation with neighbours. The property also boasts an OFF ROAD PARKING SPACE to the front of the building (allocated for convenience).
SETTING THE SCENE
Situated on Mendham Lane, this new development benefits from its close location to Harleston's town centre. Secure gates to the side provide access into the grounds where a parking space - ‘Space U’ can be found to the front of the building which belongs to the apartment. The main entrance door to the building is straight ahead with secure access.
THE GRAND TOUR
Entering via the main entrance door, the apartment benefits from a spacious hallway with fitted storage housing a plumbing for a washer/dryer as well as access to the shower room and w/c. The impressive 24’ open plan sitting/dining room with kitchen leads off the hallway with Juliette balcony to the far end overlooking the communal grounds. The kitchen has been well fitted with a range of wall and base level units and various integrated appliances. This flows effortlessly into the reception space with space for sitting and dining. Bedroom one has a luxurious en-suite shower room as well as walk in fitted wardrobe area. Bedroom two could be used as a double bedroom or a study and is also of generous size.
FIND US
Postcode : IP20 9EW
What3Words : ///banana.began.quail
VIRTUAL TOUR
View our virtual tour for a full 360 degree of the interior of the property.
AGENTS NOTES
Buyers are advised of the following details with regards to the lease and the service charge;
Service charge includes the following-
• Cleaning of communal windows and exterior of apartment windows
• Water rates for communal areas and apartments
• Electricity, heating, lighting and power to communal areas
• 24-hour emergency call system
• Upkeep of gardens and grounds
• Repairs and maintenance to the interior and exterior communal areas
• Contingency fund including internal and external redecoration of communal areas
• Buildings insurance
• The cost of the excellent House Manager who oversees the smooth running of the development
The service charge does not cover external costs such as your Council Tax, electricity or TV, but does include the cost of your House Manager, your water rates, the 24-hour emergency call system, the heating and maintenance of all communal areas, exterior property maintenance and gardening.
Service Charge £3,856.53 per annum (for financial year ending 28/02/2026) The lease is believed to be 999 years from new in 2023.
Key Information
Utility Supply
-
ElectricNational Grid
-
WaterDirect Main Waters
-
HeatingElectric Central
- Broadband Ask agent
- Mobile Ask agent
-
SewerageStandard
Rights and Restrictions
-
Private rights of wayAsk agent
-
Public rights of wayAsk agent
-
Listed propertyAsk agent
-
RestrictionsAsk agent
Risks
-
Flooded in last 5 yearsAsk agent
-
Flood defensesAsk agent
-
Source of floodAsk agent
Other
-
ParkingAsk agent
-
Construction materialsAsk agent
-
Is a mining area?No
-
Has planning permission?No
THE GREAT OUTDOORS
There are beautifully kept communal grounds to the rear of the building with generous seating areas, well kept lawns and well stocked planting areas. There is an off road parking space to the front of the building allocated and owned by the apartment.
Location
Floorplan
-
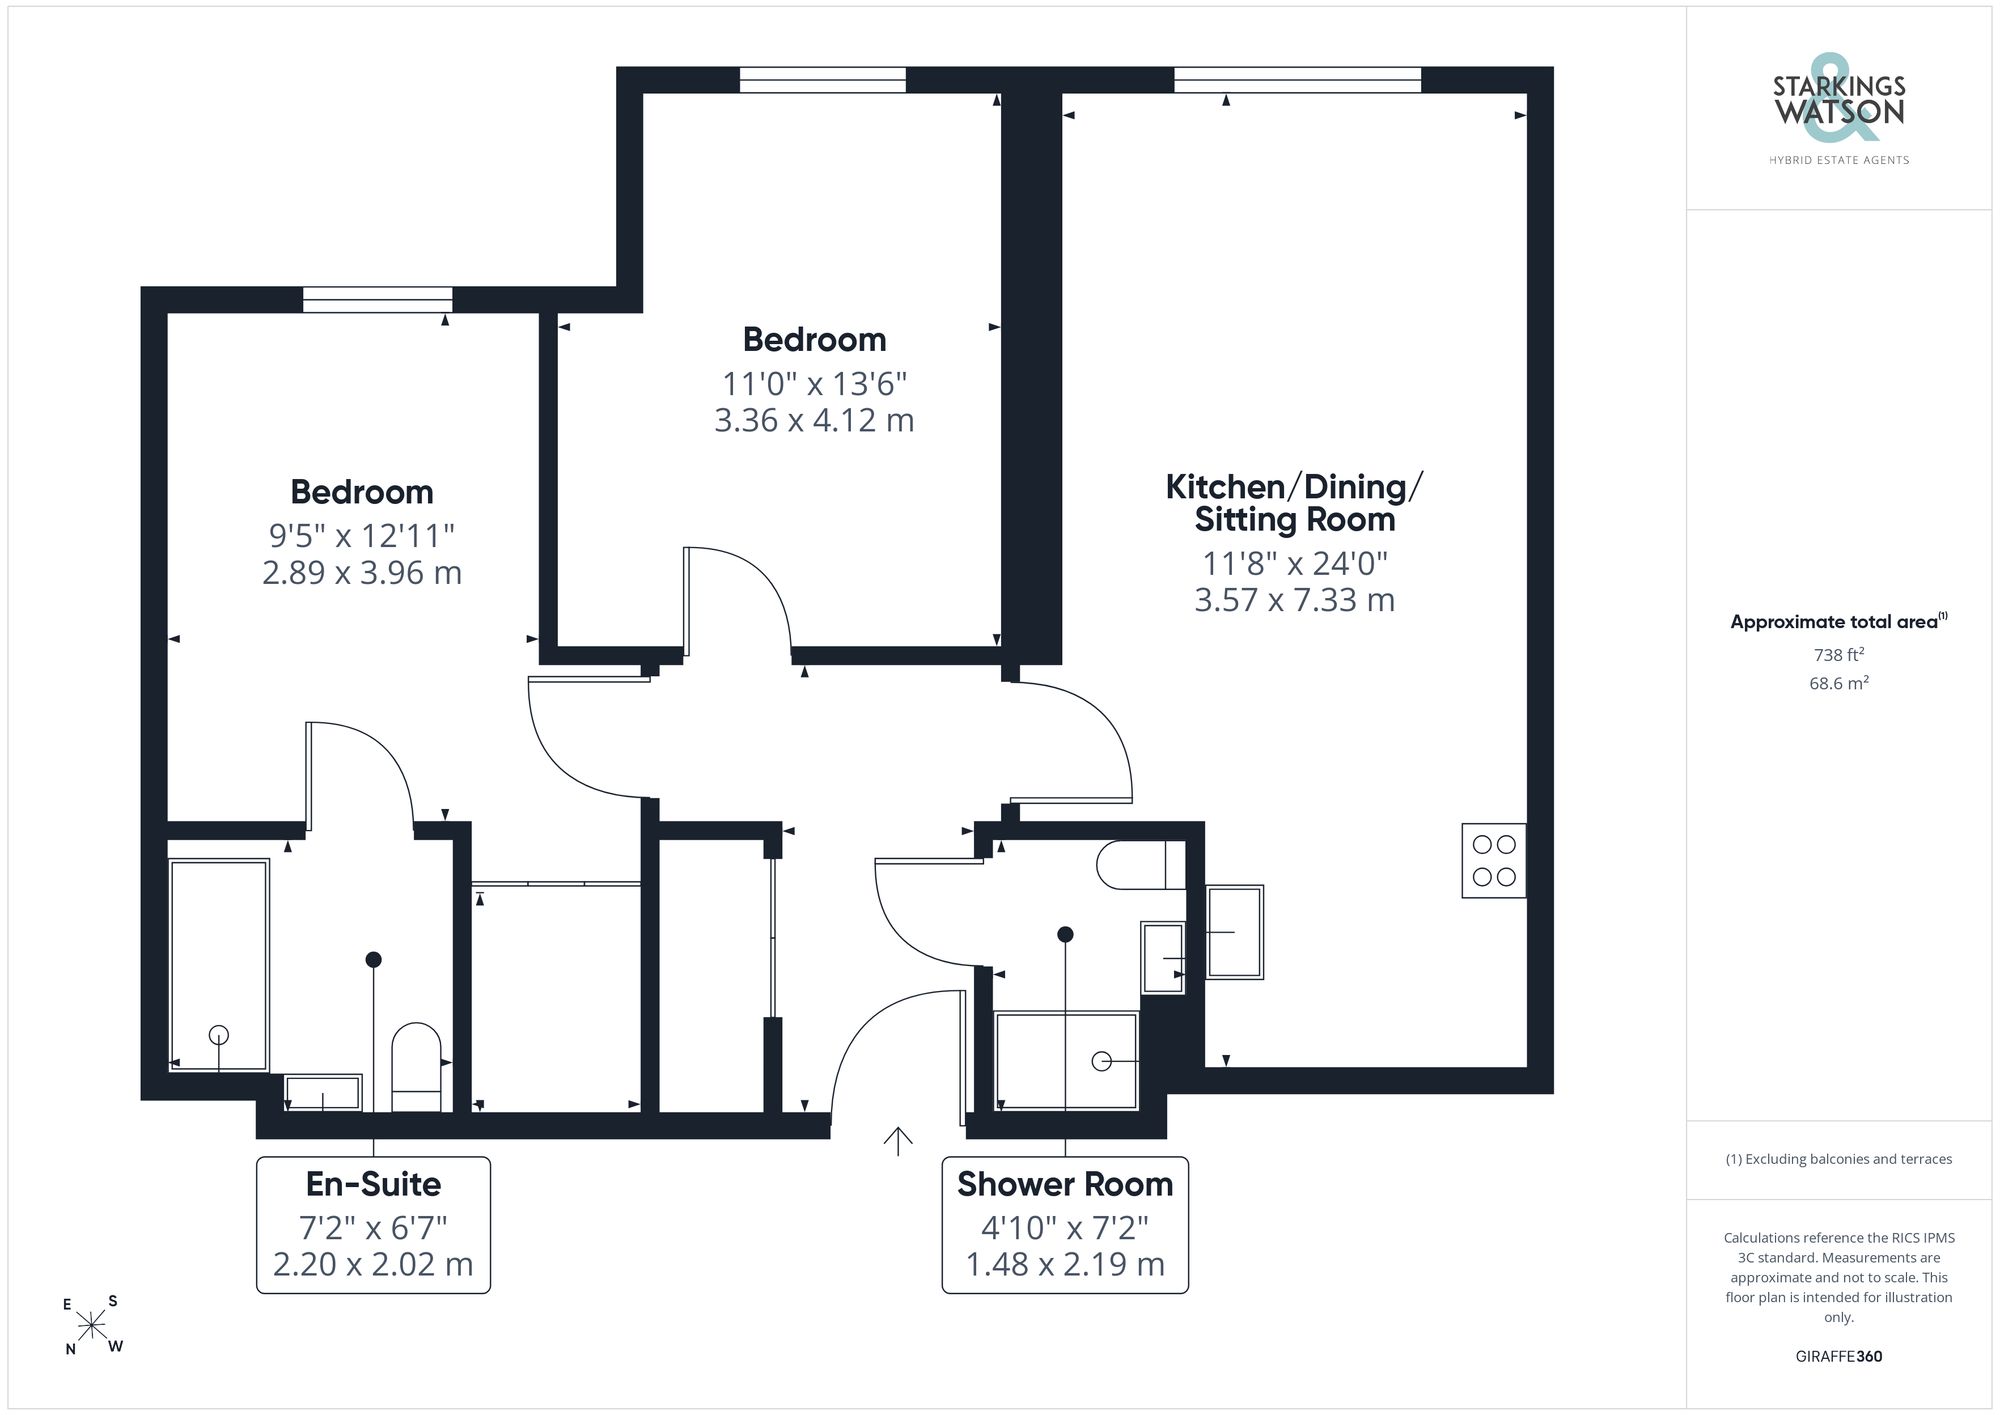
Click the floorplan to enlarge
Virtual Tour
Similar Properties
For Sale
Low Road, Wortwell, Harleston
Guide Price £290,000
- 3
- 1
- 2
For Sale
Low Road, Wortwell, Harleston
Guide Price £290,000
- 3
- 1
- 2