For Sale
Webster Close, Stoke Holy Cross, Norwich
Guide Price
£575,000
Freehold
FEATURES
- Extended & Beautifully Presented Detached Family Home Occupying A Generous Corner Plot Positioning
- Sought After Village Setting Tucked Away In A Quiet Cul-De-Sac
- Four Reception Rooms Including Sitting Room, Curved Garden Room With French Doors Out To Rear, Dual Aspect Study/ Fifth Bedroom & Dining Room With French Doors
- Modern Fully Fitted Kitchen With Integrated Appliances & Breakfast Bar
- Four Well Presented Double Bedrooms Opening From The Landing
- Ground Floor WC, High Specification Three Piece Family Bathroom & Shower Room
- Driveway Parking For Two Vehicles Leading To The Garage Accessed From Barn Doors
- Landscaped & Beautifully Maintained Private Gardens Wrapping Around Including A Fitted Outside Kitchen/ BBQ
Call our Poringland office: 01508 356456
- House
- Bedrooms: 4
- Bathrooms: 3
- Reception Rooms: 4
Description
IN SUMMARY
Set within a SOUGHT AFTER VILLAGE SETTING, this EXTENDED and BEAUTIFULLY PRESENTED DETACHED FAMILY HOME enjoys a QUIET CUL-DE-SAC location and occupies a GENEROUS CORNER PLOT, internally comprising 1,500 Sq. Ft (stms) of TURNKEY ACCOMMODATION offering both privacy and versatility. Step through the welcoming ENTRANCE HALL into a series of FOUR RECEPTION ROOMS, including a BAY WINDOW fronted SITTING ROOM, an EXTENDED GARDEN ROOM, a DUAL ASPECT STUDY or FIFTH BEDROOM, and an ELEGANT DINING ROOM with FRENCH DOORS that open seamlessly to the garden. The MODERN FULLY FITTED KITCHEN features INTEGRATED APPLIANCES and a BREAKFAST BAR, perfect for family gatherings or morning coffee. Upstairs, FOUR DOUBLE BEDROOMS open from the spacious landing, providing ample accommodation for...
IN SUMMARY
Set within a SOUGHT AFTER VILLAGE SETTING, this EXTENDED and BEAUTIFULLY PRESENTED DETACHED FAMILY HOME enjoys a QUIET CUL-DE-SAC location and occupies a GENEROUS CORNER PLOT, internally comprising 1,500 Sq. Ft (stms) of TURNKEY ACCOMMODATION offering both privacy and versatility. Step through the welcoming ENTRANCE HALL into a series of FOUR RECEPTION ROOMS, including a BAY WINDOW fronted SITTING ROOM, an EXTENDED GARDEN ROOM, a DUAL ASPECT STUDY or FIFTH BEDROOM, and an ELEGANT DINING ROOM with FRENCH DOORS that open seamlessly to the garden. The MODERN FULLY FITTED KITCHEN features INTEGRATED APPLIANCES and a BREAKFAST BAR, perfect for family gatherings or morning coffee. Upstairs, FOUR DOUBLE BEDROOMS open from the spacious landing, providing ample accommodation for family or guests. The property also boasts a GROUND FLOOR WC, a HIGH SPECIFICATION THREE PIECE FAMILY BATHROOM, and a CONTEMPORARY SHOWER ROOM, ensuring comfort and convenience throughout. Practicality is further enhanced by DRIVEWAY PARKING for two vehicles, leading to a GARAGE accessed via traditional BARN DOORS providing ideal storage or hobby space.
SETTING THE SCENE
Tucked away in a peaceful cul-de-sac, this substantial family home occupies a generous corner plot with a private, low maintenance frontage. The front garden features artificial lawn, slate shingle borders and established shrubs, creating an attractive approach to the property. The main entrance can be found at the front of the home.
THE GRAND TOUR
The welcoming entrance hall provides access to the ground floor accommodation and stairs rising to the first floor. The 14’ sitting room is bright and inviting, with a bay window to the front, wood flooring running underfoot and useful integrated understairs storage. The room flows into a spacious garden room, which enjoys windows overlooking the rear garden and French doors opening directly onto the patio offering a versatile space for a home office or further soft furnishings. The modern fitted kitchen offers extensive storage from a range of wall and base units. Integrated appliances include a double oven, gas hob and extractor, together with plumbing for a dishwasher. A breakfast bar provides a useful informal dining area creating a great space for entertaining, while the dual aspect windows bring plenty of natural light. The adjoining dining room comfortably accommodates a large formal table and benefits from French doors opening onto the garden decking. A further reception room is currently used as a study and additionally features dual aspect windows. This versatile space could also be utilised as a fifth double bedroom. An inner hallway allows access out, where driveway parking and the garage can be found. Useful integrated storage has been cleverly adapted to provide boot room and utility space, with a convenient two piece WC adjacent, ideal for guests.
The first floor provides four well proportioned double bedrooms, with two benefiting from part vaulted ceilings and Velux windows. All bedrooms feature carpeted flooring, radiators and plentiful space for freestanding storage furniture. The accommodation is served by a three piece shower room and a beautifully appointed family bathroom, both finished to a high standard. The bathroom features floor-to-ceiling tiling, automatic LED lighting, vanity storage, a shower over the bath and heated towel rail. The shower room includes a further three piece suite including an inset shower with a folding glass door.
FIND US
Postcode : NR14 8LU
What3Words : ///
VIRTUAL TOUR
View our virtual tour for a full 360 degree of the interior of the property.
Key Information
Utility Supply
-
ElectricNational Grid
-
WaterDirect Main Waters
-
HeatingGas Central
- Broadband fttp
- Mobile good
-
SewerageStandard
Rights and Restrictions
-
Private rights of wayAsk agent
-
Public rights of wayAsk agent
-
Listed propertyAsk agent
-
RestrictionsAsk agent
Risks
-
Flooded in last 5 yearsAsk agent
-
Flood defensesAsk agent
-
Source of floodAsk agent
Other
-
ParkingAsk agent
-
Construction materialsAsk agent
-
Is a mining area?No
-
Has planning permission?No
THE GREAT OUTDOORS
The rear garden is fully enclosed with brick walling and offers an excellent degree of privacy, designed with both entertaining and family life in mind. A flagstone patio leads to a well sized lawn, established planting and fruit trees, creating a secluded and colourful setting. To the side is a fitted outdoor kitchen with barbecue, while the garden also features a decking area, sunken trampoline and plenty of space for outdoor furniture. A timber shed and versatile hobby space are positioned adjacent to the garage, with access leading through to the driveway. There are also 2 outdoor electrical sockets (one near decking & other by outdoor BBQ)
Location
Floorplan
-
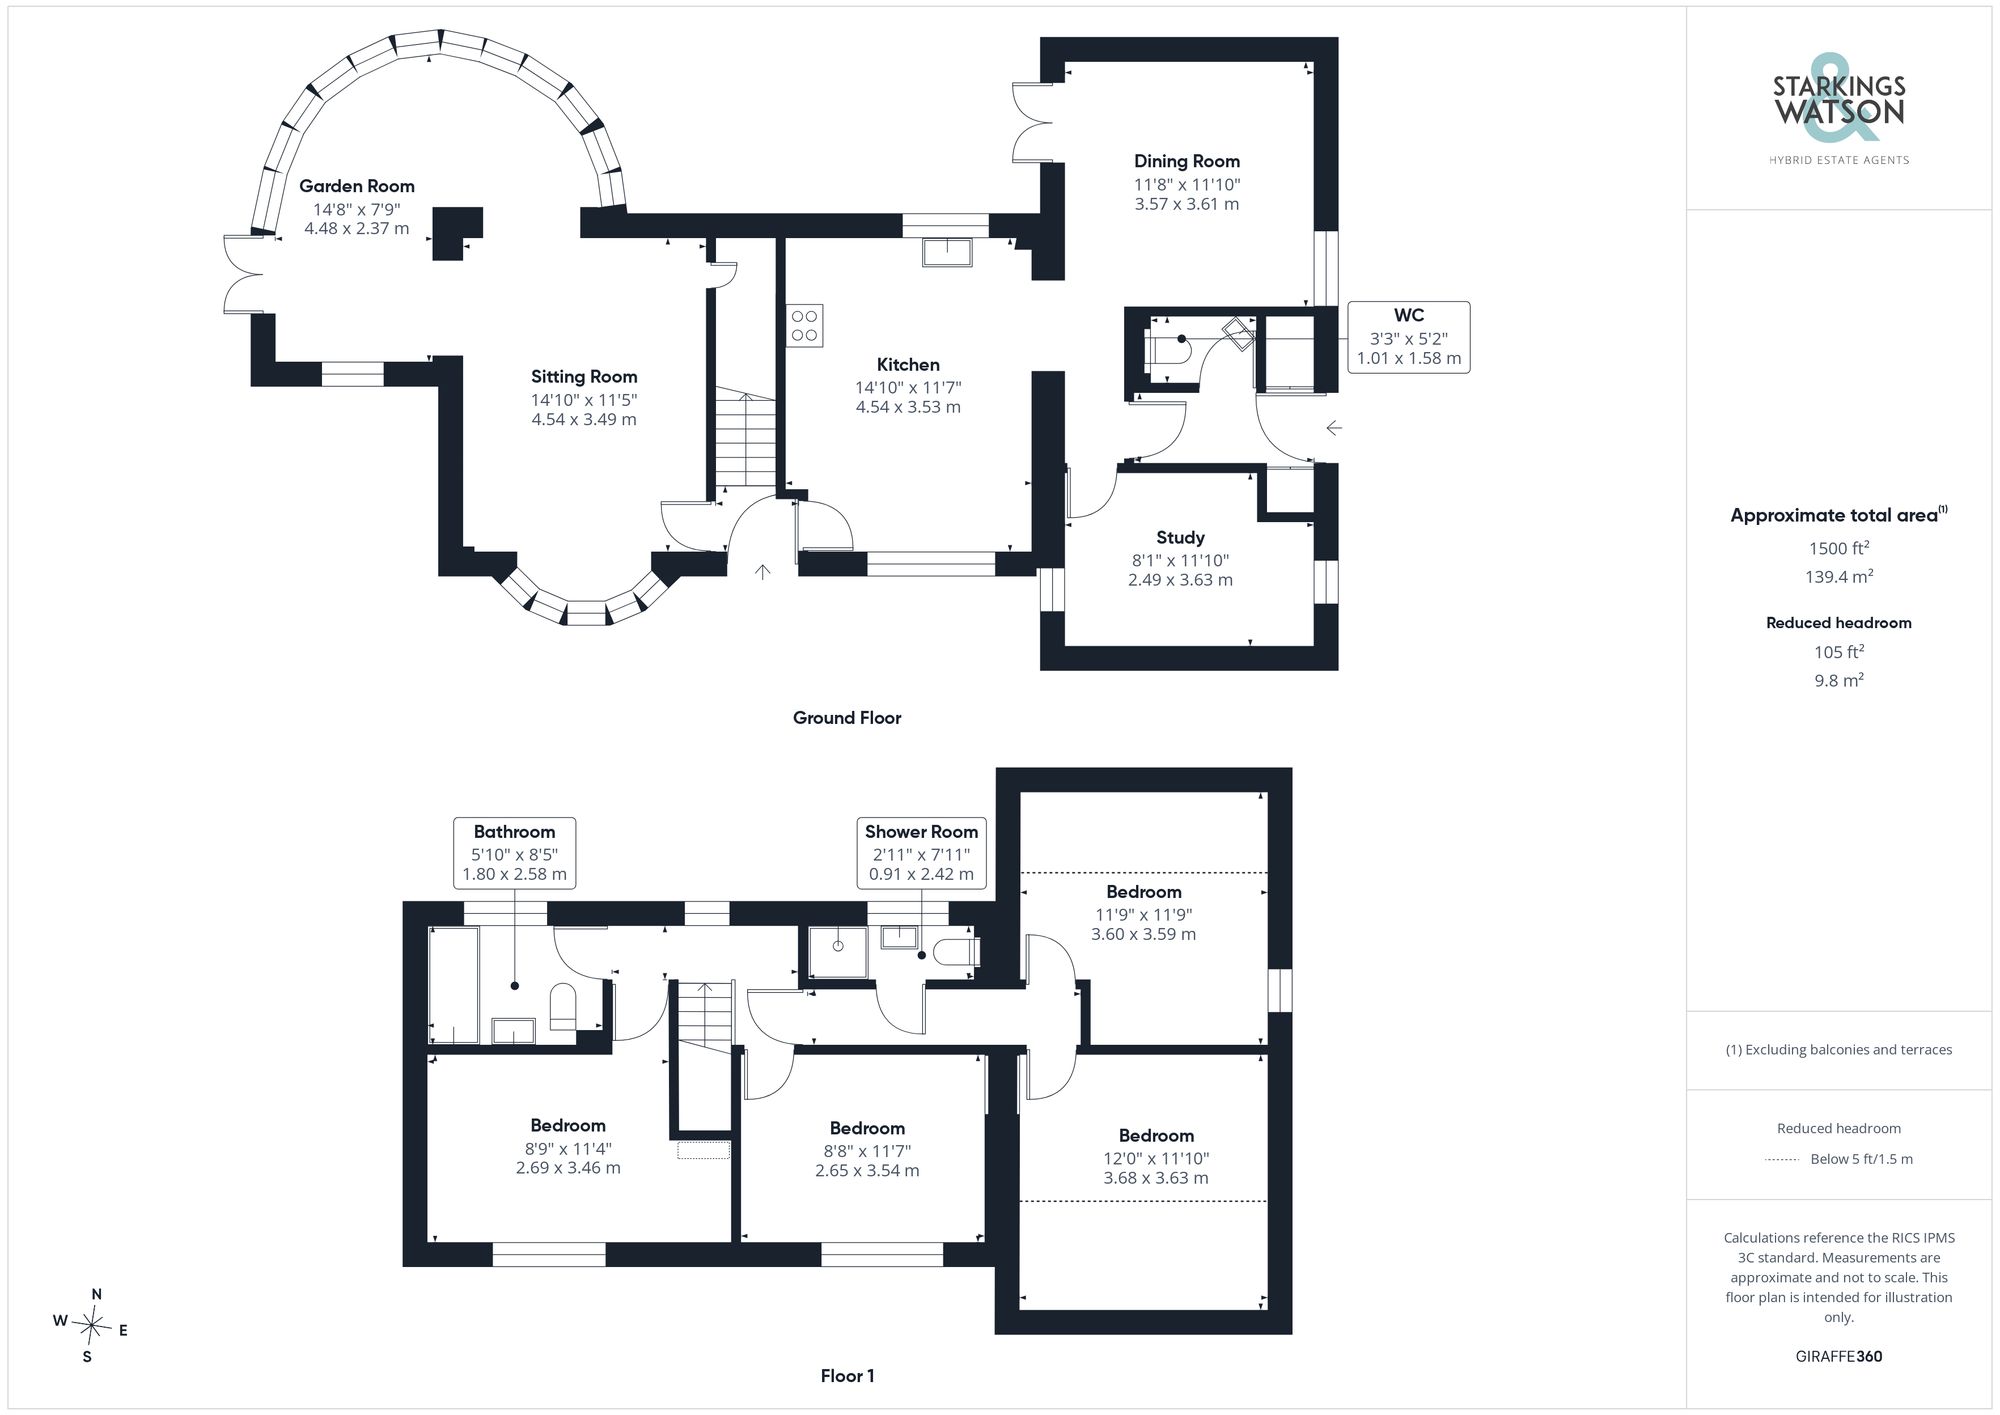
Click the floorplan to enlarge
Virtual Tour
Similar Properties
For Sale
Middle Road, Great Plumstead, Norwich
Guide Price £650,000
- 5
- 3
- 1
For Sale
Sewells Lane, Howe, Norwich
Guide Price £650,000
- 5
- 3
- 5