For Sale
Woodland Rise, Tasburgh, Norwich
Guide Price
£475,000
Freehold
FEATURES
- Beautifully Presented Detached Home Offering 1572 Sq. Ft (stms) Of Family Accomodation
- Cul-De-Sac Setting Within Close Proximity To Local Amenities & Transport Links
- Open Plan Family Room/Dining Room With Woodburner & Bi-Folds Onto The Garden
- Wrap Around Integrated Kitchen With Separate Utility & Separate Front Reception Room
- Four First Floor Double Bedrooms Off Landing With Possible Fifth Bedroom & Shower Room On Ground Floor
- Family Bathroom With Rainfall Shower Overhead & Separate W/C
- Impressive Fully Enclosed Rear Garden With Green Space Adjacent & Tree Lined Landscape
- Driveway Parking To The Front With Space For Multiple Vehicles
Call our Centralised Hub & Head Office office: 01603 336116
- House
- Bedrooms: 5
- Bathrooms: 2
- Reception Rooms: 3
Description
IN SUMMARY
Guide Price £475,000-£490,000. Step inside this BEAUTIFULLY PRESENTED DETACHED HOME offering an impressive 1572 SQ. FT (stms) of versatile FAMILY ACCOMMODATION, nestled in a peaceful CUL-DE-SAC setting within close proximity to LOCAL AMENITIES and TRANSPORT LINKS. The welcoming entrance hall provides access to the excellent family friendly accommodation comprising; a spacious, OPEN PLAN FAMILY ROOM and DINING ROOM, featuring a WOODBURNER for cosy evenings and striking BI-FOLD DOORS that seamlessly connect the indoors with the garden. A WRAP AROUND INTEGRATED KITCHEN equipped with modern appliances and generous worktop space, complemented by a SEPARATE UTILITY ROOM for added convenience. A dedicated FRONT RECEPTION ROOM with flexibility as a formal lounge or playroom and a ground floor w/c. Completing...
IN SUMMARY
Guide Price £475,000-£490,000. Step inside this BEAUTIFULLY PRESENTED DETACHED HOME offering an impressive 1572 SQ. FT (stms) of versatile FAMILY ACCOMMODATION, nestled in a peaceful CUL-DE-SAC setting within close proximity to LOCAL AMENITIES and TRANSPORT LINKS. The welcoming entrance hall provides access to the excellent family friendly accommodation comprising; a spacious, OPEN PLAN FAMILY ROOM and DINING ROOM, featuring a WOODBURNER for cosy evenings and striking BI-FOLD DOORS that seamlessly connect the indoors with the garden. A WRAP AROUND INTEGRATED KITCHEN equipped with modern appliances and generous worktop space, complemented by a SEPARATE UTILITY ROOM for added convenience. A dedicated FRONT RECEPTION ROOM with flexibility as a formal lounge or playroom and a ground floor w/c. Completing the ground floor is a very flexible possible studio space or FIFTH BEDROOM with en-suite shower facilities. This room would make an ideal potential annexe space or home working environment. The first floor provides FOUR DOUBLE BEDROOMS each offering ample space and natural light, while the FAMILY BATHROOM is finished with a luxurious RAINFALL SHOWER overhead ensuring comfort for a busy household. Every detail has been considered to create a welcoming, practical, and stylish family home. Externally there is an IMPRESSIVE, SOUTH FACING FULLY ENCLOSED REAR GARDEN providing a safe and private haven for children and pets to play (with a GREEN SPACE ADJACENT and a beautiful TREE LINED LANDSCAPE enhancing the sense of privacy and tranquillity). The garden is perfect for al fresco dining, summer barbeques, or simply unwinding while enjoying the peaceful surroundings. To the front, a generous DRIVEWAY offers parking for MULTIPLE VEHICLES, making coming and going a breeze for busy families or visiting guests.
SETTING THE SCENE
Using the quiet cul-de-sac, the house is located at the end with no through traffic creating a quiet and safe environment. To the front there is ample hard standing and shingled parking with ample space for multiple vehicles. There is a side gate to the rear garden as well as two entrance doors to the front - one into the main entrance hall and the other into the front porch.
THE GRAND TOUR
Entering the house via the main entrance door, you are welcomed into the hallway with stairs ahead to the first floor landing and a useful w/c. The first door ahead brings you into the separate front reception room ideal as a separate lounge or playroom with a dual aspect. The hallway leads through to the kitchen with an opening into the front porchway providing access to the utility and the possible fifth bedroom. The modern kitchen offers a range of wall and base level units with plentiful worktop space wrapping around. There are integrated appliances including double eye level oven and electric ceramic hob and further integrated appliances. The kitchen is semi open plan to the impressive dining room and family room with excellent space for family gatherings. There is set of double doors as well as bi-folding doors both opening onto the south facing gardens in addition to the woodburner. Using the front porch the utility room can be found with a further range of storage as well as space for white goods and the oil fired boiler and a door to the side garden. The fifth bedroom/studio space is found next providing excellent flexible accommodation for a number of uses with the addition of an en-suite shower room and w/c.
Heading up to the first floor landing there are four ample double bedrooms as well as the family bathroom and built in storage. The family bathroom is finished in a neutral way with bath and rainfall shower over, w/c and hand wash basin. The main bedroom offers fitted wardrobes with all remaining bedrooms ample to accommodate a double bed, ideal for growing families.
FIND US
Postcode : NR15 1NF
What3Words : ///laughs.necklace.stormy
VIRTUAL TOUR
View our virtual tour for a full 360 degree of the interior of the property.
Key Information
Utility Supply
-
ElectricNational Grid
-
WaterDirect Main Waters
-
HeatingOil Only, Wood Burner
- Broadband fttp
- Mobile good
-
SewerageStandard
Rights and Restrictions
-
Private rights of wayAsk agent
-
Public rights of wayAsk agent
-
Listed propertyAsk agent
-
RestrictionsAsk agent
Risks
-
Flooded in last 5 yearsAsk agent
-
Flood defensesAsk agent
-
Source of floodAsk agent
Other
-
ParkingAsk agent
-
Construction materialsAsk agent
-
Is a mining area?No
-
Has planning permission?No
THE GREAT OUTDOORS
To the rear of the house you will find an impressive south facing rear garden with generous space for families. The grounds are mostly laid to lawn with mature trees and shrubs as well as planting borders. The gardens are enclosed with timber fencing as well as a timber shed. Directly at the rear of the house there is a spacious paved patio area providing the ideal space for outside dining options. A gate can be found leading onto the green space to side providing the ideal space for dog walking.
Location
Floorplan
-
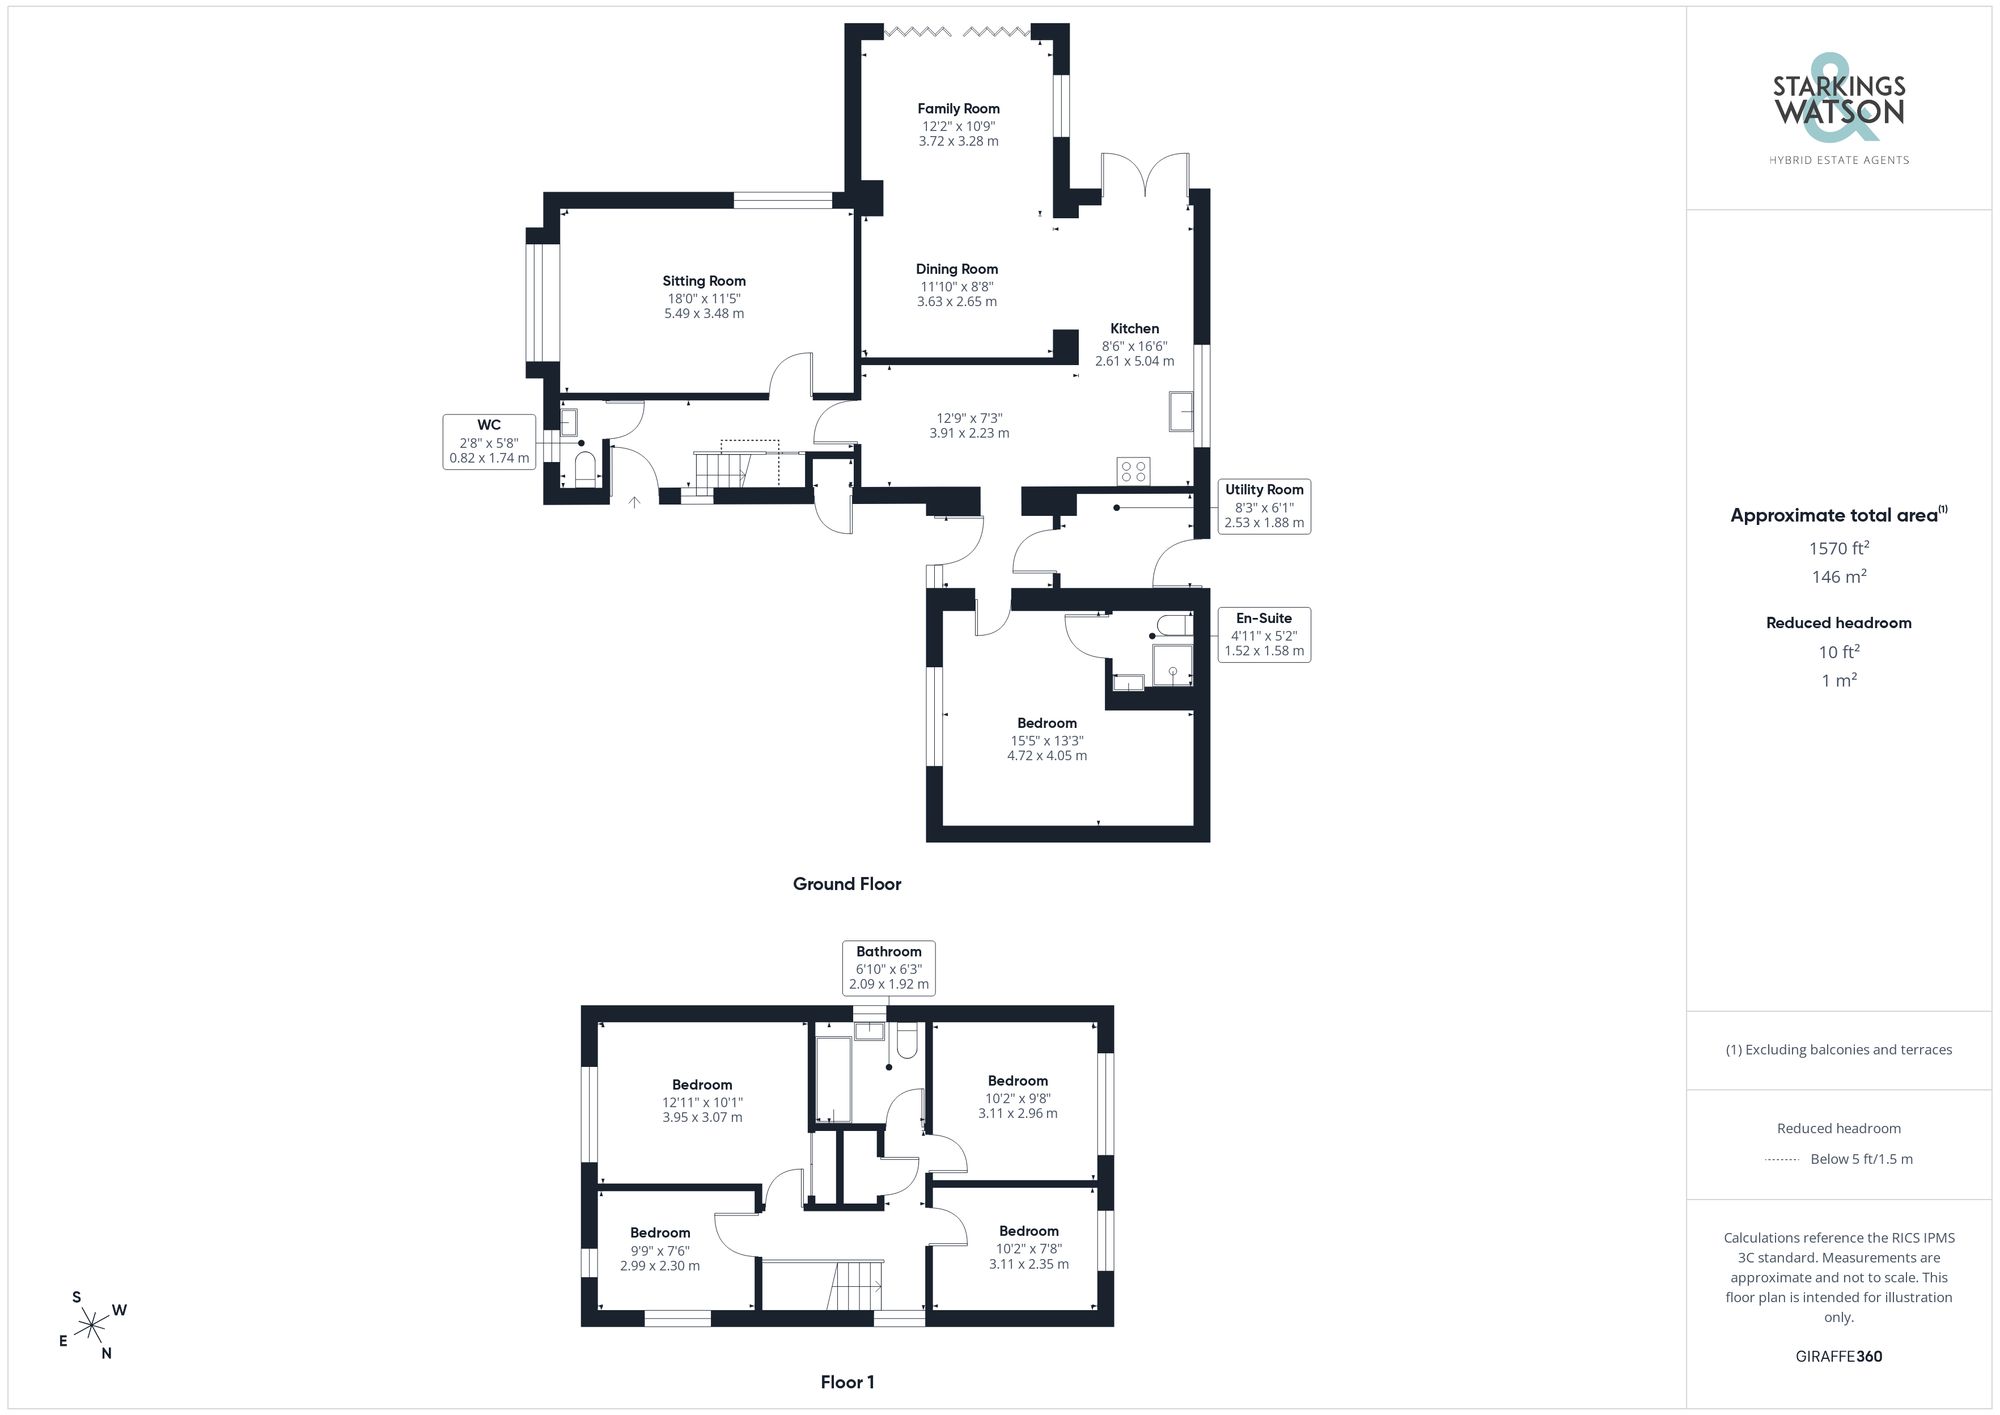
Click the floorplan to enlarge
Virtual Tour
Similar Properties
For Sale
Ipswich Road, Long Stratton, Norwich
Guide Price £545,000
- 3
- 2
- 3
For Sale
Castell Loke, Hales, Norwich
Guide Price £525,000
- 4
- 2
- 2