For Sale
Yarmouth Road, Blofield, Norwich
Guide Price
£525,000
Freehold
FEATURES
- Detached Family Home Extending to 1640 Sq. ft (stms)
- Approx. 0.56 Acre Plot (stms)
- 2025 Installed Gas Fired Central Heating Boiler & Income Generating Solar Panels
- 20' Sitting Room & Adjacent 21 'Conservatory
- Open Plan 20' Kitchen & Dining Room with a Separate Utility Room
- Four Bedrooms & Ground Floor Study
- Substantial Wrap Around Gardens Enjoying a Private Non-Overlooked Aspect
- Detached Double Garage & Ample Driveway Parking
Call our Centralised Hub & Head Office office: 01603 336116
- House
- Bedrooms: 4
- Bathrooms: 2
- Reception Rooms: 3
Description
IN SUMMARY
Guide Price £525,000-£550,000. Welcome to this IMPRESSIVE DETACHED FAMILY HOME, extending to approximately 1640 SQ. FT (stms), beautifully positioned on a GENEROUS 0.56 ACRE PLOT (STMS) in a sought-after location, siding onto the A47 for ease of access. Step inside to discover a bright and welcoming ENTRANCE HALL, leading to a SPACIOUS 20’ SITTING ROOM, perfect for relaxing or entertaining, which seamlessly opens into a STUNNING 21’ CONSERVATORY - ideal for year-round enjoyment and offering panoramic views of the gardens. The heart of the home is the OPEN PLAN 20’ KITCHEN and DINING ROOM, thoughtfully designed for modern family living, complemented by a SEPARATE UTILITY ROOM for added convenience. Four well-proportioned BEDROOMS provide excellent accommodation, whilst a...
IN SUMMARY
Guide Price £525,000-£550,000. Welcome to this IMPRESSIVE DETACHED FAMILY HOME, extending to approximately 1640 SQ. FT (stms), beautifully positioned on a GENEROUS 0.56 ACRE PLOT (STMS) in a sought-after location, siding onto the A47 for ease of access. Step inside to discover a bright and welcoming ENTRANCE HALL, leading to a SPACIOUS 20’ SITTING ROOM, perfect for relaxing or entertaining, which seamlessly opens into a STUNNING 21’ CONSERVATORY - ideal for year-round enjoyment and offering panoramic views of the gardens. The heart of the home is the OPEN PLAN 20’ KITCHEN and DINING ROOM, thoughtfully designed for modern family living, complemented by a SEPARATE UTILITY ROOM for added convenience. Four well-proportioned BEDROOMS provide excellent accommodation, whilst a GROUND FLOOR STUDY offers the ideal space for home working or hobbies. The property benefits from a RECENTLY INSTALLED (2025) GAS FIRED CENTRAL HEATING BOILER and INCOME GENERATING SOLAR PANELS which have generated up to £2000 PA, ensuring energy efficiency and future-proofed comfort. A DETACHED DOUBLE GARAGE and AMPLE DRIVEWAY PARKING provide practical solutions for vehicles and storage. The layout flows effortlessly, creating a sense of space, privacy, and versatility throughout, making this a truly exceptional family home. Step outside into THE GREAT OUTDOORS, where the property’s extensive WRAP AROUND GARDENS offer a PRIVATE, NON-OVERLOOKED ASPECT, perfect for family life, entertaining, or simply enjoying moments in nature. Expansive lawns sweep around the side and rear of the house, bordered by established planting and mature trees. Multiple SEATING AREAS are thoughtfully positioned to make the most of the sun at different times of day, whilst HIGH LEVEL FENCING ensures both security and seclusion.
SETTING THE SCENE
Set back from the road and screened behind high level hedging, a brick-weave driveway offers off road parking and turning space, with access leading to the main property and attached double garage.
THE GRAND TOUR
Once inside, the porch entrance creates the ideal meet and greet space, with a recessed barrier mat and door taking you to the entrance hall beyond. Complete with attractive woodblock flooring and stairs rising to the first floor landing, a built-in storage cupboard sits below with doors leading off to the kitchen and reception rooms. The formal sitting room includes a feature brick built fireplace with dual aspect windows to front and rear, whilst sliding patio doors take you to the adjacent conservatory. Extending the living space with triple aspect garden views, tiled flooring runs underfoot with electric underfloor heating, and French doors leading out to the patio seating area. A ground floor shower room is finished with a white three piece suite including storage under the hand-wash basin with tiled splash-backs and a heated towel rail. The kitchen/dining room is fully open plan with wood effect flooring within the dining area, and ample space for soft furnishings and a table. The kitchen area offers extensive built-in storage with integrated cooking appliances including an inset gas hob and built-in eye level double oven with tiled effect flooring underfoot. Integrated appliances include a fridge freezer and dishwasher, whilst a door takes you to the adjacent utility room - extending the storage within the kitchen and including space for laundry appliances including a washing machine and tumble dryer. The utility room offers direct garden access, wall mounted gas fired central heating boiler and built-in airing cupboard. The ground floor study is tucked away with dual aspect garden views and potential as a ground floor bedroom or work from home space.
Heading upstairs, the carpeted landing includes a rear facing window with garden views and built-in loft access hatch, with a pull down ladder and lighting. Doors lead off to the four double bedrooms - all finished with fitted carpet, uPVC double glazing and built-in double wardrobes. The family bathroom completes the property with a three piece suite including built-in storage, shaped panelled bath with a thermostatically controlled shower and glazed shower screen.
FIND US
Postcode : NR13 4LQ
What3Words : ///magically.vesting.unsecured
VIRTUAL TOUR
View our virtual tour for a full 360 degree view of the interior of the property.
AGENTS NOTES
The property sides onto the A47. Opposite the property, a field has been submitted for planning permission to create an overflow car park for the farm shop.
Key Information
Utility Supply
-
ElectricNational Grid
-
WaterDirect Main Waters
-
HeatingGas Central
- Broadband Ask agent
- Mobile Ask agent
-
SewerageStandard
Rights and Restrictions
-
Private rights of wayAsk agent
-
Public rights of wayAsk agent
-
Listed propertyAsk agent
-
RestrictionsAsk agent
Risks
-
Flooded in last 5 yearsAsk agent
-
Flood defensesAsk agent
-
Source of floodAsk agent
Other
-
ParkingAsk agent
-
Construction materialsAsk agent
-
Is a mining area?No
-
Has planning permission?No
THE GREAT OUTDOORS
Occupying a 0.56 acre plot (stms), the gardens offer extensive lawns which wrap around the side and rear of the property. An abundance of planting has been introduced over the years, now creating a haven for wildlife, whilst being enclosed within high level fencing. Various trees add interest throughout the garden, along with several seating areas to both the side and rear, with power and lighting installed. To the front, the gardens sit behind high level hedging, whilst access leads to the double garage, with up and over doors to front, storage above, power and lighting.
Location
Floorplan
-
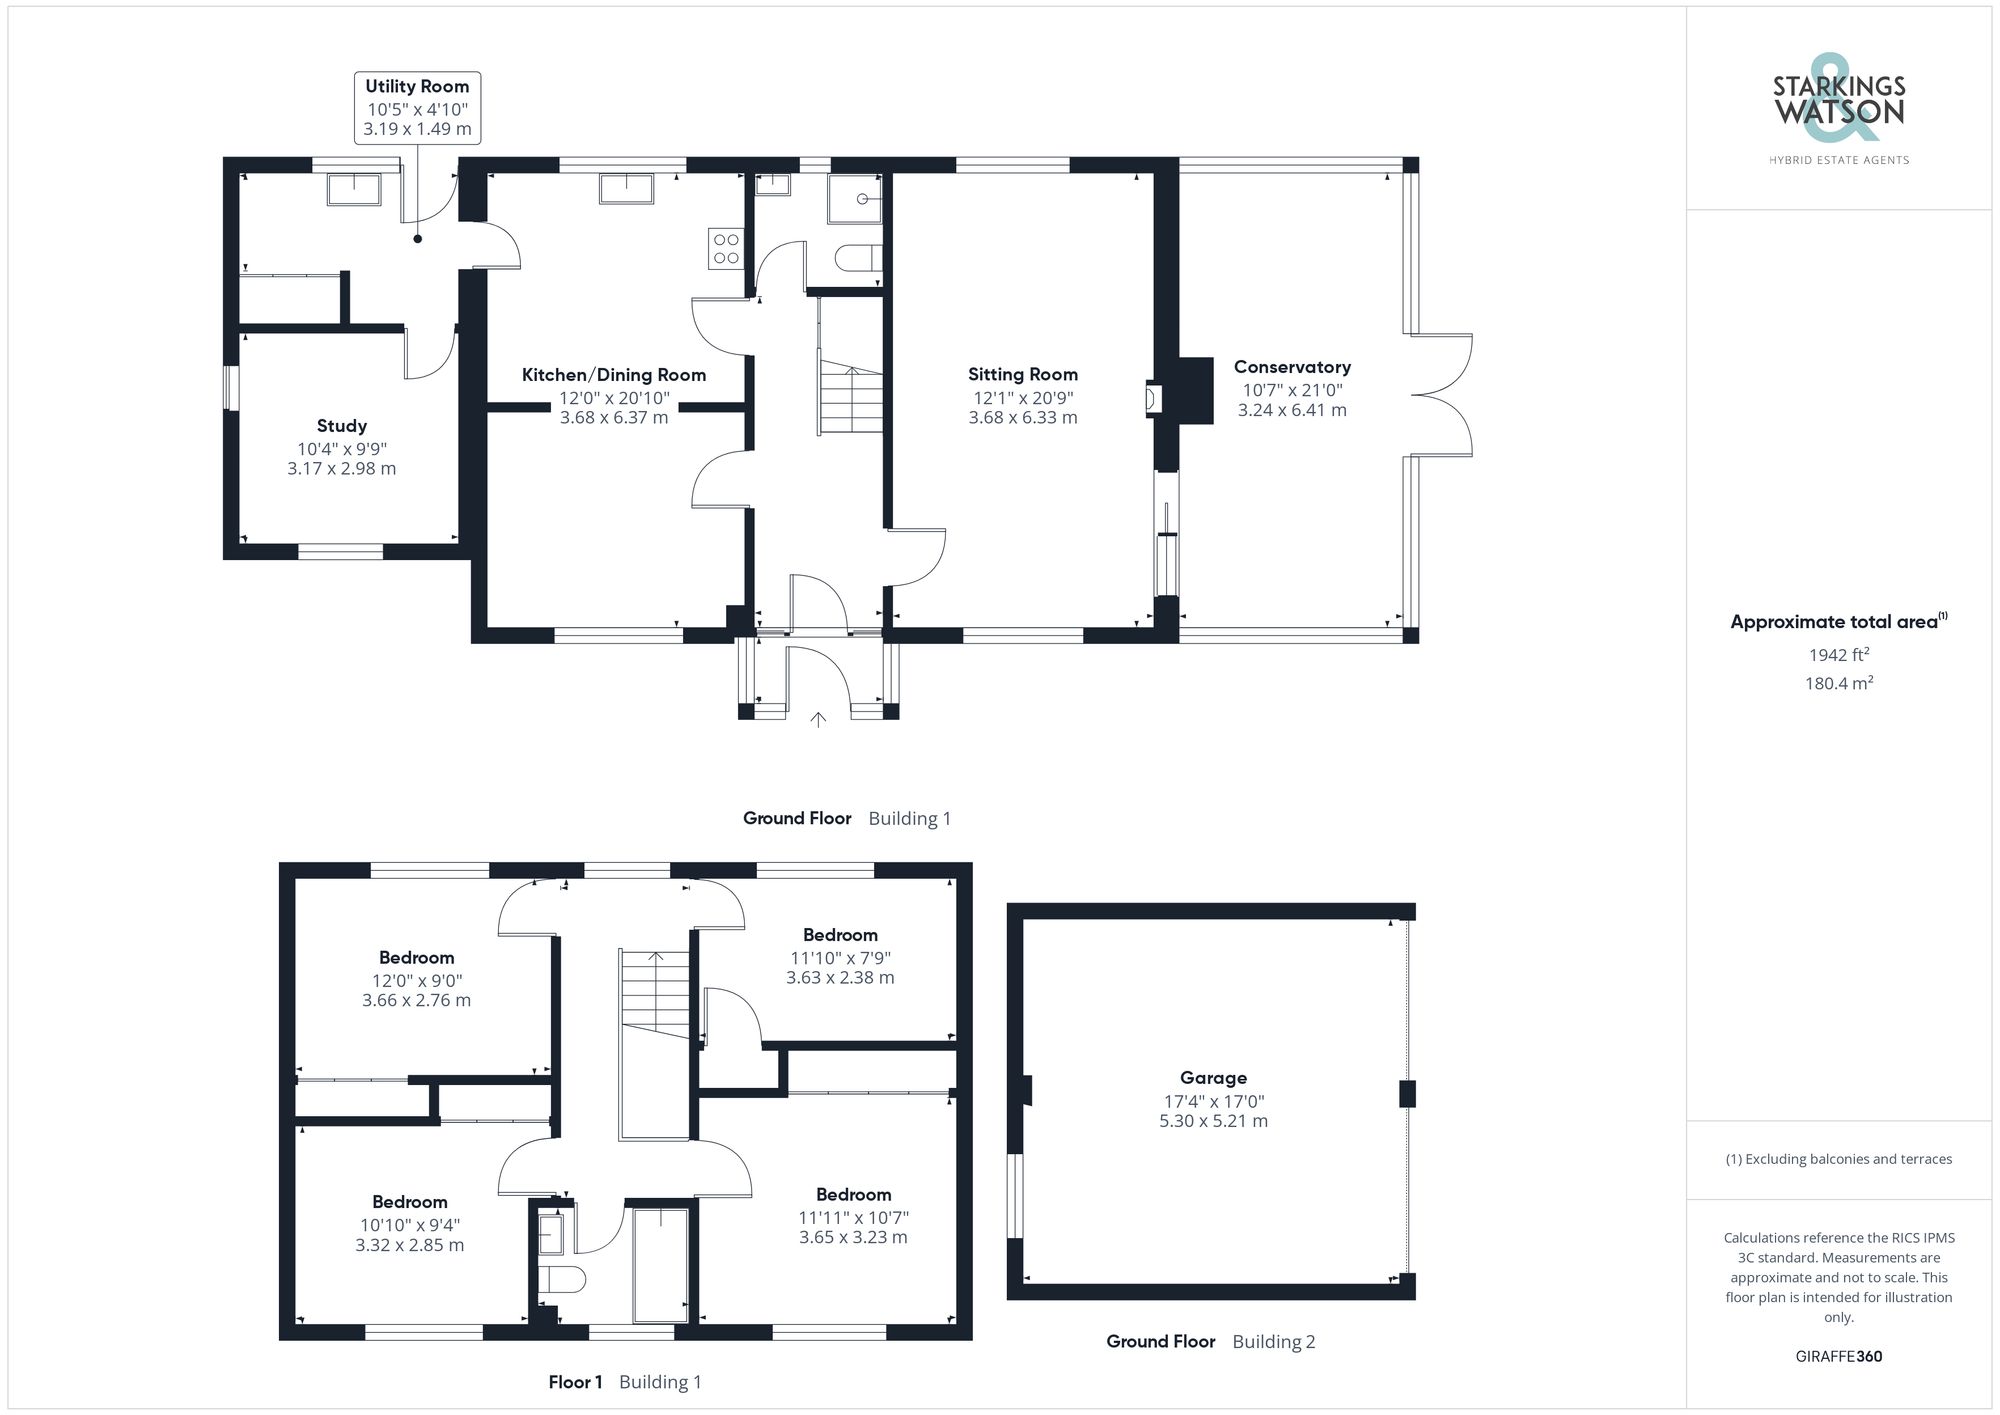
Click the floorplan to enlarge
Virtual Tour
Similar Properties
For Sale
Brands Lane, Felthorpe, Norwich
Guide Price £600,000
- 6
- 1
- 2
For Sale
Pedham Road, Hemblington, Norwich
Guide Price £600,000
- 4
- 5
- 5