Sold STC
Redpoll Road, Queens Hills, Norwich
Guide Price
£240,000
Freehold
FEATURES
- Immaculately Presented Semi-Detached Home
- Hallway Entrance With Stairs Rising & A Convenient Two Piece W.C
- 13' Sitting/ Dining Room With French Doors
- Fully Fitted Kitchen With Integrated Appliances
- Three Bedrooms Opening From The Landing
- Three Piece Family Bathroom & Private Ensuite Shower Room
- Landscaped Private & Enclosed Rear Garden
- Brickweave Driveway Parking & Garage
Call our Centralised Hub & Head Office office: 01603 336116
- House
- Bedrooms: 3
- Bathrooms: 2
- Reception Rooms: 1
Description
IN SUMMARY
This IMMACULATELY PRESENTED SEMI-DETACHED HOME is perfectly positioned within WALKING DISTANCE TO AMENITIES, LOCAL SCHOOLING and TRANSPORT LINKS, offering convenience and comfort for modern family living. Step inside through a welcoming HALLWAY ENTRANCE, complete with STAIRS RISING to the first floor and a convenient TWO PIECE W.C, ideal for guests. The heart of the home is a BRIGHT and SPACIOUS 13’ SITTING/DINING ROOM, featuring FRENCH DOORS that open seamlessly to the garden, creating a wonderful space for entertaining or relaxing with family. The FULLY FITTED KITCHEN is equipped with INTEGRATED APPLIANCES and EXTENSIVE STORAGE, providing a sleek and functional area for culinary pursuits. Upstairs, THREE WELL-PROPORTIONED BEDROOMS open from the landing, offering flexibility for family, guests, or...
IN SUMMARY
This IMMACULATELY PRESENTED SEMI-DETACHED HOME is perfectly positioned within WALKING DISTANCE TO AMENITIES, LOCAL SCHOOLING and TRANSPORT LINKS, offering convenience and comfort for modern family living. Step inside through a welcoming HALLWAY ENTRANCE, complete with STAIRS RISING to the first floor and a convenient TWO PIECE W.C, ideal for guests. The heart of the home is a BRIGHT and SPACIOUS 13’ SITTING/DINING ROOM, featuring FRENCH DOORS that open seamlessly to the garden, creating a wonderful space for entertaining or relaxing with family. The FULLY FITTED KITCHEN is equipped with INTEGRATED APPLIANCES and EXTENSIVE STORAGE, providing a sleek and functional area for culinary pursuits. Upstairs, THREE WELL-PROPORTIONED BEDROOMS open from the landing, offering flexibility for family, guests, or a home office. The property benefits from a three piece FAMILY BATHROOM, as well as a PRIVATE ENSUITE SHOWER ROOM attached to the main bedroom, ensuring comfort and privacy for all residents. Stepping outside, adjacent DRIVEWAY PARKING at the front leads to the GARAGE, whilst the PRIVATE rear GARDEN is FULLY ENCLOSED.
SETTING THE SCENE
Set back from the road, the property features a low maintenance shingle-laid frontage with a bisecting pathway leading to the main entrance, sheltered under an open porch. An adjacent brick-weave driveway provides convenient off-road parking and leads directly to the garage, accessed from an up-and-over door.
THE GRAND TOUR
Stepping inside, the hallway entrance offers a perfect meet-and-greet space with tiled flooring underfoot for ease of maintenance. Stairs rise to the first floor and there is a conveniently located two piece W.C. A door leads through to the fully fitted kitchen, offering space for a breakfast table alongside plentiful storage from a range of wall and base units. Integrated appliances here include a double oven, four burner gas hob and an extractor overhead. At the end of the hall, you are welcomed into the 13’ sitting and dining room, which features a useful integrated under stairs cupboard ideal for tucking away coats and shoes. Carpeted flooring runs underfoot, whilst French doors open directly onto the garden patio. The room offers great versatility, comfortably accommodating both a range of soft furnishing layouts and a formal dining table.
Ascending the stairs to the carpeted first floor landing, loft access is available overhead alongside a handy built in airing cupboard. Doors lead to three well proportioned bedrooms, including the main bedroom which overlooks the rear and benefits from carpeted flooring and high specification fitted wardrobes. This room also enjoys a private three piece ensuite shower room, featuring an inset cubicle with a folding glass door and tiled splashbacks. The two remaining bedrooms are served by the main family bathroom, complete with a three piece suite, tiled flooring and matching tiled splashbacks.
FIND US
Postcode : NR8 5FZ
What3Words : ///weedy.awoken.hacksaw
VIRTUAL TOUR
View our virtual tour for a full 360 degree of the interior of the property.
Key Information
Utility Supply
-
ElectricNational Grid
-
WaterDirect Main Waters
-
HeatingGas Central
- Broadband Ask agent
- Mobile Ask agent
-
SewerageStandard
Rights and Restrictions
-
Private rights of wayAsk agent
-
Public rights of wayAsk agent
-
Listed propertyAsk agent
-
RestrictionsAsk agent
Risks
-
Flooded in last 5 yearsAsk agent
-
Flood defensesAsk agent
-
Source of floodAsk agent
Other
-
ParkingAsk agent
-
Construction materialsAsk agent
-
Is a mining area?No
-
Has planning permission?No
THE GREAT OUTDOORS
Stepping outside, the private rear garden is fully enclosed by timber panel fencing and opens onto a flagstone patio and shingled area, providing an ideal space for outdoor furniture and enjoying the warmer months. The remainder of the garden is predominantly laid to a well maintained lawn alongside a further low maintenance slate shingle area, whilst the foot of the garden is home to an attractive selection of shrubs and plantings.
Location
Floorplan
-
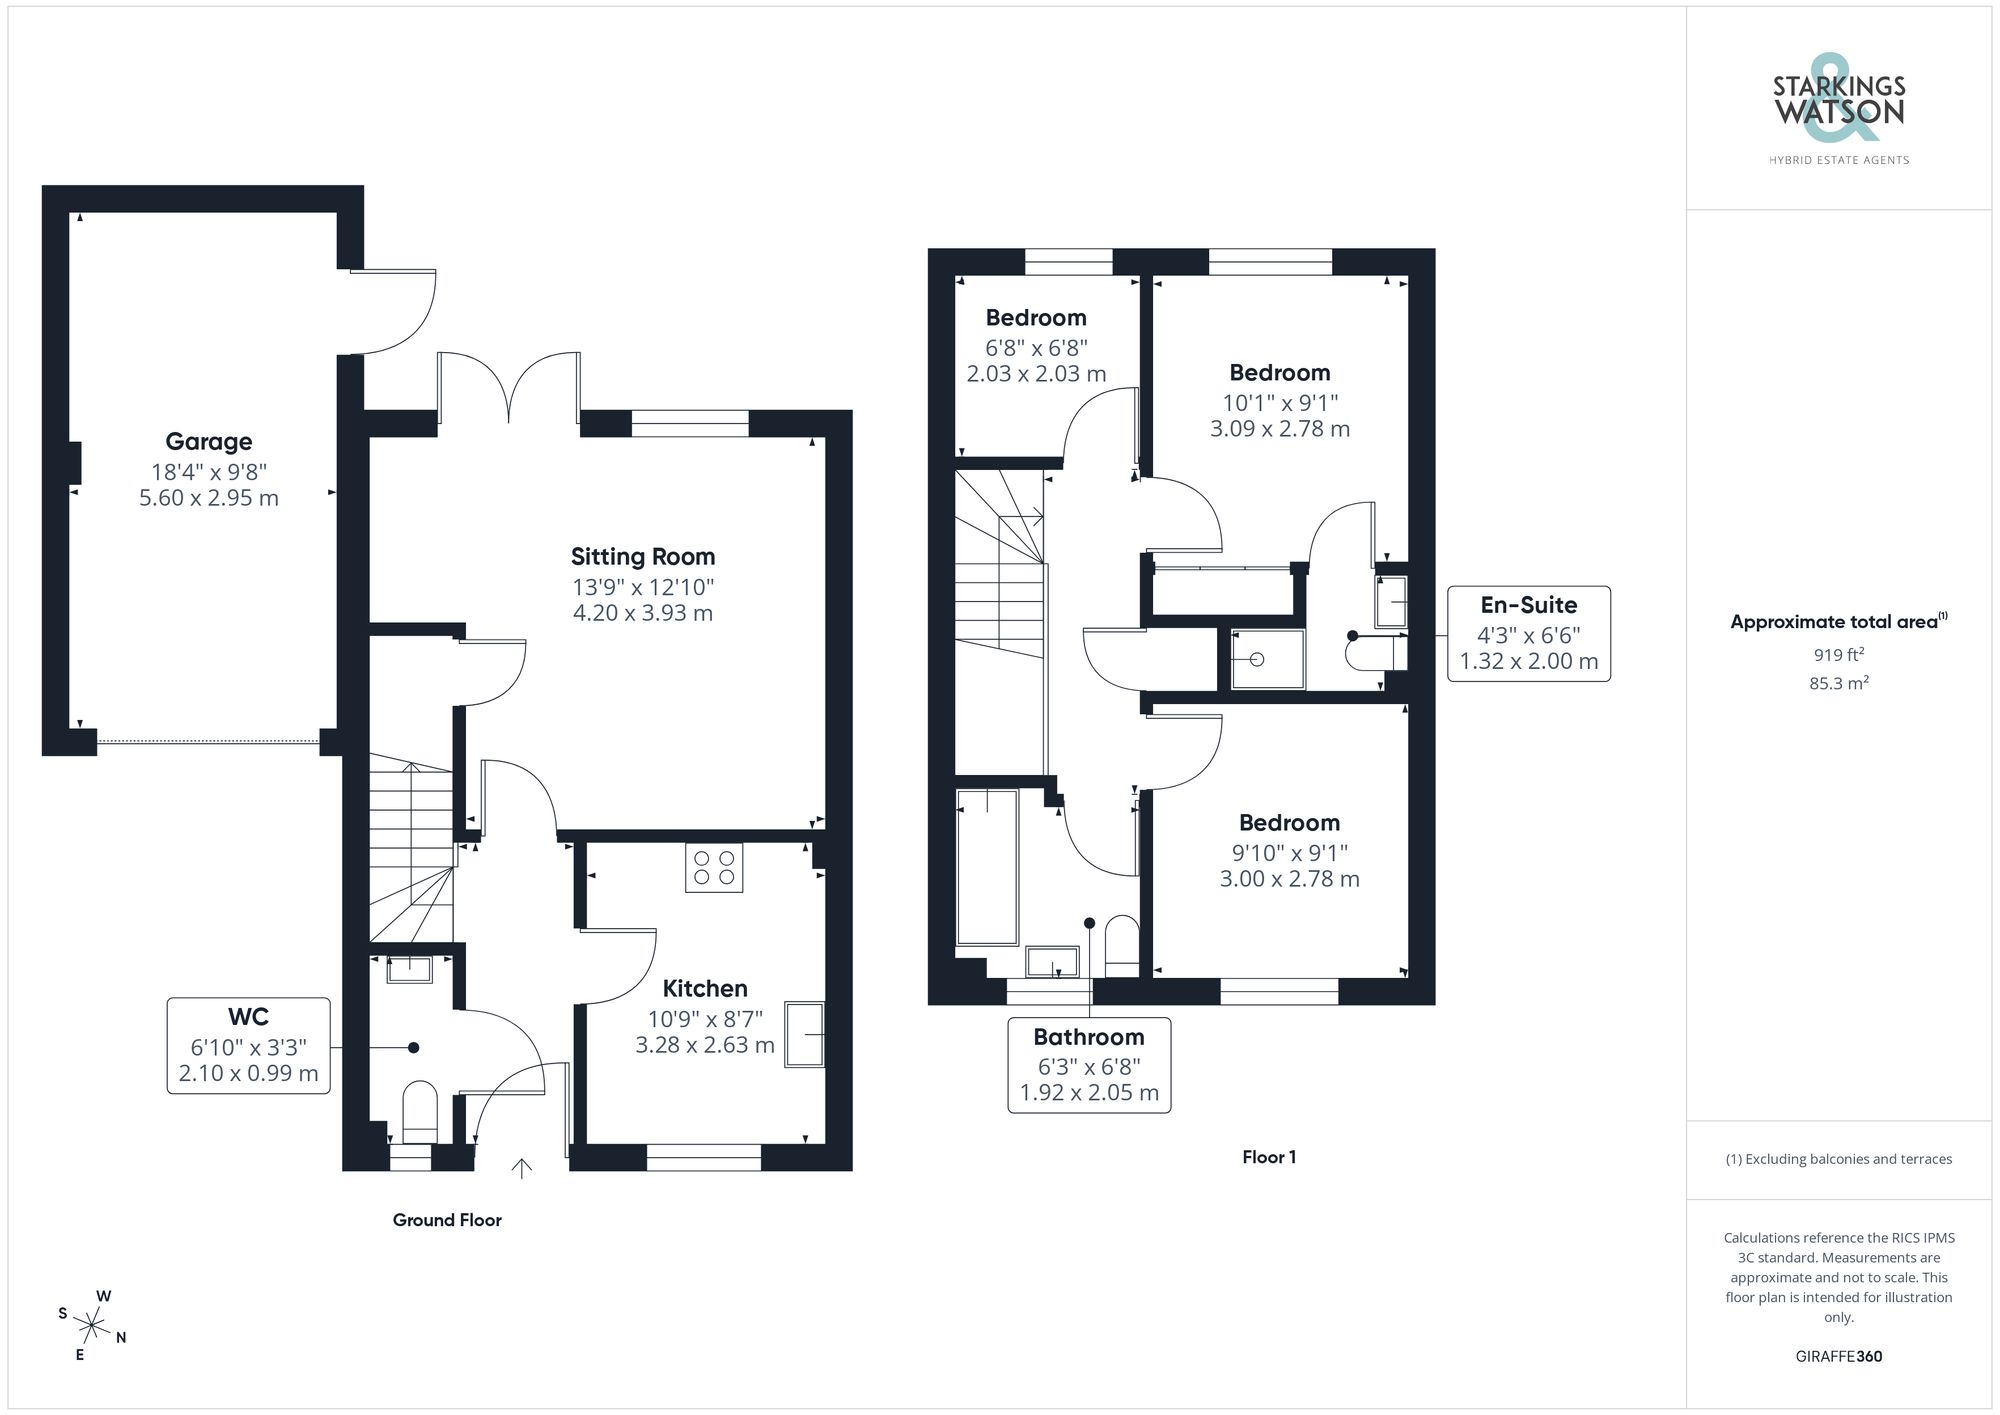
Click the floorplan to enlarge
Virtual Tour
Similar Properties
For Sale
Norwich Road, Dickleburgh, Diss
Guide Price £275,000
- 2
- 1
- 1
For Sale
Links Way, Thurlton, Norwich
Guide Price £275,000
- 3
- 2
- 2