Sold STC
Green Lane West, Rackheath, Norwich
Guide Price
£275,000
Freehold
FEATURES
- No Chain!
- Detached Bungalow with Extension Potential (stp)
- Approx. 0.16 Acre Plot (stms)
- Potential to Re-Style & Modernise
- 14' Sitting Room & Open Plan Dining Room
- Kitchen/Breakfast Room & Separate Utility/Sun Room
- Three Bedrooms & Shower Room
- Ample Driveway Parking & Garage
Call our Brundall office: 01603 336556
- Bungalow
- Bedrooms: 3
- Bathrooms: 1
- Reception Rooms: 2
Description
IN SUMMARY
Guide Price £275,000-£300,000. NO CHAIN. Occupying a GENEROUS 0.16 ACRE PLOT (stms), this DETACHED BUNGALOW presents an exceptional opportunity for those seeking a home with EXTENSION POTENTIAL (subject to planning) and the scope to RE-STYLE AND MODERNISE to personal tastes. The accommodation is well-proportioned and thoughtfully arranged, featuring a 14’ SITTING ROOM that flows seamlessly into an OPEN PLAN DINING ROOM, ideal for entertaining or relaxing with family. The KITCHEN/BREAKFAST ROOM offers ample space for casual dining, complemented by a SEPARATE UTILITY/SUN ROOM for added practicality and flexibility. There are THREE BEDROOMS, each with potential for bespoke storage solutions, and a centrally located SHOWER ROOM. The property offers excellent WORK-FROM-HOME possibilities, with versatile living spaces and...
IN SUMMARY
Guide Price £275,000-£300,000. NO CHAIN. Occupying a GENEROUS 0.16 ACRE PLOT (stms), this DETACHED BUNGALOW presents an exceptional opportunity for those seeking a home with EXTENSION POTENTIAL (subject to planning) and the scope to RE-STYLE AND MODERNISE to personal tastes. The accommodation is well-proportioned and thoughtfully arranged, featuring a 14’ SITTING ROOM that flows seamlessly into an OPEN PLAN DINING ROOM, ideal for entertaining or relaxing with family. The KITCHEN/BREAKFAST ROOM offers ample space for casual dining, complemented by a SEPARATE UTILITY/SUN ROOM for added practicality and flexibility. There are THREE BEDROOMS, each with potential for bespoke storage solutions, and a centrally located SHOWER ROOM. The property offers excellent WORK-FROM-HOME possibilities, with versatile living spaces and a bright, welcoming atmosphere throughout. AMPLE DRIVEWAY PARKING is provided to the front, along with a GARAGE to accommodate vehicles or provide additional storage. Step outside to THE GREAT OUTDOORS, where the rear garden is fully enclosed with timber panel fencing and enhanced by a range of mature planting, creating a tranquil and private setting. A FULL-WIDTH PATIO spans the rear of the bungalow, offering the perfect spot for al fresco dining or summer gatherings. The garden itself is mainly laid to lawn, providing plenty of space for children to play or for keen gardeners to develop further, with a TIMBER BUILT SHED to the rear for convenient storage of tools and equipment. The GARAGE can be accessed via a rear door or an up and over door to the front, with power and lighting installed for workshop or hobby use.
SETTING THE SCENE
Set back from the road and approached via a tarmac driveway, tandem parking is provided for several vehicles, with access leading to the main property and adjoining garage. Front gardens are enclosed within a low level brick wall, whilst being laid to shingle, including a variety of planting to the side of the property. Gated access leads to the rear garden.
THE GRAND TOUR
Once inside the hall entrance offers the ideal meet and greet space, with fitted carpet and a recessed barrier mat, along with a useful built-in storage cupboard to one side. Doors lead off to the bedroom accommodation whilst the main living space enjoys garden views to the rear. The sitting room is centred on a feature fireplace with fitted carpet underfoot, picture window to rear, with an opening taking you to the adjacent dining room - also enjoying garden views and fitted carpet underfoot. A door takes you to the kitchen which offers an L-shape arrangement of wall and base level units, with integrated cooking appliances including an inset gas hob and built-in eye level electric double oven. Tiled splash-backs run around the work surface, with space provided for a fridge freezer and dishwasher. A door leads to the hall entrance, with space for a dining table, and a door to the side utility/sunroom - offering a versatile range of uses with a door to front and rear, wood effect flooring, with a utility space including work surface space and room for a washing machine. The three bedrooms sit to the front of the property - all finished with fitted carpet and uPVC double glazing. Completing the property, the shower room offers a white three piece suite with a walk-in double shower cubicle, with tiled splash-backs and aqua-board panelling, with a thermostatically controlled shower and window to side.
FIND US
Postcode : NR13 6PH
What3Words : ///twist.chains.noisy
VIRTUAL TOUR
View our virtual tour for a full 360 degree of the interior of the property.
Key Information
Utility Supply
-
ElectricNational Grid
-
WaterDirect Main Waters
-
HeatingGas Central
- Broadband Ask agent
- Mobile Ask agent
-
SewerageStandard
Rights and Restrictions
-
Private rights of wayAsk agent
-
Public rights of wayAsk agent
-
Listed propertyAsk agent
-
RestrictionsAsk agent
Risks
-
Flooded in last 5 yearsAsk agent
-
Flood defensesAsk agent
-
Source of floodAsk agent
Other
-
ParkingAsk agent
-
Construction materialsAsk agent
-
Is a mining area?No
-
Has planning permission?No
THE GREAT OUTDOORS
The rear garden is enclosed within timber panel fencing and a range of mature planting, with a full width patio running across the rear of the bungalow. The garden is mainly laid to lawn with a timber built shed to the rear, and a wealth of mature planted borders to both sides. Gated access leads to the front of the property, whilst the garage is accessed via a rear door and up and over door to front, with power and lighting installed.
Location
Floorplan
-
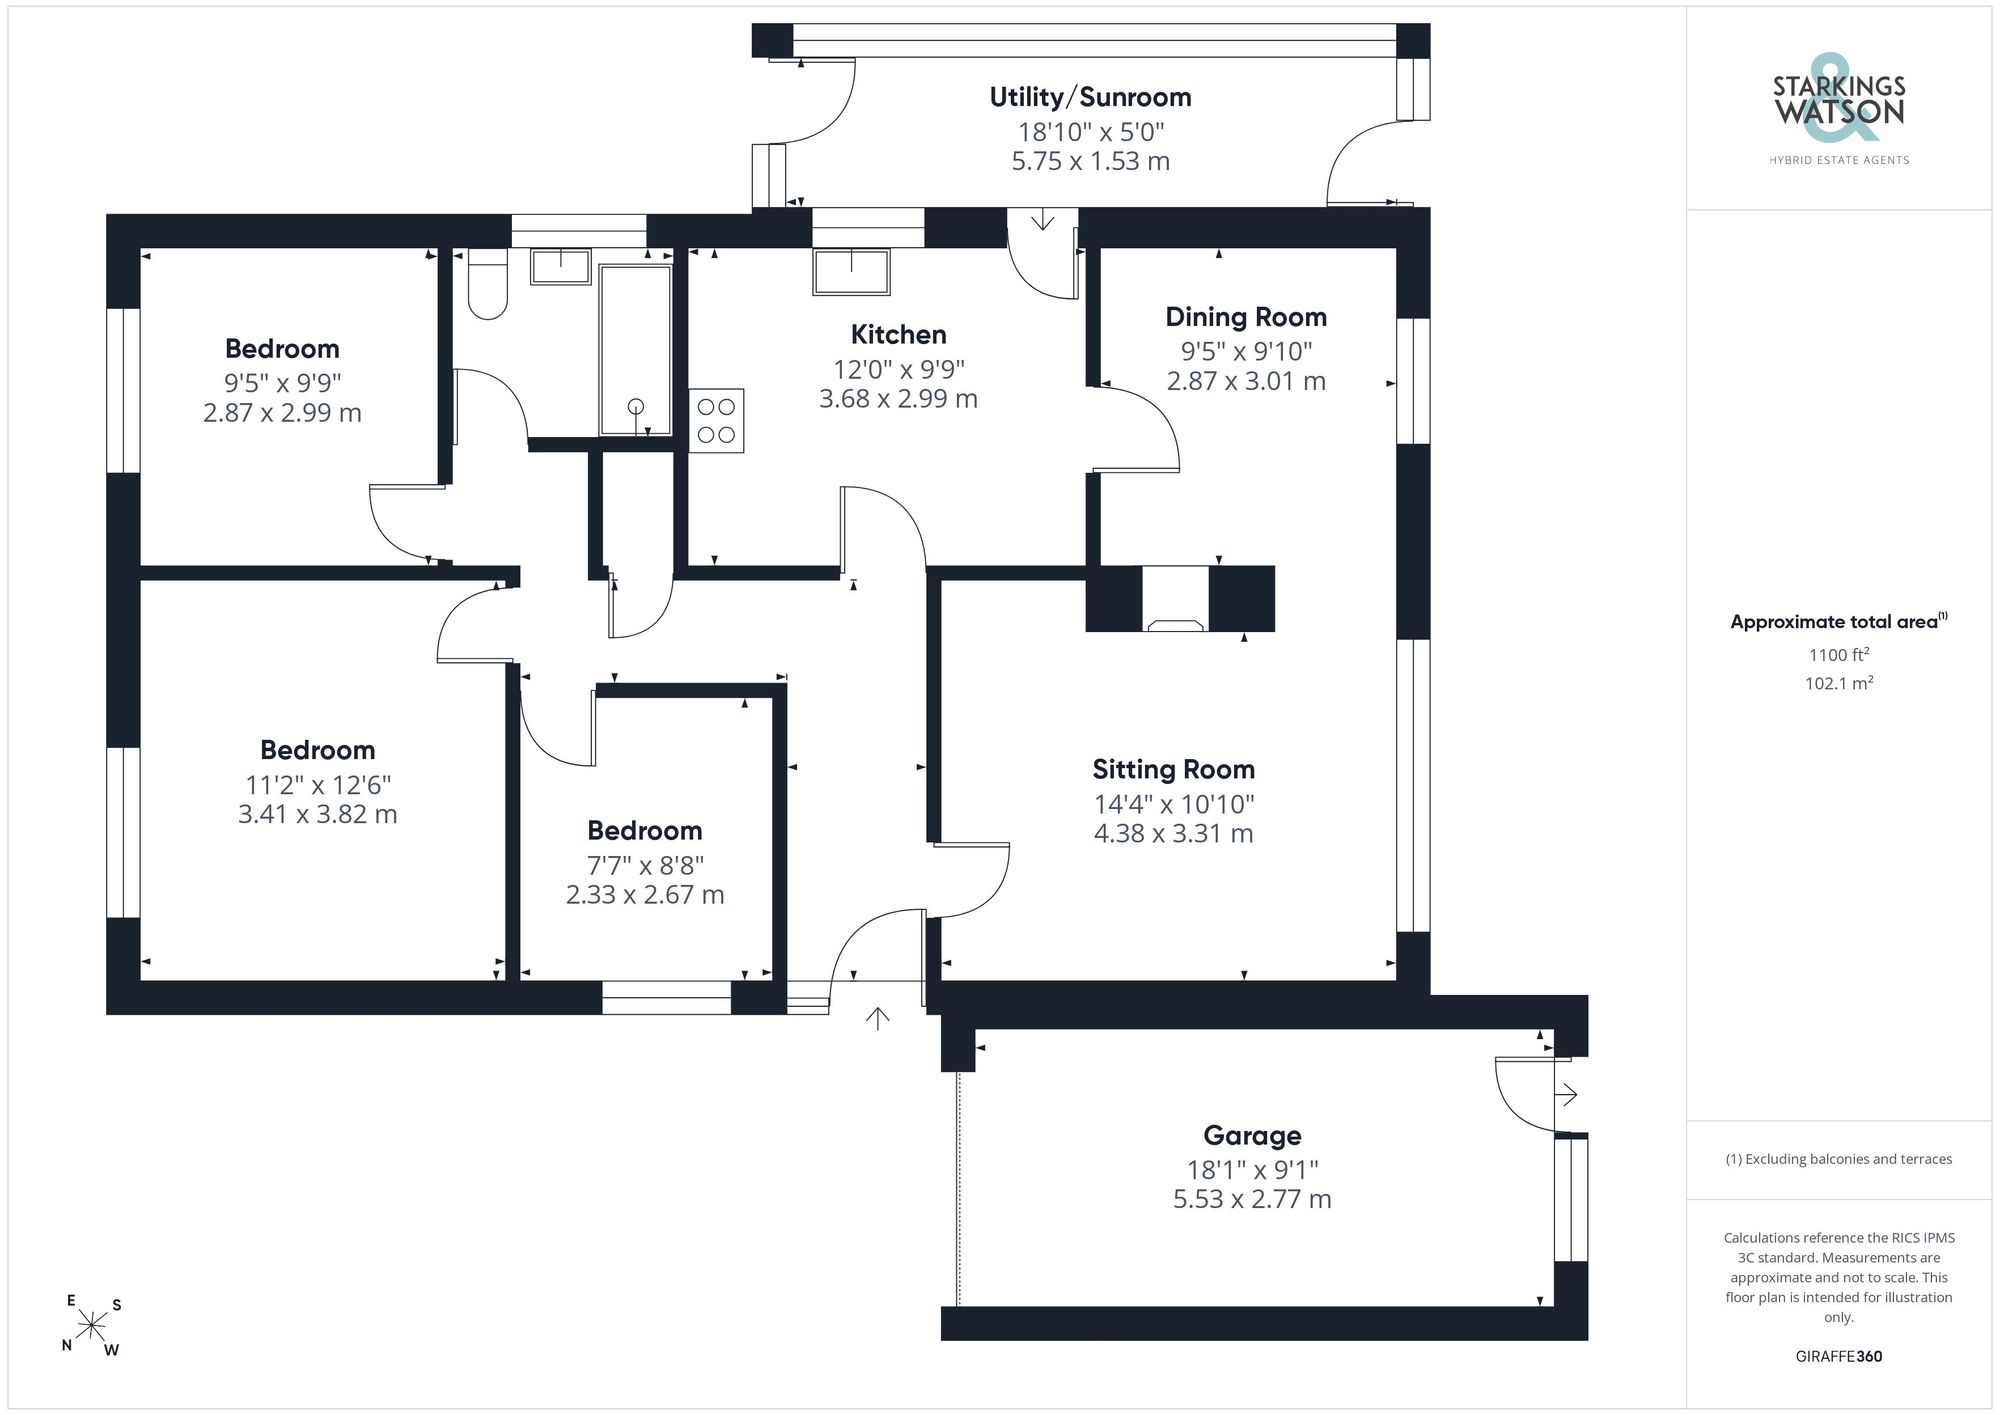
Click the floorplan to enlarge
Virtual Tour
Similar Properties
For Sale
Peter Pulling Drive, Queens Hill, Norwich
Guide Price £315,000
- 4
- 2
- 2