Sold STC
The Crescent, Newton Flotman, Norwich
In Excess of
£175,000
Freehold
FEATURES
- No Chain!
- Semi-Detached Bungalow On A Generous Corner Plot
- 14' Sitting Room With Built-In Feature Fireplace
- Kitchen & Separate Utility Room
- Two Large Double Bedrooms With Main Featuring Built In Wardrobe
- Impressive Gardens To Both Front & Rear
- Driveway Parking To The Rear With Ample Off Road Parking For Multiple Vehicles
- Huge Potential For Improvement & Extension (stp)
Call our Centralised Hub & Head Office office: 01603 336116
- Bungalow
- Bedrooms: 2
- Bathrooms: 1
- Reception Rooms: 1
Description
IN SUMMARY
NO CHAIN! WELCOME TO THIS ATTRACTIVE TWO BEDROOM SEMI DETACHED BUNGALOW, offered to the market with NO CHAIN, and occupying a GENEROUS CORNER PLOT in a sought-after residential location. Step inside to discover a BRIGHT AND SPACIOUS INTERIOR, beginning with a welcoming hallway that leads into the 14’ SITTING ROOM, complete with a FEATURE FIREPLACE (perfect for relaxing evenings). The KITCHEN is well-proportioned and complemented by a SEPARATE UTILITY ROOM, providing practical space for laundry and additional storage. Both DOUBLE BEDROOMS are substantial in size and benefit from BUILT-IN WARDROBES, ensuring ample storage and a clutter-free environment. The layout offers excellent flow, with each room enjoying plenty of natural light and views over the surrounding gardens. With...
IN SUMMARY
NO CHAIN! WELCOME TO THIS ATTRACTIVE TWO BEDROOM SEMI DETACHED BUNGALOW, offered to the market with NO CHAIN, and occupying a GENEROUS CORNER PLOT in a sought-after residential location. Step inside to discover a BRIGHT AND SPACIOUS INTERIOR, beginning with a welcoming hallway that leads into the 14’ SITTING ROOM, complete with a FEATURE FIREPLACE (perfect for relaxing evenings). The KITCHEN is well-proportioned and complemented by a SEPARATE UTILITY ROOM, providing practical space for laundry and additional storage. Both DOUBLE BEDROOMS are substantial in size and benefit from BUILT-IN WARDROBES, ensuring ample storage and a clutter-free environment. The layout offers excellent flow, with each room enjoying plenty of natural light and views over the surrounding gardens. With HUGE POTENTIAL FOR IMPROVEMENT AND EXTENSION (subject to planning), this property is ideal for buyers seeking a home they can truly make their own. The bathroom/wet room is conveniently located to serve both bedrooms, and the property further benefits from oil fired central heating and double glazing throughout. Located on a corner plot means the outside space is generous with IMPRESSIVE GARDENS TO BOTH THE FRONT AND REAR, providing an abundance of space for outdoor living, entertaining, or simply enjoying the tranquil surroundings. There is clear scope for further landscaping or even an extension (subject to the necessary consents) and to the rear, a PRIVATE DRIVEWAY offers AMPLE OFF ROAD PARKING FOR MULTIPLE VEHICLES.
SETTING THE SCENE
Using the tucked away and quiet cul-de-sac of The Crescent in the heart of Newton Flotman you will find shingle driveway parking to the rear of the bungalow as well as gardens to both sides. There is a pathway access from the crescent to the main entrance door at the front via a set of steps.
THE GRAND TOUR
Entering the bungalow via the main entrance door to the front there is a central hallway leading to all rooms beyond. The first room to the front is the sitting room with a feature fireplace and plenty of natural light. On the opposite side of the hallway is the second bedroom which is a comfortable double room. The main double bedroom can be found to the rear with built in wardrobes overlooking the rear gardens. The kitchen is located to the rear with a range of base level units and rolled edge worktops over alongside space for all white goods. The oil fired boiler can also be found within the kitchen as well as a door into the utility room. The utility provides extra storage as well as space for white goods and doors leading out to the frontage and rear garden. The door to the front has a pleasant covered veranda.
FIND US
Postcode : NR15 1PJ
What3Words : ///escapades.pads.fast
VIRTUAL TOUR
View our virtual tour for a full 360 degree of the interior of the property.
AGENTS NOTE
We understand there is a flying freehold within the loft space with the adjoining bungalow, normal for this age and type of property.
Key Information
Utility Supply
-
ElectricNational Grid
-
WaterDirect Main Waters
-
HeatingOil Only
- Broadband Ask agent
- Mobile Ask agent
-
SewerageStandard
Rights and Restrictions
-
Private rights of wayAsk agent
-
Public rights of wayAsk agent
-
Listed propertyAsk agent
-
RestrictionsAsk agent
Risks
-
Flooded in last 5 yearsAsk agent
-
Flood defensesAsk agent
-
Source of floodAsk agent
Other
-
ParkingAsk agent
-
Construction materialsAsk agent
-
Is a mining area?No
-
Has planning permission?No
THE GREAT OUTDOORS
The rear garden is laid to lawn with planting borders and a timber shed with timber fencing enclosing. There are gardens to the side laid to lawn which lead to the private front gardens. The frontage is also well kept with an array of planting beds and mature hedging and shrubs. The pathway leads to from the crescent to the main entrance door at the front with the covered veranda providing an ideal spot to sit.
Location
Floorplan
-
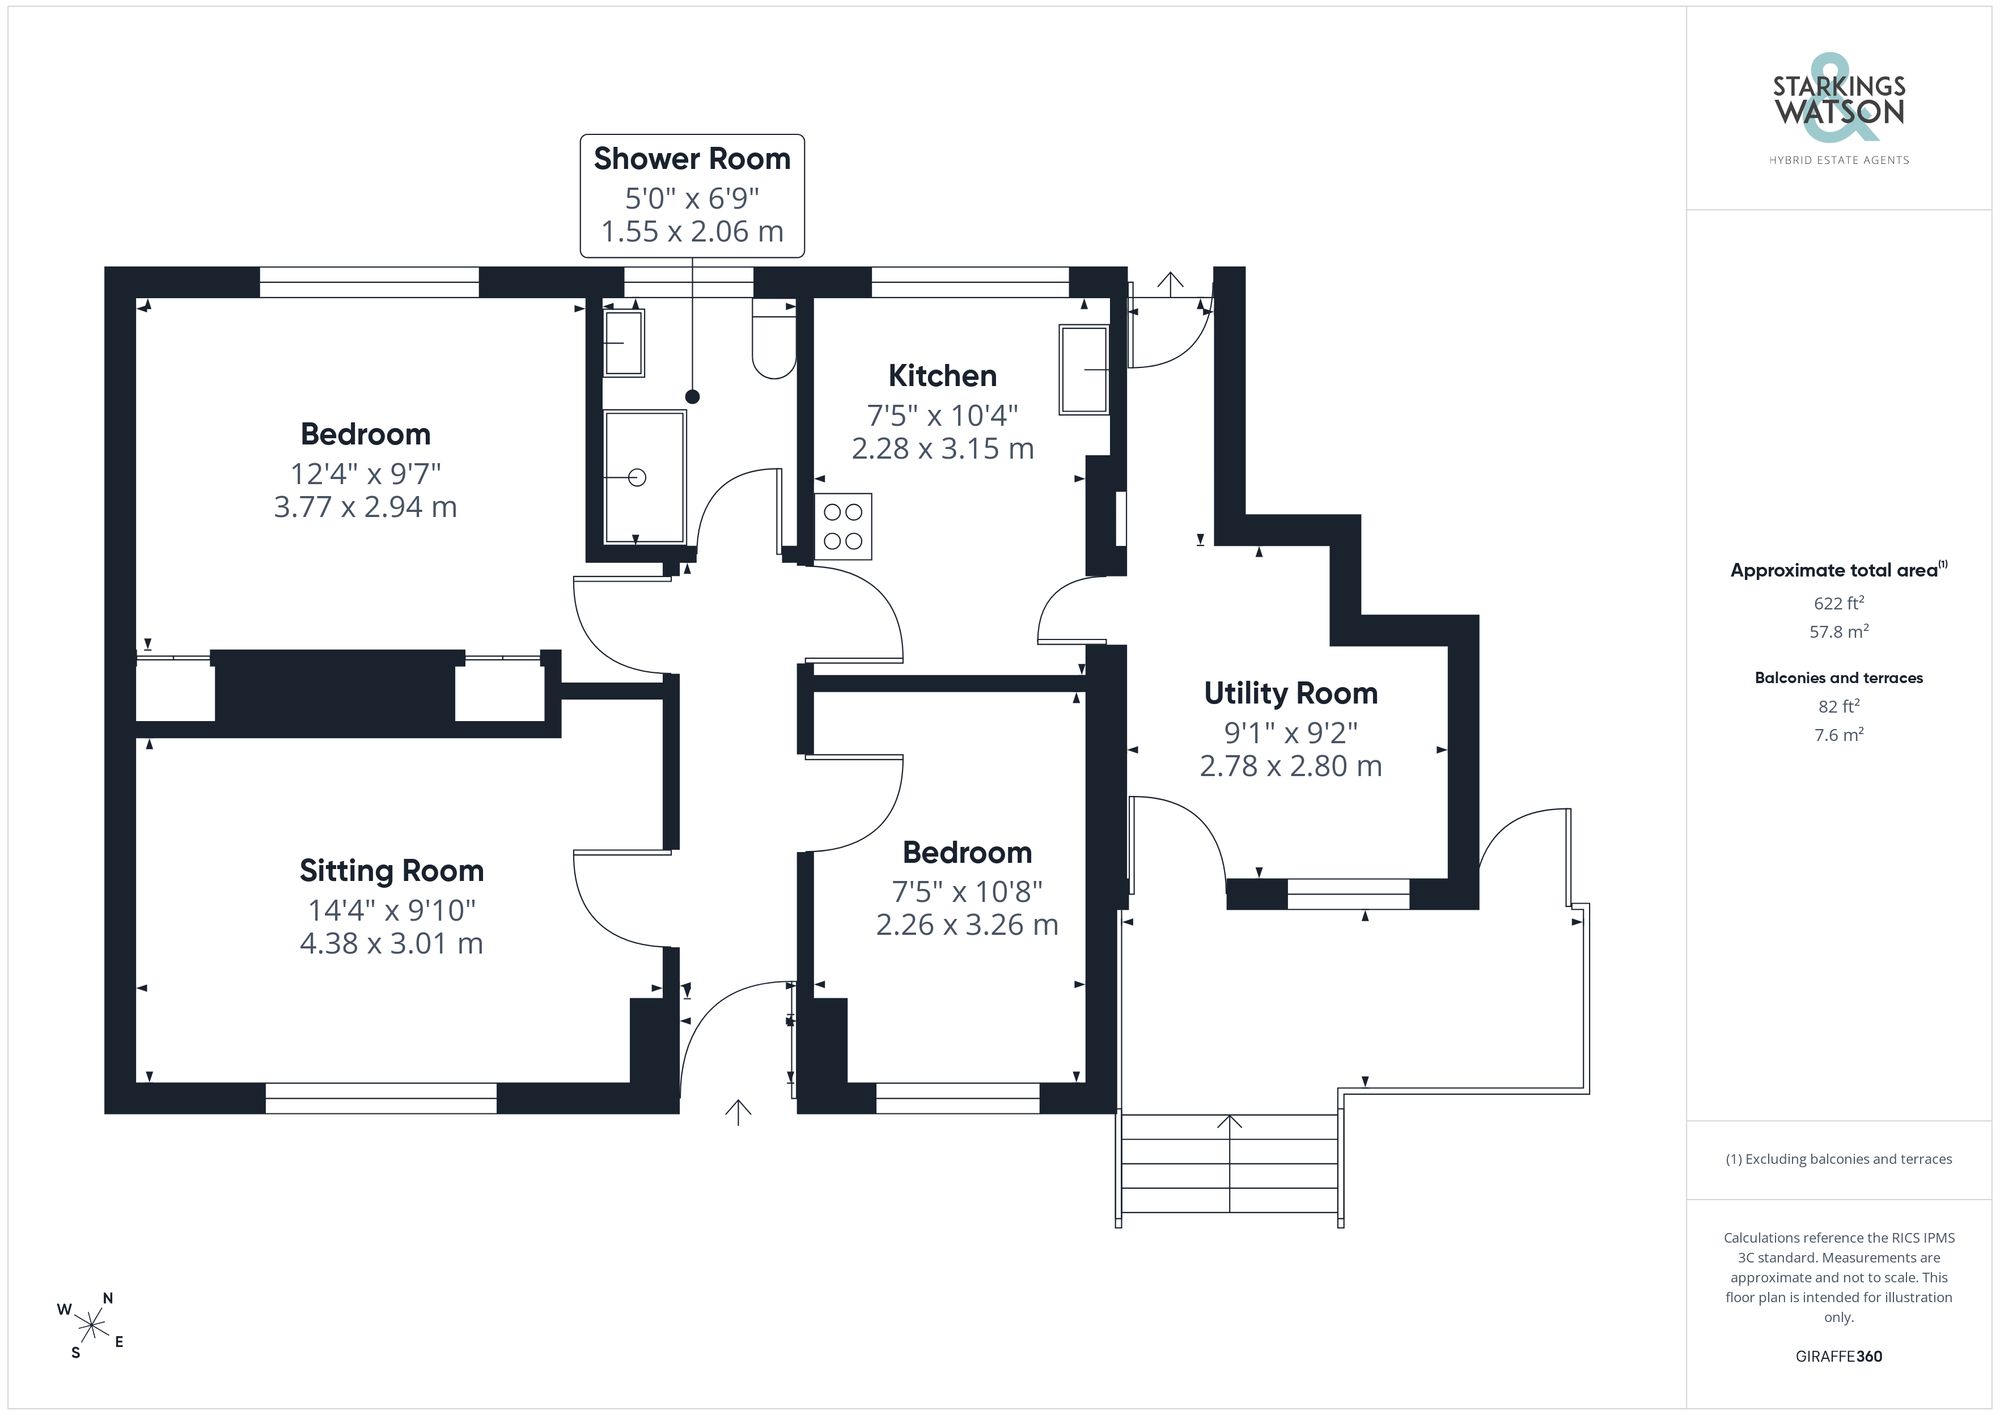
Click the floorplan to enlarge
Virtual Tour
Similar Properties
For Sale
Overstrand Way, Sprowston, Norwich
Guide Price £200,000
- 2
- 2
- 1
For Sale
Gunton Road, Loddon, Norwich
Guide Price £200,000
- 2
- 1
- 1