For Sale
Mountbatten Drive, Sprowston, Norwich
Guide Price
£300,000
Freehold
FEATURES
- Modern 1489 Sq. ft Townhouse (stms)
- 18' L-Shaped Sitting Room
- 21' Kitchen/Dining Room
- Walk-Out Balcony
- Up to Four Bedrooms
- Main Bedroom with En Suite
- Generous Lawned Garden & Covered Parking
- Sought After Location
Call our Centralised Hub & Head Office office: 01603 336116
- Town House
- Bedrooms: 4
- Bathrooms: 2
- Reception Rooms: 1
Description
IN SUMMARY
Guide Price £300,000 - £310,000. This MODERN TOWNHOUSE occupies a popular residential location, with SPACIOUS ACCOMMODATION arranged over three floors, with a CAR PORT and PARKING to front, a useful STORAGE GARAGE as well as mature LAWNED GARDENS offering a fantastic BRIGHT and SUNNY ASPECT. Once inside a welcoming entrance hall offers STORAGE and leads to the utility room, and BEDROOM/PLAY ROOM with French doors to the rear garden. The first floor offers an 18' L-SHAPED SITTING ROOM with a WALK-OUT BALCONY, and 21' KITCHEN/DINING ROOM with space for appliances and 'Juliet' style balcony. The second floor offers THREE BEDROOMS which all offer built-in WARDROBES, including the main bedroom with MODERN EN SUITE SHOWER ROOM, and further...
IN SUMMARY
Guide Price £300,000 - £310,000. This MODERN TOWNHOUSE occupies a popular residential location, with SPACIOUS ACCOMMODATION arranged over three floors, with a CAR PORT and PARKING to front, a useful STORAGE GARAGE as well as mature LAWNED GARDENS offering a fantastic BRIGHT and SUNNY ASPECT. Once inside a welcoming entrance hall offers STORAGE and leads to the utility room, and BEDROOM/PLAY ROOM with French doors to the rear garden. The first floor offers an 18' L-SHAPED SITTING ROOM with a WALK-OUT BALCONY, and 21' KITCHEN/DINING ROOM with space for appliances and 'Juliet' style balcony. The second floor offers THREE BEDROOMS which all offer built-in WARDROBES, including the main bedroom with MODERN EN SUITE SHOWER ROOM, and further family bathroom. The rear garden is enclosed and LAID TO LAWN with a raised seating area which is perfect for the daytime sun. The house is presented in good order and ready to be moved straight into!
SETTING THE SCENE
Approached via a hard standing shared road, access leads to the gated car port where a storage garage can be found within, and the main property.
THE GRAND TOUR
Once inside, a large hall entrance can be found offering the ideal family friendly space with room for coats and shoes and general storage. Stairs rise to the first floor landing with a useful built-in storage cupboard below and doors leading to the ground floor accommodation. A ground floor W.C with a two piece can be found to your left hand side, with a useful utility room sitting beyond offering a range of built-in storage along with space for a washing machine with tiled splashbacks running around the work surface and wood effect flooring underfoot. A door leads to the rear garden for ease of access whilst the gas fired central heating boiler is located to one side. The ground floor bedroom or reception room offers a versatile range of uses (currently used as a cinema room) with French doors leading out to the rear patio and wood effect flooring underfoot.
Heading upstairs, the carpeted landing includes stairs to the top floor, along with the door to the kitchen and double doors which take you to the main living space with an open plan feel. The main sitting and dining area offers a light and bright interior, with twin sets of French doors to the front facing balcony, with wood effect flooring underfoot and further French doors to the rear Juliet style balcony. The kitchen is open plan with an L-shaped arrangement of wall and base level units including an inset gas hob and built-in electric oven with space for general whitegoods and twin uPVC double glazed windows to rear - flooding the room with natural light. Tiled splash-backs run around the work surface with a door taking you back into the hall entrance.
The top floor landing includes a loft access hatch and built-in airing cupboard, with doors leading to the three bedrooms. The smallest of the bedrooms includes a velux window to rear and built-in double wardrobe, with a second bedroom benefiting from a built-in wardrobe and twin velux windows to rear. The family bathroom sits adjacent with a white three piece suite including tiled splash-backs and wood effect flooring, along with recessed spotlighting above. The main bedroom sits the front of the property with twin uPVC double glazed windows to front, built-in double wardrobe and adjacent storage cupboard. With fitted carpet underfoot, a door leads to the adjacent en suite with a re-fitted white three piece suite including storage under the hand wash basin and a thermostatically controlled shower. Attractive tiled splash-backs run around the room with a heated towel rail.
FIND US
Postcode : NR6 7PP
What3Words : ///take.metro.rank
VIRTUAL TOUR
View our virtual tour for a full 360 degree of the interior of the property.
Key Information
Utility Supply
-
ElectricNational Grid
-
WaterDirect Main Waters
-
HeatingGas Central
- Broadband fttp
- Mobile good
-
SewerageStandard
Rights and Restrictions
-
Private rights of wayAsk agent
-
Public rights of wayAsk agent
-
Listed propertyAsk agent
-
RestrictionsAsk agent
Risks
-
Flooded in last 5 yearsAsk agent
-
Flood defensesAsk agent
-
Source of floodAsk agent
Other
-
ParkingAsk agent
-
Construction materialsAsk agent
-
Is a mining area?No
-
Has planning permission?No
THE GREAT OUTDOORS
Leaving via the utility room an enclosed lawned garden can be found with timber fenced boundaries, and raised timber decked seating area. With a bright and sunny aspect the garden offers plenty of space to sit, entertain and dine alfresco. To the front, a car port is accessed via wrought iron double gates to front, leading to a small storage garage with an up and over door to front.
Location
Floorplan
-
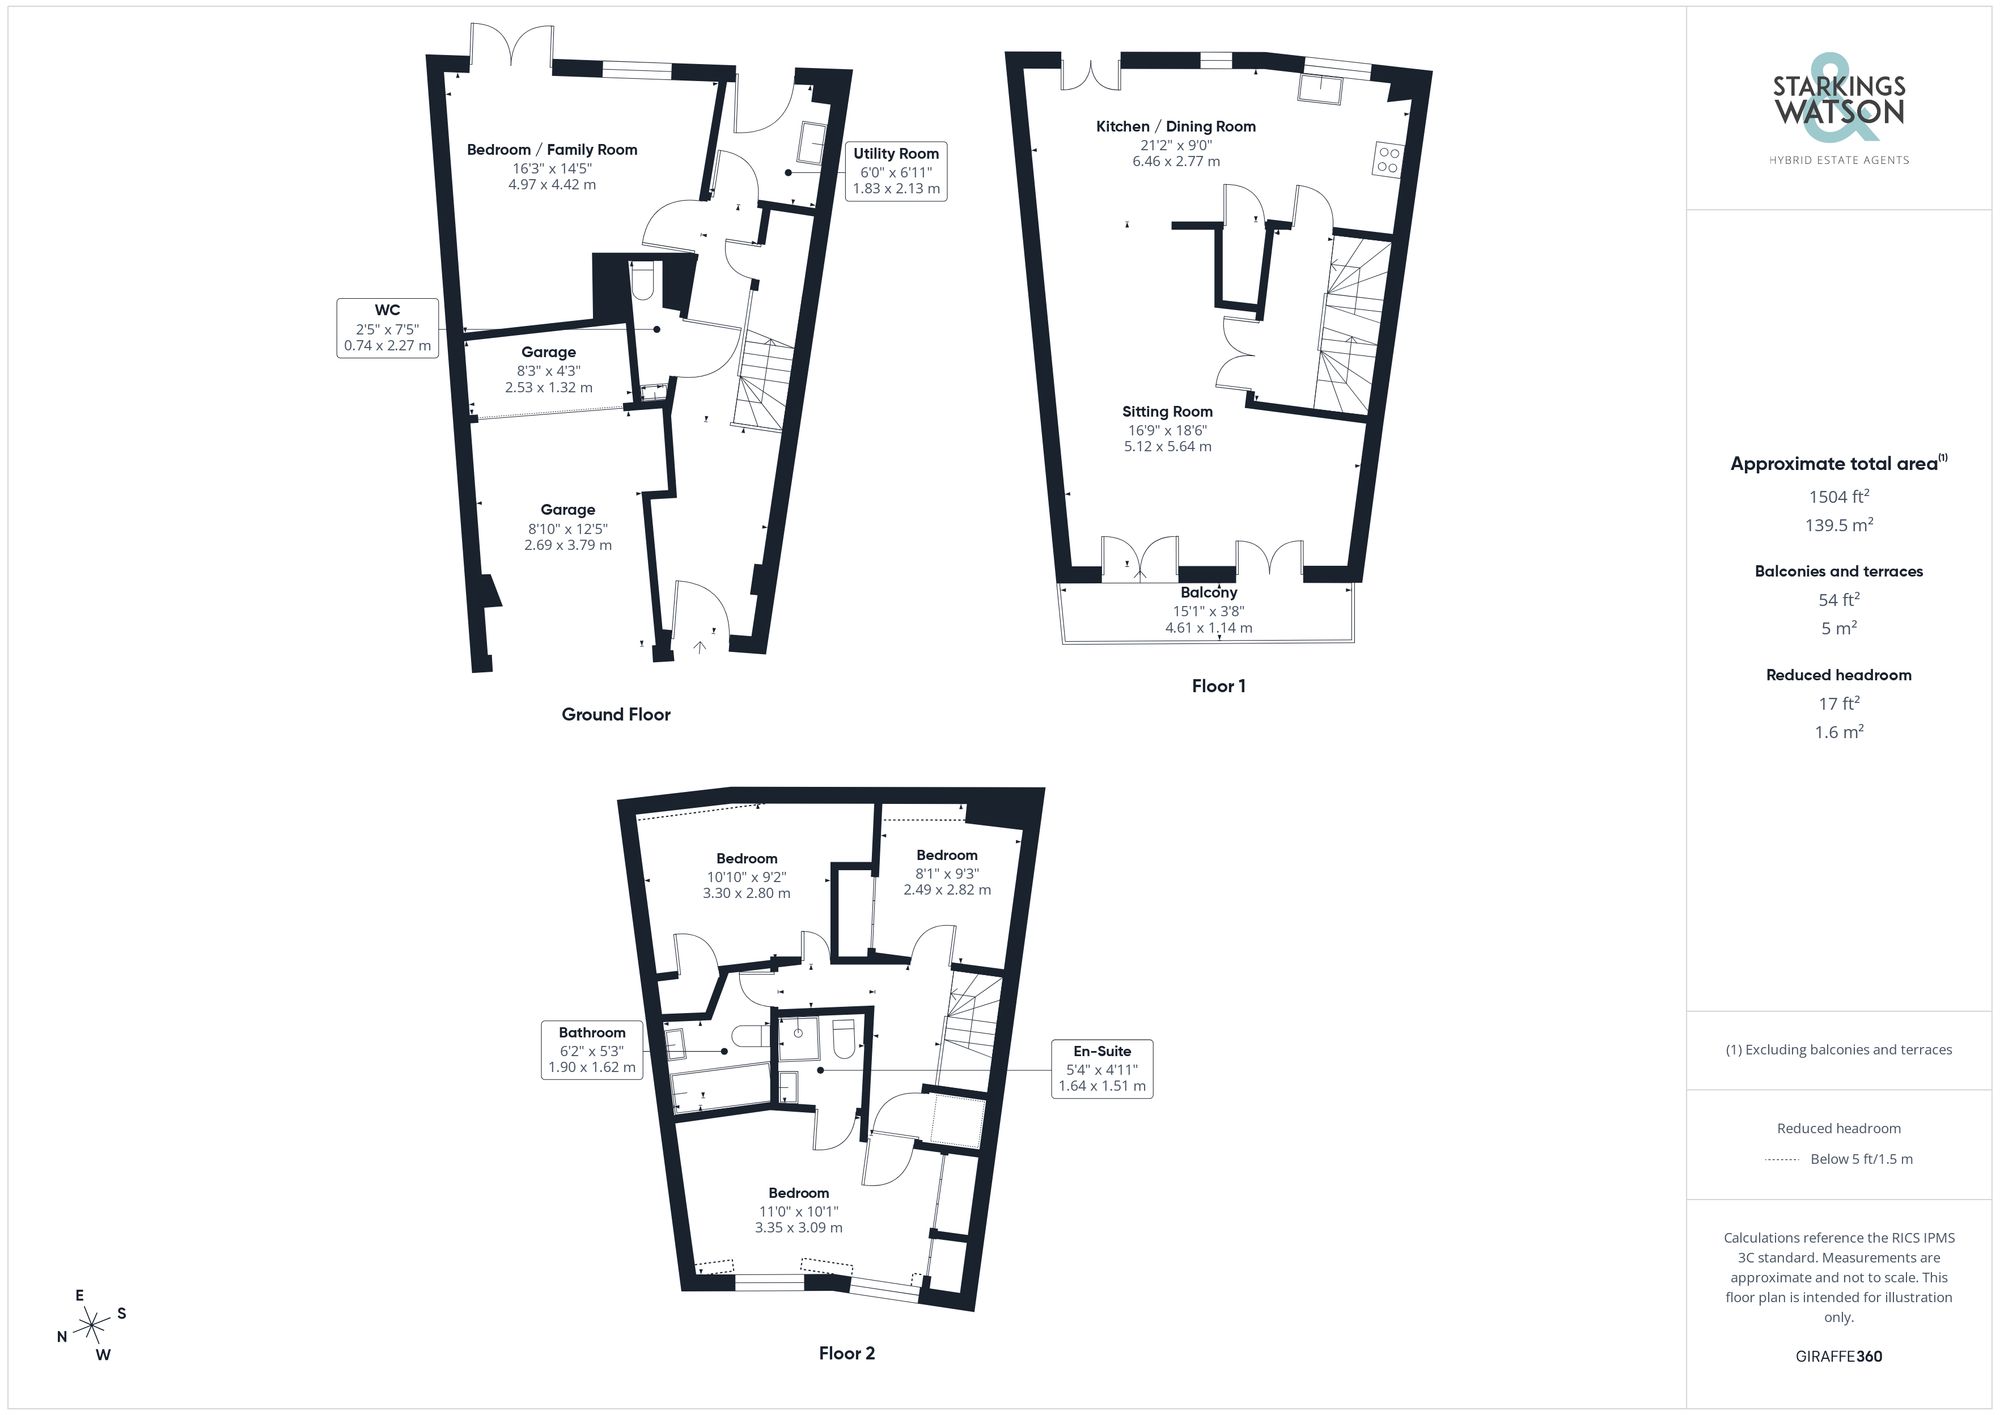
Click the floorplan to enlarge
Virtual Tour
Similar Properties
For Sale
Gateley Gardens, Norwich
Guide Price £345,000
- 3
- 1
- 2
For Sale
Prince Andrews Road, Hellesdon, Norwich
Guide Price £340,000
- 3
- 1
- 2
For Sale
St. Marys Road, Poringland, Norwich
Guide Price £340,000
- 3
- 2
- 2