For Sale
Esprit Close, Wymondham
Guide Price
£190,000
Freehold
FEATURES
- No Chain!
- Mid-Terrace House Located In A Quiet Cul-De-Sac
- Ideal First Time Purchase Or Buy-To-Let Property
- 15' Sitting Room With Garden Access Via French Doors
- Kitchen With Integrated Cooking Appliances
- Larger Than Expected Rear Garden
- Off Road Parking For 2 Vehicles In Neighbouring Courtyard
- Walking Distance To Town Centre, Amenities & Transport Links
Call our Centralised Hub & Head Office office: 01603 336116
- House
- Bedrooms: 2
- Bathrooms: 1
- Reception Rooms: 1
Description
IN SUMMARY
NO CHAIN. Situated in a QUIET CUL-DE-SAC, this MID-TERRACE HOUSE presents an ideal opportunity for FIRST TIME BUYERS or those seeking a BUY-TO-LET PROPERTY. Entering the home, you are greeted by a welcoming hallway leading to a SPACIOUS 15’ SITTING ROOM, which boasts FRENCH DOORS opening directly onto the rear garden (perfect for relaxing or entertaining). The KITCHEN is well-appointed with INTEGRATED COOKING APPLIANCES, providing both practicality and style. Upstairs, you will find two comfortable bedrooms and three piece bathroom, ensuring privacy and versatility for all residents. Benefitting from OFF ROAD PARKING FOR 2 VEHICLES in a neighbouring courtyard, this property combines convenience with comfort. Its PRIME LOCATION within WALKING DISTANCE TO THE TOWN CENTRE, local amenities, and...
IN SUMMARY
NO CHAIN. Situated in a QUIET CUL-DE-SAC, this MID-TERRACE HOUSE presents an ideal opportunity for FIRST TIME BUYERS or those seeking a BUY-TO-LET PROPERTY. Entering the home, you are greeted by a welcoming hallway leading to a SPACIOUS 15’ SITTING ROOM, which boasts FRENCH DOORS opening directly onto the rear garden (perfect for relaxing or entertaining). The KITCHEN is well-appointed with INTEGRATED COOKING APPLIANCES, providing both practicality and style. Upstairs, you will find two comfortable bedrooms and three piece bathroom, ensuring privacy and versatility for all residents. Benefitting from OFF ROAD PARKING FOR 2 VEHICLES in a neighbouring courtyard, this property combines convenience with comfort. Its PRIME LOCATION within WALKING DISTANCE TO THE TOWN CENTRE, local amenities, and transport links ensures that everything you need is close at hand, making it a superb choice for those seeking a connected yet peaceful lifestyle. The rear garden stretched out beyond the home being FULLY ENCLOSED and offering both open lawn spaces and potential patio seating space to enjoy the warmer months.
SETTING THE SCENE
The property can be found within a quiet cul-de-sac, located at the very top, where an opening to the left-hand side of the property takes you through to a communal courtyard where two allocated parking spaces are on offer.
THE GRAND TOUR
Once inside, a lobby-style entrance creates the ideal space to slip off coats and shoes before heading into the remainder of the home, whilst the kitchen sits to the right-hand side, benefiting from a mixture of wall and base-mounted cabinetry with integrated cooking appliances to include an oven and hob with extraction above, with space remaining for further white goods and appliances. The main living space sits just behind this, laid with all hardware and wood-effect flooring, leaving more than enough room for a sitting and dining room suite, with a set of uPVC double-glazed French doors opening into the rear garden.
The first-floor landing takes you towards two separate bedrooms, with the larger room being situated towards the rear of the home, benefiting from built-in wardrobes, being more than large enough for a double bed with additional soft furnishings, whilst a single bedroom sits towards the very front of the property, overlooking the quiet setting at the front of the property. The three-piece bathroom suite offers a shower head mounted over the bath with a predominantly tiled surround and frosted glass windows towards the front of the home.
FIND US
Postcode : NR18 9LY
What3Words : ///tarnished.wished.rubble
Key Information
Utility Supply
-
ElectricNational Grid
-
WaterDirect Main Waters
-
HeatingGas Central
- Broadband Ask agent
- Mobile Ask agent
-
SewerageStandard
Rights and Restrictions
-
Private rights of wayAsk agent
-
Public rights of wayAsk agent
-
Listed propertyAsk agent
-
RestrictionsAsk agent
Risks
-
Flooded in last 5 yearsAsk agent
-
Flood defensesAsk agent
-
Source of floodAsk agent
Other
-
ParkingAsk agent
-
Construction materialsAsk agent
-
Is a mining area?No
-
Has planning permission?No
THE GREAT OUTDOORS, Exiting via the French doors in the sitting room, the south facing garden has a small patio area ideal for a bistro set for outside dining and entertaining. The remaining garden is laid to lawn and stretches to the rear boundary, with a mix of bamboo and picket fencing, allowing pets and children to plat safely. The garden is longing for a green fingered owner to take control of the current planting and make their own mark. With a beautiful Walnut tree and external storage, the sky is the limit.
Location
Floorplan
-
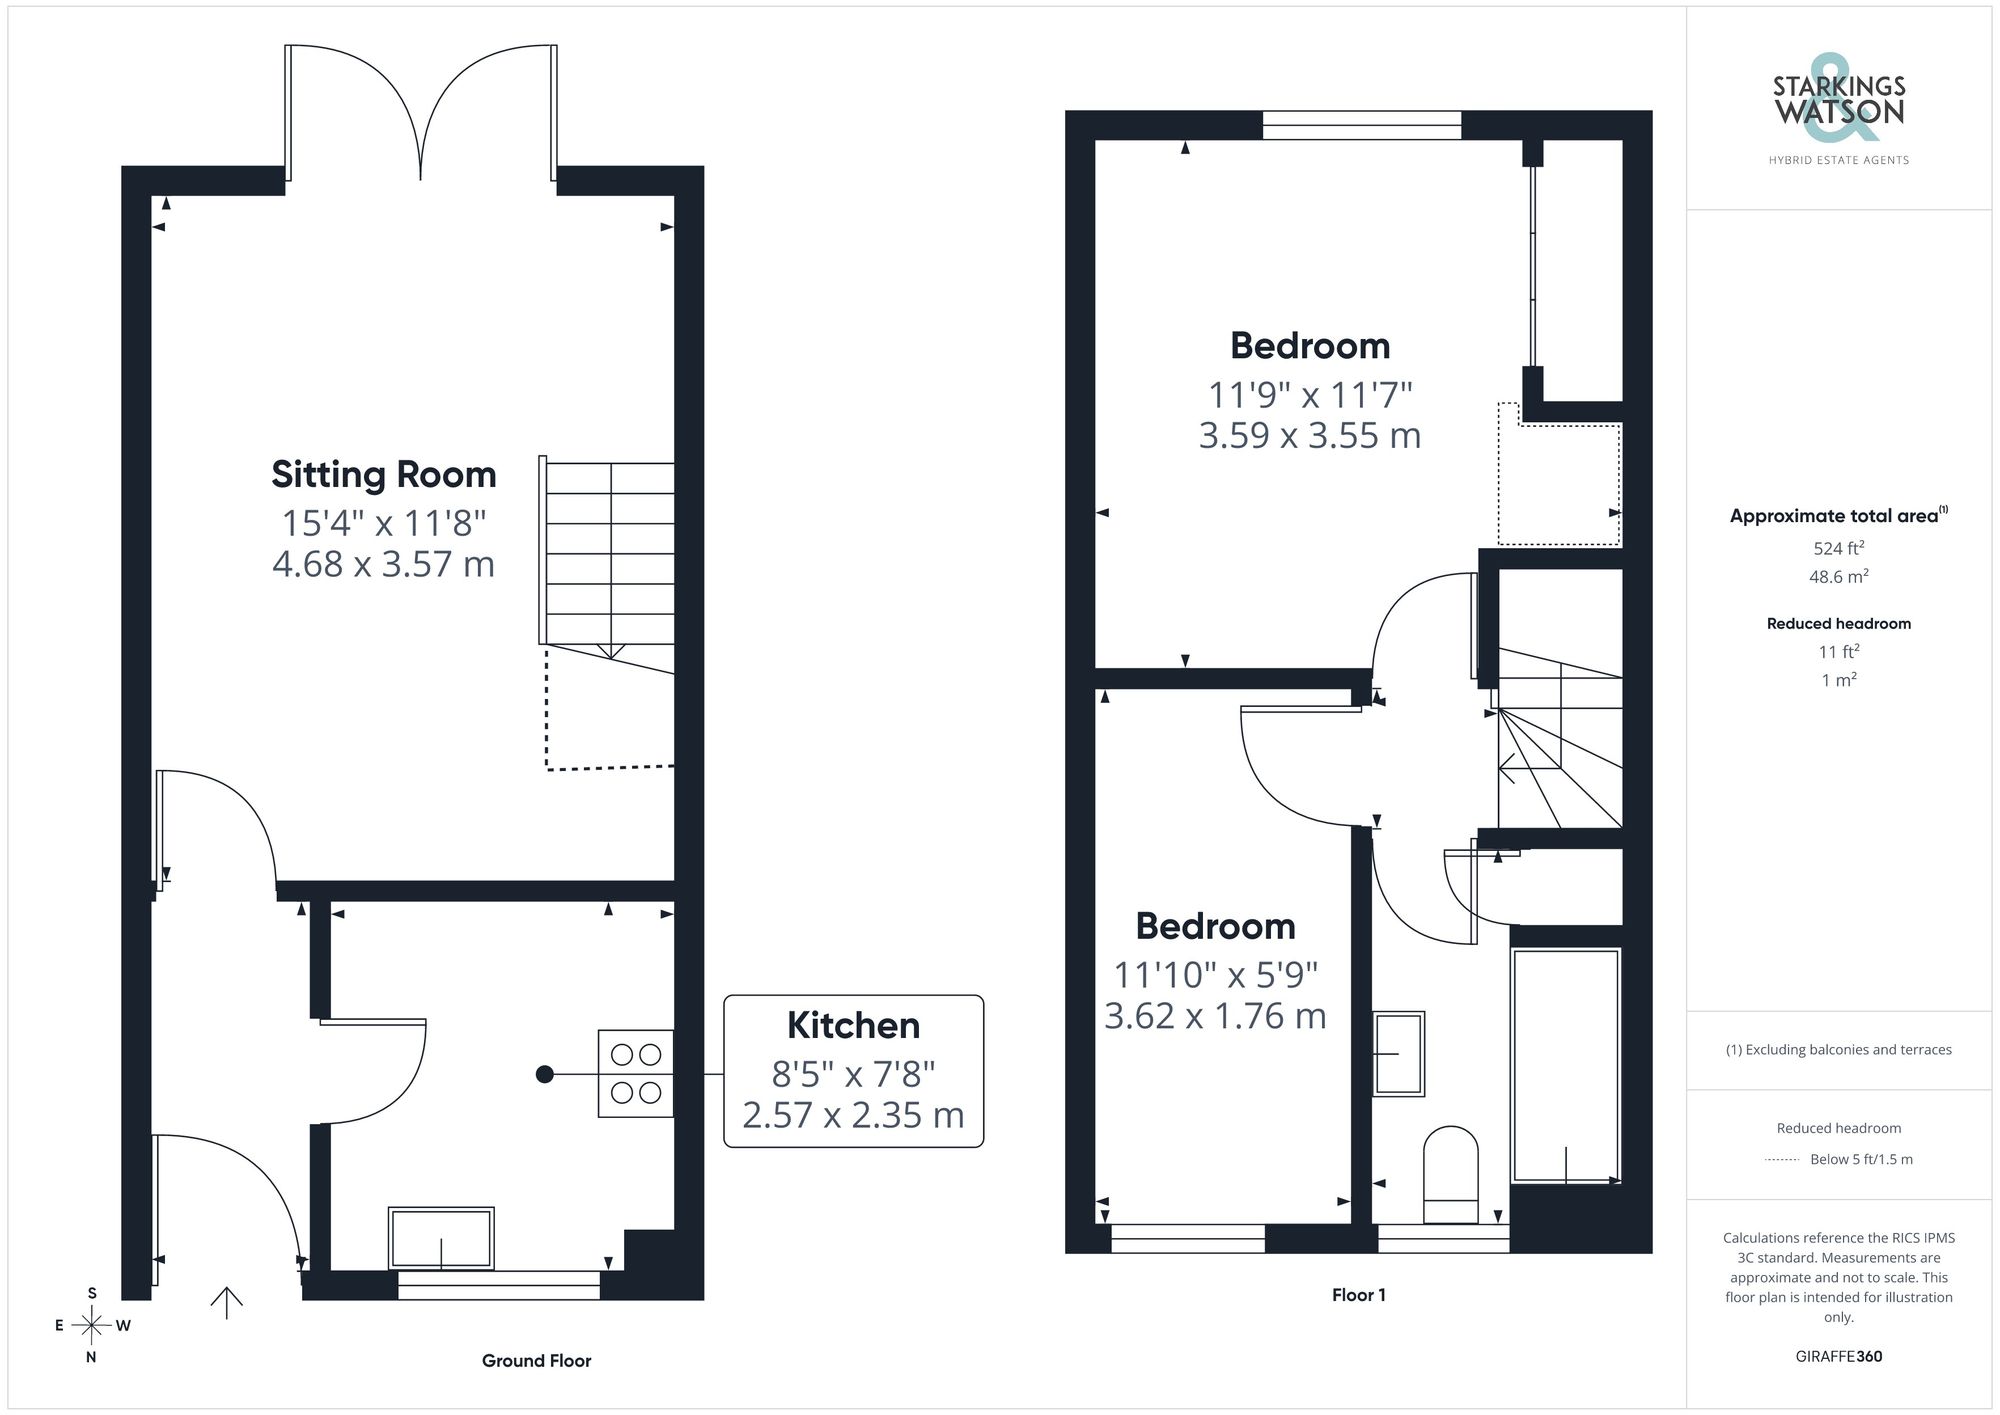
Click the floorplan to enlarge