For Sale
Allan Bedford Crescent, Queens Hill, Norwich
Guide Price
£295,000
Freehold
FEATURES
- Detached Three Bedroom Family Home
- Presented In Immaculate Order
- Rarely Available Covered Double Car Port
- Bay Fronted Kitchen/Dining Room
- Separate Sitting Room With Doors Onto The Garden
- Three Ample Bedrooms
- En-Suite, Family Bathroom & Ground Floor W/C
- Fully Landscaped Rear Garden with Decking
Call our Centralised Hub & Head Office office: 01603 336116
- House
- Bedrooms: 3
- Bathrooms: 2
- Reception Rooms: 1
Description
IN SUMMARY
This IMMACULATE THREE BEDROOM DETACHED FAMILY HOME offers a superb blend of CONTEMPORARY STYLE and PRACTICAL LIVING, designed to suit the needs of modern families. Step through the entrance hall into a welcoming and SPACIOUS INTERIOR, where a BAY FRONTED KITCHEN/DINING ROOM provides a bright and airy space for both everyday meals and entertaining (with ample room for a family dining table). The SEPARATE SITTING ROOM is a true highlight, featuring generous proportions and DOUBLE DOORS that open directly onto the garden, creating a seamless flow between indoor and outdoor living. Three AMPLE BEDROOMS await upstairs, each thoughtfully arranged to maximise comfort and privacy, including a PRINCIPAL BEDROOM with EN-SUITE SHOWER ROOM, a further FAMILY BATHROOM, and a...
IN SUMMARY
This IMMACULATE THREE BEDROOM DETACHED FAMILY HOME offers a superb blend of CONTEMPORARY STYLE and PRACTICAL LIVING, designed to suit the needs of modern families. Step through the entrance hall into a welcoming and SPACIOUS INTERIOR, where a BAY FRONTED KITCHEN/DINING ROOM provides a bright and airy space for both everyday meals and entertaining (with ample room for a family dining table). The SEPARATE SITTING ROOM is a true highlight, featuring generous proportions and DOUBLE DOORS that open directly onto the garden, creating a seamless flow between indoor and outdoor living. Three AMPLE BEDROOMS await upstairs, each thoughtfully arranged to maximise comfort and privacy, including a PRINCIPAL BEDROOM with EN-SUITE SHOWER ROOM, a further FAMILY BATHROOM, and a convenient GROUND FLOOR W/C. The property is presented in IMMACULATE ORDER throughout, offering ready-to-move-in accommodation finished to a high standard. A RARELY AVAILABLE COVERED DOUBLE CAR PORT provides secure and sheltered parking (ideal for families with multiple vehicles or those seeking additional storage options). The rear garden is in excellent order having been fully landscaped with large decked area and covered pergola.
SETTING THE SCENE
Approached using the small road of Allan Bedford Crescent, you will find the main entrance door to the front leading into the hallway with a small front garden laid to shingle. To the right hand side is the double car port providing covered parking for two cars side by side, something rarely available on the development. There is a shed to the rear of the car port alongside a gate leading into the garden.
THE GRAND TOUR
Entering via the main entrance door to the front you will find a welcoming hallway with stairs ahead to the first floor landing as well as understairs storage and a door to the ground floor w/c. A door to the left leads into the kitchen/dining room at the front of the house benefitting from a bay window. The kitchen offers a range of neutral wall and base level units with wood effect worktops over. There are integrated appliances including a fridge/freezer, dishwasher, washing machine, electric oven and gas hob. The sitting room to the rear of the house is a bright space overlooking the garden with double doors leading out.
Heading up to the first floor landing there are three bedrooms off the landing as well as the family bathroom and airing cupboard. The second bedroom to the front benefits from the attractive bay window. The main bedroom to the rear offers fitted wardrobes and an en-suite shower room with double shower, w/c and hand wash basin. The family bathroom presented in immaculate order benefits from a bath with shower over, w/c and hand wash basin.
FIND US
Postcode : NR8 5HH
What3Words : ///slippery.swims.pounds
VIRTUAL TOUR
View our virtual tour for a full 360 degree of the interior of the property.
Key Information
Utility Supply
-
ElectricNational Grid
-
WaterDirect Main Waters
-
HeatingElectric Central
- Broadband fttp
- Mobile good
-
SewerageStandard
Rights and Restrictions
-
Private rights of wayAsk agent
-
Public rights of wayAsk agent
-
Listed propertyAsk agent
-
RestrictionsAsk agent
Risks
-
Flooded in last 5 yearsAsk agent
-
Flood defensesAsk agent
-
Source of floodAsk agent
Other
-
ParkingAsk agent
-
Construction materialsAsk agent
-
Is a mining area?No
-
Has planning permission?No
THE GREAT OUTDOORS
The enclosed rear garden provides a private spot for outside entertaining with a large raised decked area and covered pergola. There is a side gate leading to the car port to the side as well as central lawns.
Location
Floorplan
-
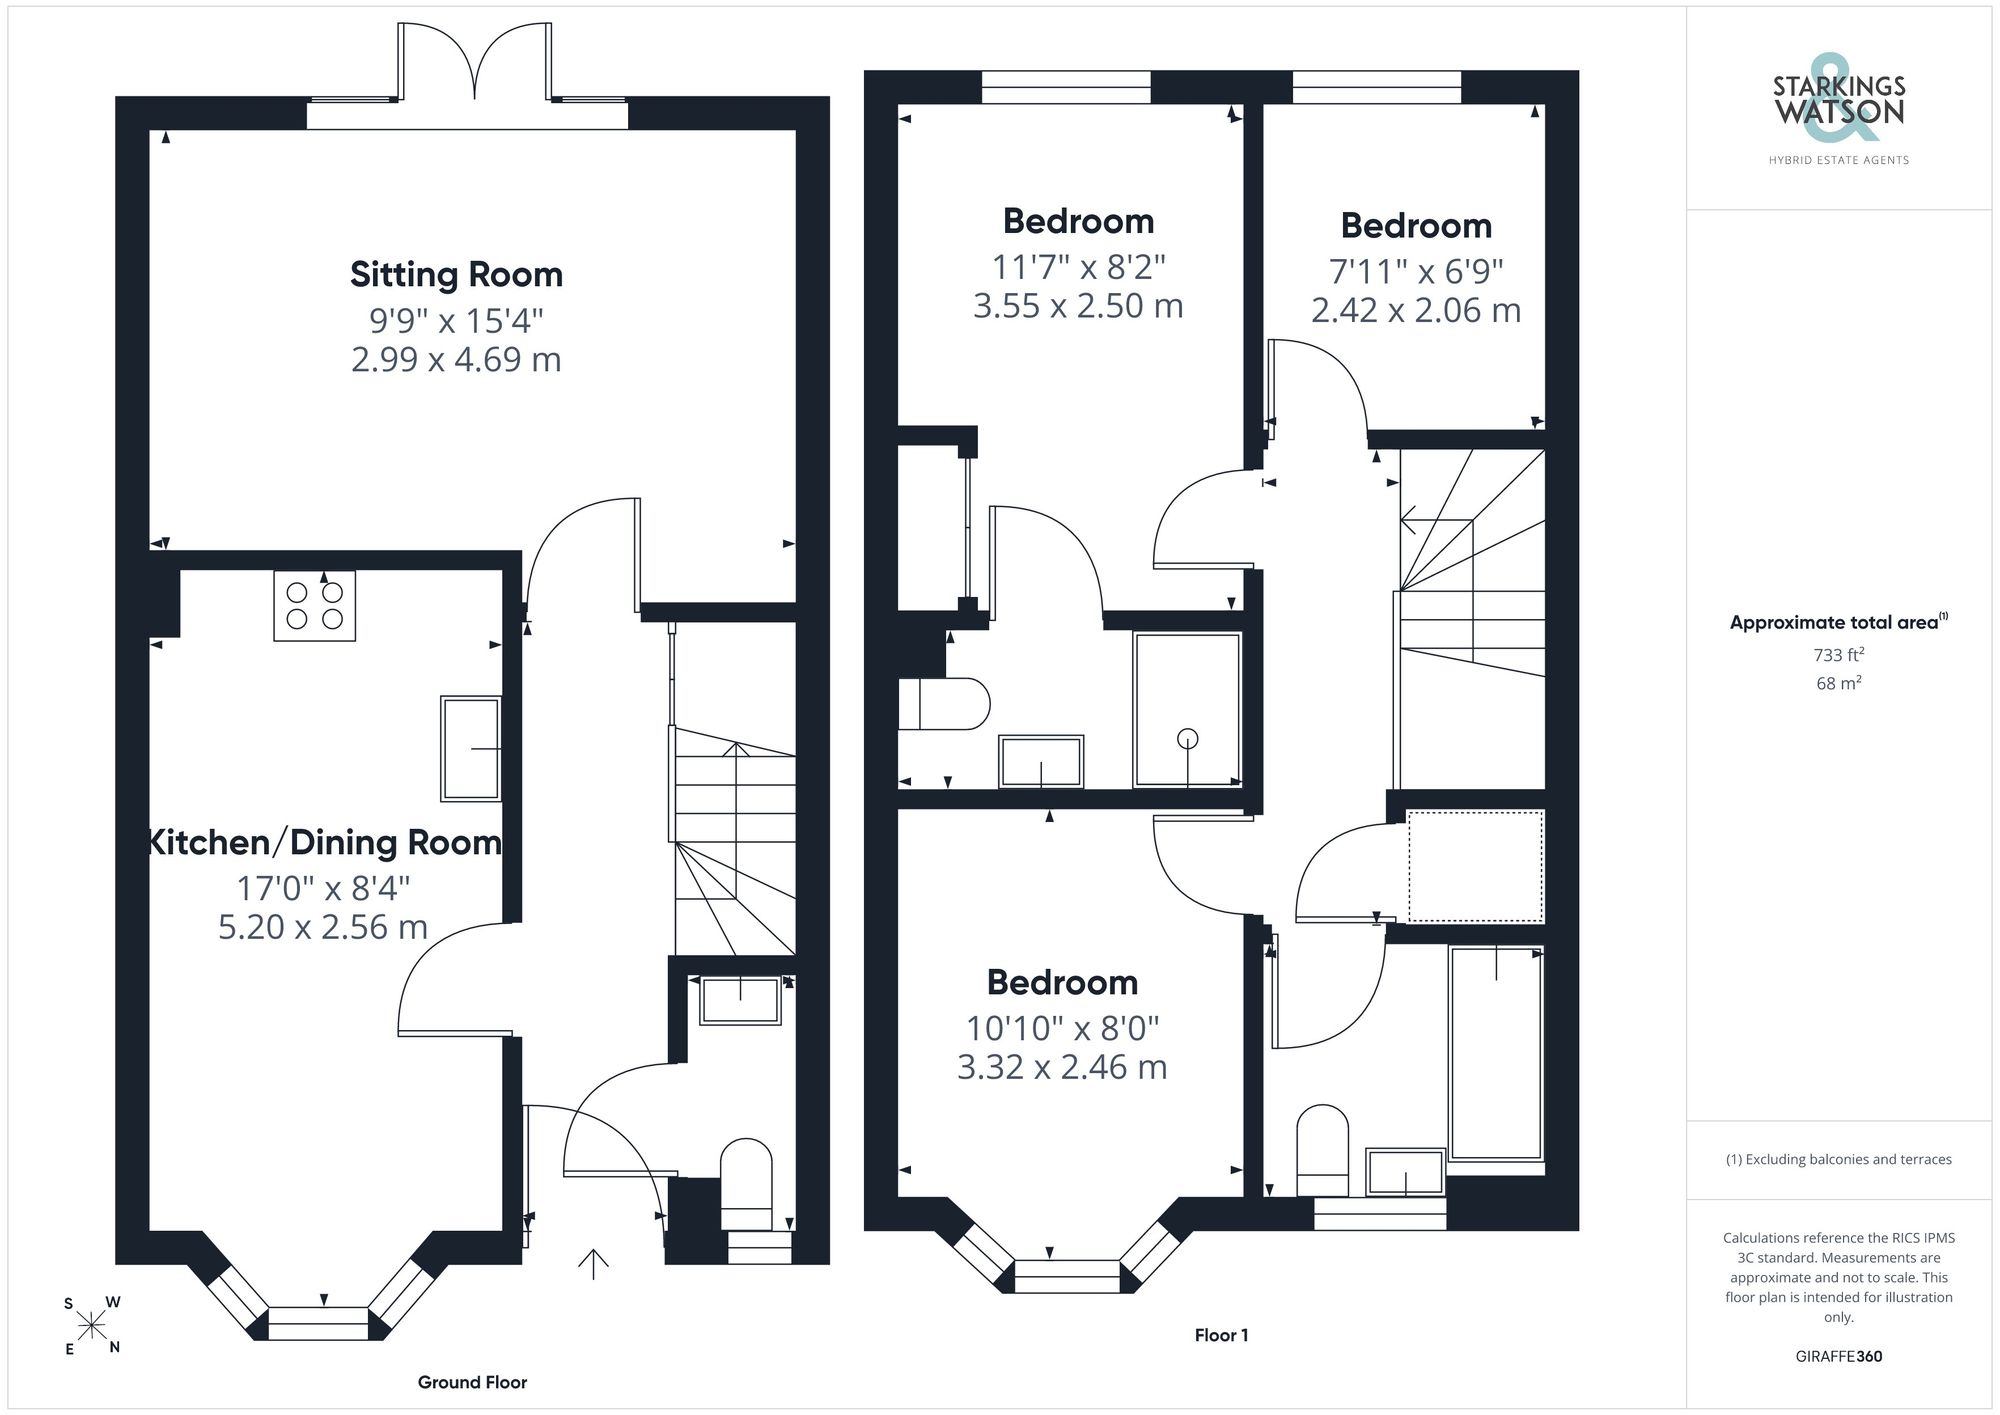
Click the floorplan to enlarge
Virtual Tour
Similar Properties
For Sale
Hawthorn Drive, Rackheath, Norwich
Guide Price £335,000
- 3
- 2
- 1
For Sale
Stepping Stone Lane, Stalham, Norwich
Guide Price £335,000
- 3
- 1
- 2
For Sale
St. Marys Road, Poringland, Norwich
In Excess of £330,000
- 3
- 2
- 2