For Sale
Bixley Close, Norwich
Guide Price
£200,000
Freehold
FEATURES
- Terraced Family Home Enjoying An End Of Cul-De-Sac Setting
- Within Close Proximity To The UEA, University Hospital & Norwich City
- 16' Dual Aspect Sitting Room
- Open Fitted Kitchen/ Breakfast Room
- Three Well Proportioned Bedrooms Opening From The Landing
- Ground Floor Three Piece Family Shower Room
- Private & Fully Enclosed Front & Rear Gardens
- On Street Parking & Potential To Create A Driveway
Call our Centralised Hub & Head Office office: 01603 336116
- House
- Bedrooms: 3
- Bathrooms: 1
- Reception Rooms: 1
Description
IN SUMMARY
Quietly positioned at the END OF A CUL-DE-SAC, this TERRACED FAMILY HOME offers an exciting opportunity for buyers seeking SPACE, PRIVACY, and PLENTY OF POTENTIAL TO UPGRADE. Ideally situated within CLOSE PROXIMITY TO THE UEA, UNIVERSITY HOSPITAL, and NORWICH CITY, this property is perfect for families or professionals alike. Step inside via a welcoming HALL ENTRY with stairs rising to the first floor and discover a generously sized 16’ DUAL ASPECT SITTING ROOM, flooded with natural light and offering flexible living space. The OPEN FITTED KITCHEN/BREAKFAST ROOM provides ample room for dining and everyday family life, with direct access to the rear garden for seamless indoor outdoor living. Upstairs, THREE WELL-PROPORTIONED BEDROOMS open from a central landing,...
IN SUMMARY
Quietly positioned at the END OF A CUL-DE-SAC, this TERRACED FAMILY HOME offers an exciting opportunity for buyers seeking SPACE, PRIVACY, and PLENTY OF POTENTIAL TO UPGRADE. Ideally situated within CLOSE PROXIMITY TO THE UEA, UNIVERSITY HOSPITAL, and NORWICH CITY, this property is perfect for families or professionals alike. Step inside via a welcoming HALL ENTRY with stairs rising to the first floor and discover a generously sized 16’ DUAL ASPECT SITTING ROOM, flooded with natural light and offering flexible living space. The OPEN FITTED KITCHEN/BREAKFAST ROOM provides ample room for dining and everyday family life, with direct access to the rear garden for seamless indoor outdoor living. Upstairs, THREE WELL-PROPORTIONED BEDROOMS open from a central landing, each offering comfortable accommodation with scope for personalisation. The ground floor three piece FAMILY SHOWER ROOM is conveniently located for guests and residents alike. With PRIVATE and FULLY ENCLOSED FRONT and REAR GARDENS, ON STREET PARKING, and the POTENTIAL TO CREATE A DRIVEWAY, this home is brimming with possibilities for modernisation and remodel.
SETTING THE SCENE
Set back from the road and tucked away at the end of the cul-de-sac, the property is approached via a low level timber panel fence enclosed frontage, with a decorative wrought iron gate opening onto the front garden. The low-maintenance frontage is predominantly laid to shingle and complemented by a colourful array of potted plants and established shrubs, whilst a flagstone pathway leads to the main entrance, tucked beneath an open porch.
THE GRAND TOUR
Stepping inside, the enclosed entrance hall provides a welcoming first impression, with stairs rising to the first floor and an internal door leading directly into the heart of the home, the impressive 16’ dual aspect sitting room. Featuring carpeted flooring underfoot, this bright and versatile reception space comfortably accommodates a range of soft furnishing arrangements, with dual aspect windows providing plenty of natural light. A door leads directly through to the fully fitted kitchen, while useful integrated storage beneath the stairs provides an ideal space for keeping coats and shoes neatly tucked away. The kitchen offers a range of wall and base units, with freestanding space for an oven and fridge freezer, alongside under counter plumbing for both a washing machine and tumble dryer. There is also sufficient space for an informal breakfast table, creating a practical and sociable kitchen space. The kitchen opens through to the rear lobby, which provides access out to the garden as well as into the three piece family shower room. The shower room features a generous double open shower with tiled splashbacks.
Ascending to the carpeted first floor landing, loft access is available overhead, whilst doors lead to three well proportioned bedrooms. The largest bedroom benefits from integrated wardrobe storage, whilst the remaining bedrooms provide flexible accommodation for a variety of household needs. Overall, the property offers a well balanced and practical layout, ideally suited to both families and couples.
FIND US
Postcode : NR5 8DH
What3Words : ///translated.worm.pace
VIRTUAL TOUR
View our virtual tour for a full 360 degree of the interior of the property.
Key Information
Utility Supply
-
ElectricNational Grid
-
WaterDirect Main Waters
-
HeatingGas Central
- Broadband fttp
- Mobile good
-
SewerageStandard
Rights and Restrictions
-
Private rights of wayAsk agent
-
Public rights of wayAsk agent
-
Listed propertyAsk agent
-
RestrictionsAsk agent
Risks
-
Flooded in last 5 yearsAsk agent
-
Flood defensesAsk agent
-
Source of floodAsk agent
Other
-
ParkingAsk agent
-
Construction materialsAsk agent
-
Is a mining area?No
-
Has planning permission?No
THE GREAT OUTDOORS
The rear access is made through the kitchen, with being greeted firstly by a large patio, perfect for outside dining and entertaining friends and family. The remaining garden is mainly laid to lawn with a lowered border to the right and at the very rear a garden shed, perfect for extra storage. The garden is made secure with panel fencing and a wooden gate at the bottom. With outside light and an external water tap, this is the perfect area for enjoying the warmer months.
Location
Floorplan
-
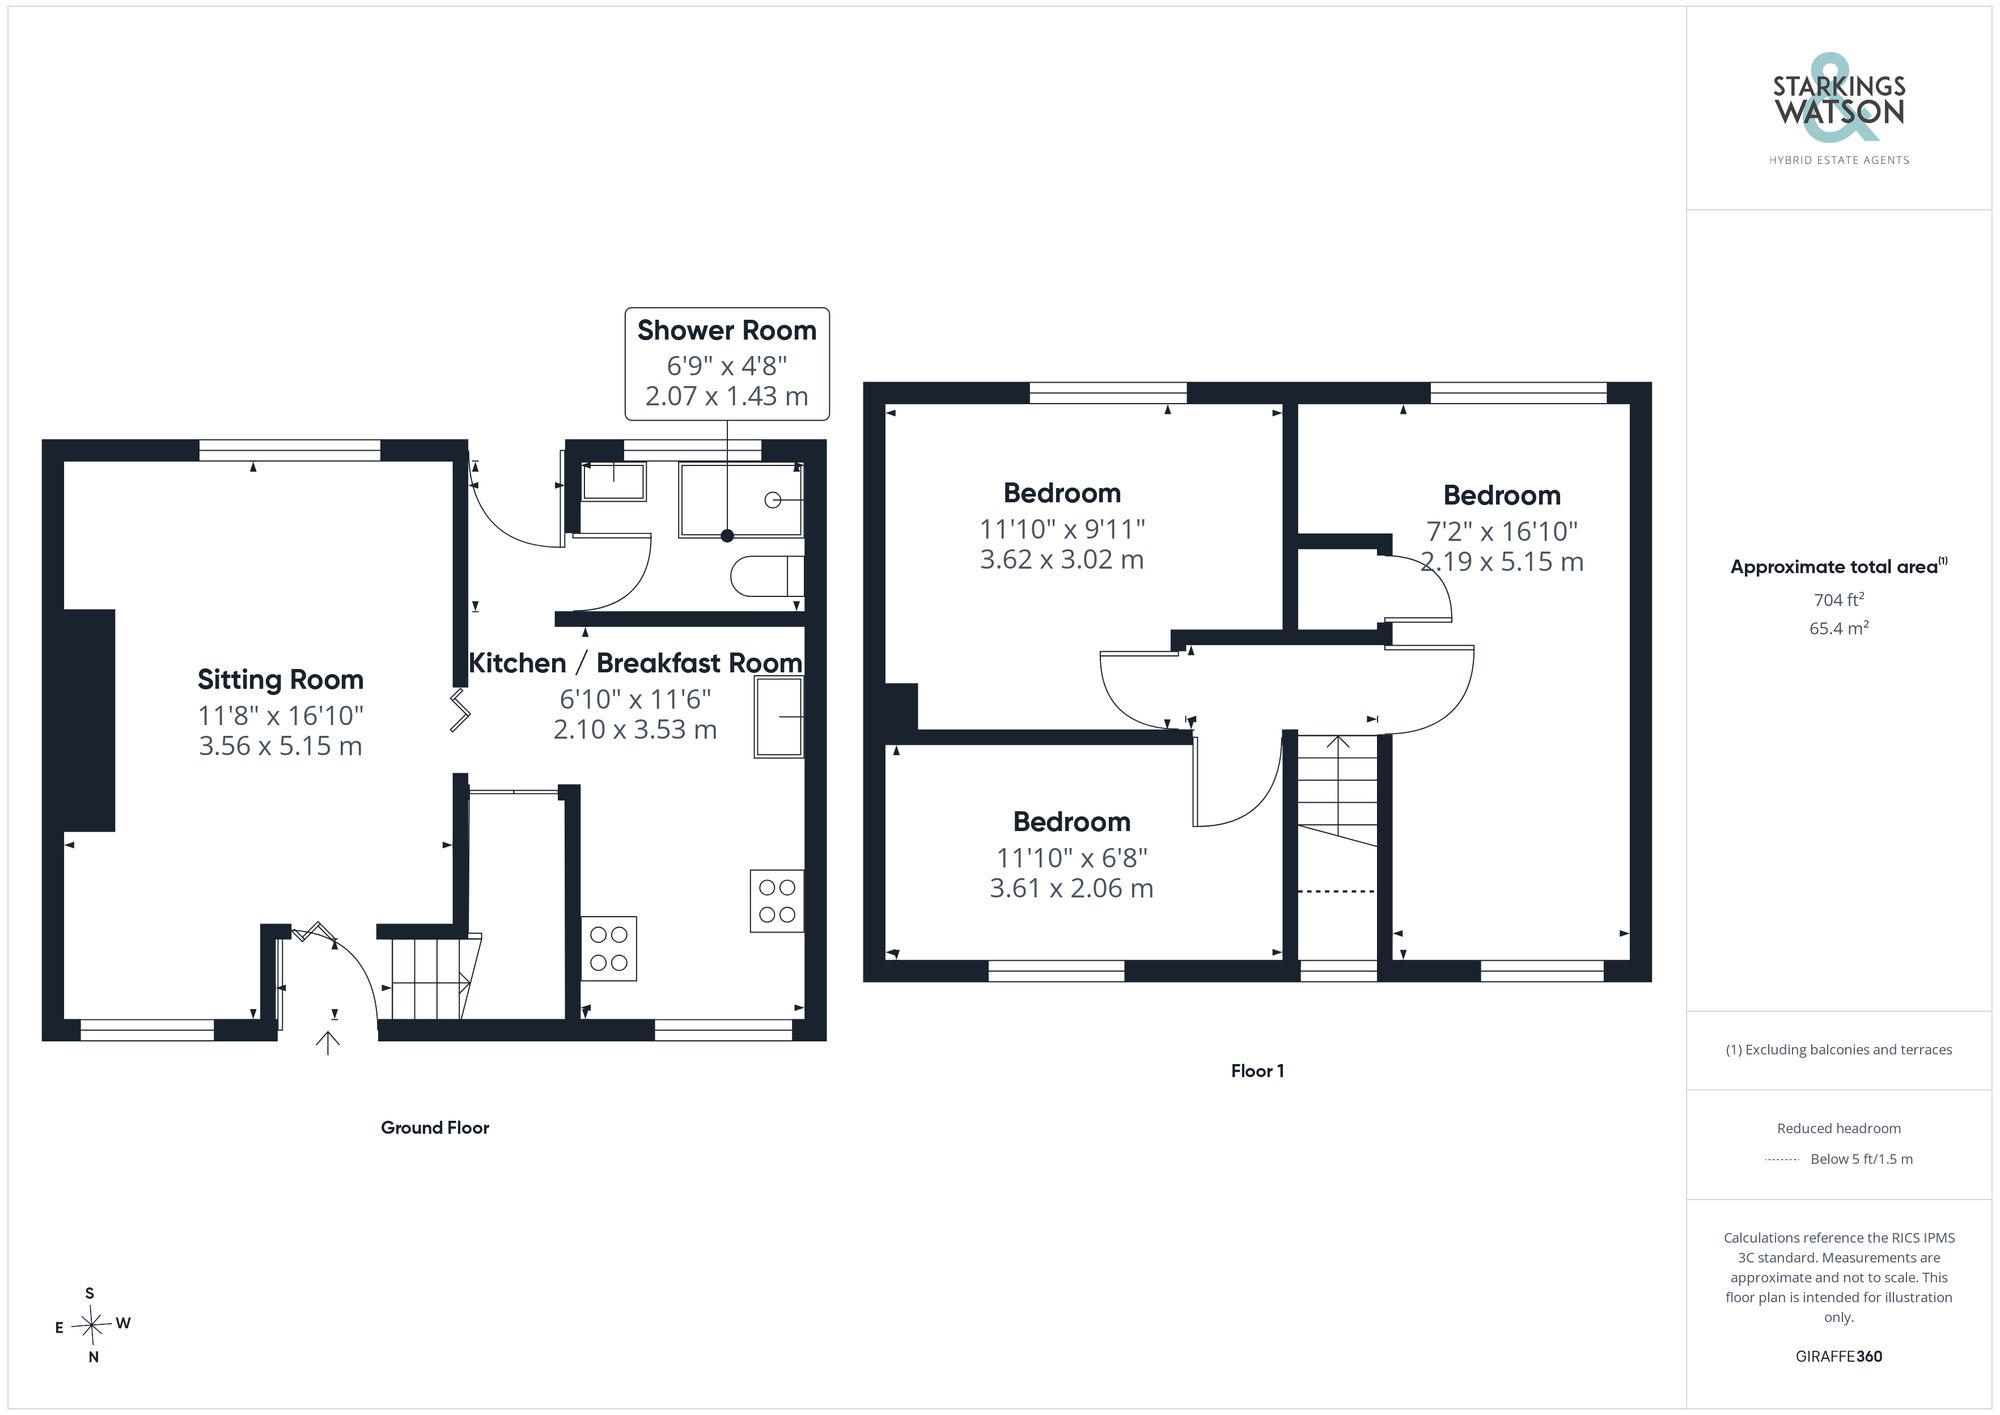
Click the floorplan to enlarge
Virtual Tour
Similar Properties
Sold STC
Lane Bush Estate, Eccles-On-Sea, Norwich
In Excess of £230,000
- 2
- 1
- 1
For Sale
Swafield Street, Clover Hill, Norwich
Guide Price £230,000
- 3
- 1
- 1