For Sale
Cedar Close, Martham, Great Yarmouth
Guide Price
£250,000
Freehold
FEATURES
- No Chain!
- Semi-Detached Bungalow Only A Short Walk From The Centre Of This Well Connected Village
- 17' Sitting Room Paired With A 19' Open Kitchen & Dining Room
- 2024 Updated Calor Gas Central Heating Boiler Plus A Recent Redecoration Ready For Sale
- Three Bedrooms Offering A Versatile Layout
- Modern Family Bathroom Fitted In 2021
- Large Rear Garden Retaining Privacy From Every Angle
- Detached Brick Garage & Driveway
Call our Centralised Hub & Head Office office: 01603 336116
- Bungalow
- Bedrooms: 3
- Bathrooms: 1
- Reception Rooms: 2
Description
IN SUMMARY
NO CHAIN. This ATTRACTIVE SEMI-DETACHED BUNGALOW is ideally situated just a SHORT WALK FROM THE HEART OF THIS WELL-CONNECTED VILLAGE, offering the perfect blend of convenience and tranquillity. Step through the welcoming entrance hall and discover a SPACIOUS 17' SITTING ROOM, ideal for relaxing or entertaining, which works perfectly with a STUNNING 19' OPEN KITCHEN & DINING ROOM (perfect for family meals or hosting friends). The kitchen is thoughtfully designed with ample storage and worktop space, complemented by a RECENT REDECORATION and a BRAND NEW (2024) CALOR GAS CENTRAL HEATING BOILER for year-round comfort. The property’s THREE BEDROOMS provide a VERSATILE LAYOUT, whether you need guest space, a home office, or a hobby room. The MODERN FAMILY...
IN SUMMARY
NO CHAIN. This ATTRACTIVE SEMI-DETACHED BUNGALOW is ideally situated just a SHORT WALK FROM THE HEART OF THIS WELL-CONNECTED VILLAGE, offering the perfect blend of convenience and tranquillity. Step through the welcoming entrance hall and discover a SPACIOUS 17' SITTING ROOM, ideal for relaxing or entertaining, which works perfectly with a STUNNING 19' OPEN KITCHEN & DINING ROOM (perfect for family meals or hosting friends). The kitchen is thoughtfully designed with ample storage and worktop space, complemented by a RECENT REDECORATION and a BRAND NEW (2024) CALOR GAS CENTRAL HEATING BOILER for year-round comfort. The property’s THREE BEDROOMS provide a VERSATILE LAYOUT, whether you need guest space, a home office, or a hobby room. The MODERN FAMILY BATHROOM, installed in 2021, features contemporary fixtures and a fresh, inviting feel. Every room is designed to maximise natural light and create a welcoming atmosphere, making this home truly MOVE-IN READY. Additional benefits include a DETACHED BRICK GARAGE (ideal for storage or parking) and a PRIVATE DRIVEWAY, ensuring plenty of off-road parking for residents and visitors alike while the rear garden is FULLY ENCLOSED with a large open lawn space giving a PRIVATE feel from every corner.
SETTING THE SCENE
The property enjoys a tucked away location with a low maintenance lawn frontage enclosed by low level picket style fence with artificial lawn and accessibility friendly flagstone tiles leading towards the front of the home. Access can also come to the rear of the property where the driveway and garage can be found with personal gates leading into the rear garden.
THE GRAND TOUR
Stepping in through the front door, a central lobby space is the first space to greet you giving access to each side of the home. Immediately to your left a versatile third bedroom could easily be used as a office room or hobby space with wooden effect flooring laid underfoot and modern radiator below the uPVC double glazed window. Towards the rear of the home a 19’ open plan kitchen and dining room comes fully equipped with a wide array of wall and base mounted cabinetry with a fitted dishwasher and fridge freezer all adding to the modern convenience of the home. The flooring opens towards the rear to leave more than enough room for a formal dining table with space and plumbing remaining for white goods and appliances and French doors opening onto the rear garden patio.
To the right of the lobby as you enter, the spacious sitting room has been tastefully decorated by the current owners with a bespoke media wall featuring attractive decorative panelling with large double glazed windows to the front of the room allowing natural light to penetrate every corner. A secondary lobby towards the rear of the property gives access to two further double bedrooms all benefiting from a recent redecoration whilst a modern family bathroom suite sits to the left hand side fully modernized in 2021 featuring a rainfall shower head and glass screen mounted over the bath, vanity storage and tall heated towel rail.
FIND US
Postcode : NR29 4SD
What3Words : ///unusable.lies.subsystem
VIRTUAL TOUR
View our virtual tour for a full 360 degree of the interior of the property.
Key Information
Utility Supply
-
ElectricNational Grid
-
WaterDirect Main Waters
-
HeatingGas Other
- Broadband Ask agent
- Mobile intermittent
-
SewerageStandard
Rights and Restrictions
-
Private rights of wayAsk agent
-
Public rights of wayAsk agent
-
Listed propertyAsk agent
-
RestrictionsAsk agent
Risks
-
Flooded in last 5 yearsAsk agent
-
Flood defensesAsk agent
-
Source of floodAsk agent
Other
-
ParkingAsk agent
-
Construction materialsAsk agent
-
Is a mining area?No
-
Has planning permission?No
THE GREAT OUTDOORS
The rear garden is generous in size and fully enclosed to both sides and the rear with timber panel fencing where initially a patio seating area gives way to a sprawling lawn garden leading towards a secondary patio space at the very rear of the home where an outdoor kitchen setup has been thoughtfully designed to include external power sockets with personal door leading directly into the detached brick garage complete with awning above.
Location
Floorplan
-
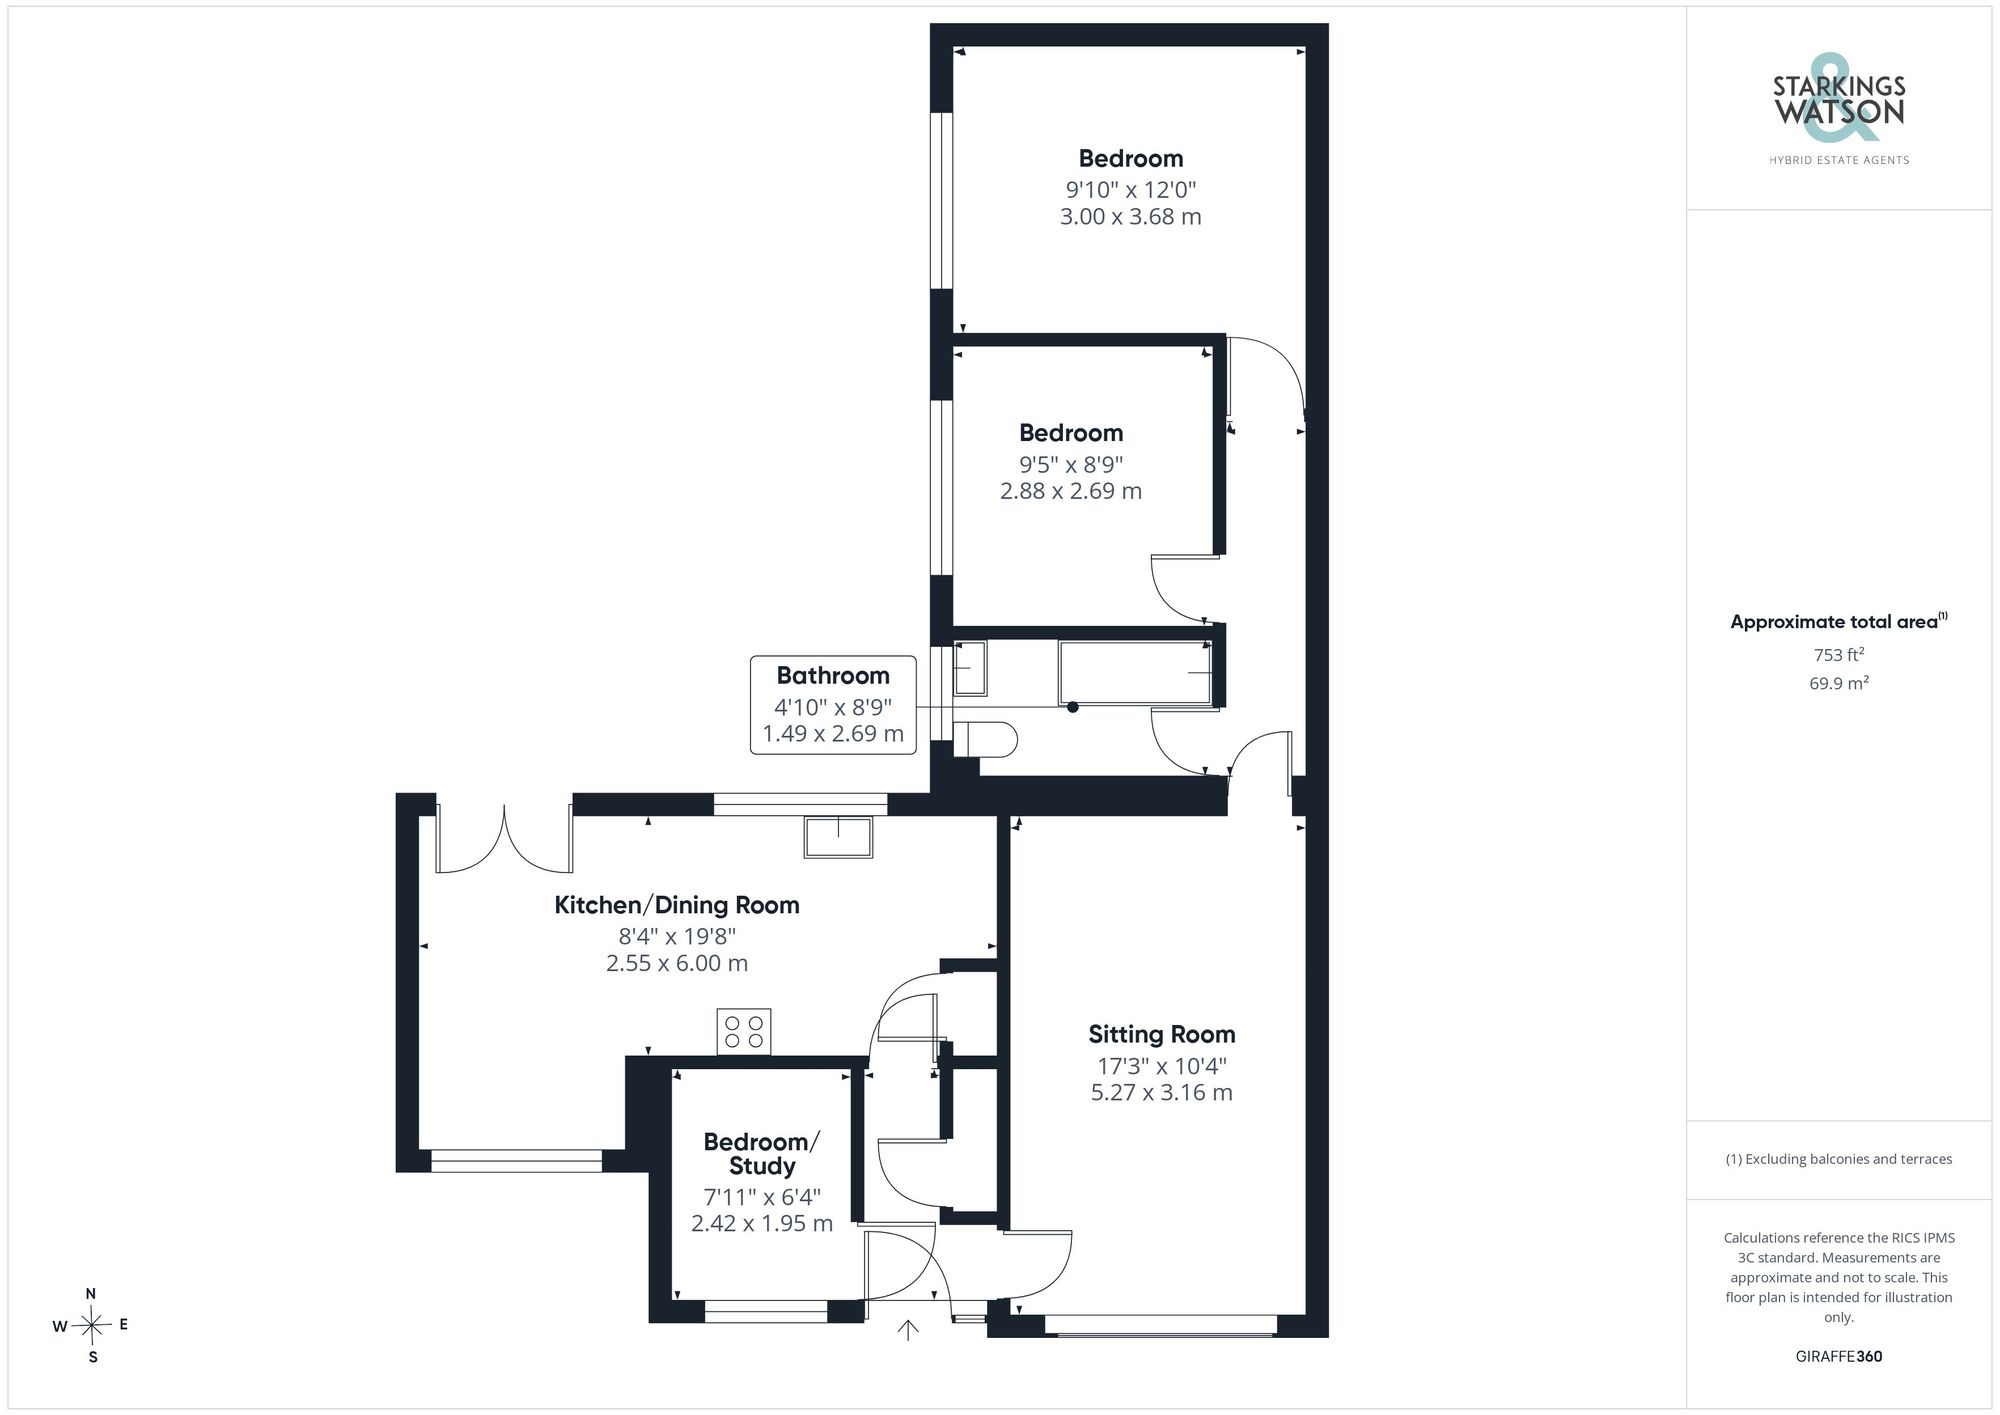
Click the floorplan to enlarge
Virtual Tour
Similar Properties
For Sale
Brooke Avenue, Caister-On-Sea, Great Yarmouth
Guide Price £270,000
- 2
- 1
- 2
For Sale
Court Road, Rollesby, Great Yarmouth
Guide Price £270,000
- 3
- 1
- 2
For Sale
Cliff Hill, Gorleston, Great Yarmouth
In Excess of £260,000
- 2
- 1
- 2