For Sale
Clarkson Road, Oulton Broad
Guide Price
£250,000
Freehold
FEATURES
- Semi-Detached Bungalow In Sought After North Oulton Location
- Considerably Extended Floor Space With Extension Creating Approx. 986 Sq. Ft Of Accommodation (stms)
- Modernised Sociable Kitchen/Dining Room With Recently Updated Worktops & Flooring
- Modern Shower Room With Rainfall Shower Head & Low-Maintenance Aquaboard Surround
- 18' Extended Sitting/Dining Room Backing Onto The Rear Garden
- Three Versatile Bedrooms With Third Bedroom Serving As An Additional Reception Room Currently
- Fully Enclosed & Private Rear Garden With Large Timber Storage Shed
- Gated Driveway Giving Ample Off Road Parking
Call our Centralised Hub & Head Office office: 01603 336116
- Bungalow
- Bedrooms: 3
- Bathrooms: 1
- Reception Rooms: 1
Description
IN SUMMARY
Tucked away in a SOUGHT AFTER NORTH OULTON LOCATION, this SEMI-DETACHED BUNGALOW offers an impressive and versatile living space, thoughtfully extended to provide approximately 986 SQ. FT. OF ACCOMMODATION (stms). Step through the entrance and discover a MODERNISED KITCHEN/DINING ROOM, perfect for entertaining, featuring RECENTLY UPDATED WORKTOPS and FLOORING that complement the contemporary finish. The heart of the home is the 18' EXTENDED SITTING/DINING ROOM, which seamlessly flows to the rear of the property and offers delightful views over the garden, creating a wonderful space for family gatherings or quiet evenings. The property boasts a MODERN SHOWER ROOM, fitted with a luxurious RAINFALL SHOWER HEAD and LOW-MAINTENANCE AQUABOARD SURROUND, ensuring both style and practicality. There are THREE...
IN SUMMARY
Tucked away in a SOUGHT AFTER NORTH OULTON LOCATION, this SEMI-DETACHED BUNGALOW offers an impressive and versatile living space, thoughtfully extended to provide approximately 986 SQ. FT. OF ACCOMMODATION (stms). Step through the entrance and discover a MODERNISED KITCHEN/DINING ROOM, perfect for entertaining, featuring RECENTLY UPDATED WORKTOPS and FLOORING that complement the contemporary finish. The heart of the home is the 18' EXTENDED SITTING/DINING ROOM, which seamlessly flows to the rear of the property and offers delightful views over the garden, creating a wonderful space for family gatherings or quiet evenings. The property boasts a MODERN SHOWER ROOM, fitted with a luxurious RAINFALL SHOWER HEAD and LOW-MAINTENANCE AQUABOARD SURROUND, ensuring both style and practicality. There are THREE VERSATILE BEDROOMS, with the third bedroom currently arranged as an ADDITIONAL RECEPTION ROOM, giving you the flexibility to adapt the space to your needs, whether as a study, playroom, or guest accommodation. The rear garden is FULLY ENCLOSED and enjoys a PRIVATE feel courtesy of the position of the home with a raised patio seating area and large timber storage shed whilst a GATED DRIVEWAY at the front of the home gives ample OFF ROAD PARKING.
SETTING THE SCENE
The property sits back behind a low-level brick wall which opens up through iron swinging gates to reveal a brick driveway suited for the parking of multiple vehicles. Parking could be extended to the side of the home if required by removing the swinging gate or extending onto the lawn space towards the front of the home if required in time.
THE GRAND TOUR
Stepping inside, you are initially welcomed by a central lobby and porch-style entrance, creating the ideal space to slip off coats and shoes before heading into the remainder of the home. This hallway leads you through to the first two double bedrooms within the home, each of which laid with carpeted flooring with tasteful décor, and each being more than capable of hosting a double bed with additional storage solutions. Towards the end of the hallway, a modernised shower room offers a low-maintenance yet attractive feel with Aquaboard surround, rainfall shower head, tall modern radiator, and vanity storage. The centre of the home is an extended and sociable open-plan living space in the form of a kitchen and breakfast room. More recent updates include hardwearing wooden effect flooring and lighter wood effect work surfaces, extending out to offer a wide array of wall and base-mounted cabinetry all set around a central island Ideal for those with busy families or those who like to host. Towards the rear of the property, the versatility of the home comes to light, where an extended garden room creates a fantastic 18’ living space suited to both a potential sitting and dining room suite. Towards the rear of the property, the glass ceiling has been fully insulated to create a functional year-round living space, with open carpeted flooring conducive to potential choice of layout. To the front of the home, a third bedroom has been repurposed as a secondary living space with a dual-facing aspect, the space retains natural light and adds to the flexibility of space within the home. To the rear of the kitchen, a secondary entrance can be found through a set of French doors where further white goods can be stored, with plumbing for each a washing machine and tumble dryer. Just to the side of this is a handy WC complete with vanity storage and frosted windows to the rear garden.
FIND US
Postcode : NR32 3NX
What3Words : ///marine.constrain.thrashing
VIRTUAL TOUR
View our virtual tour for a full 360 degree of the interior of the property.
AGENTS NOTES
The property benefits from all new cavity wall insulation with work carried out around 2 years ago.
Key Information
Utility Supply
-
ElectricNational Grid
-
WaterDirect Main Waters
-
HeatingGas Central
- Broadband Ask agent
- Mobile good
-
SewerageStandard
Rights and Restrictions
-
Private rights of wayAsk agent
-
Public rights of wayAsk agent
-
Listed propertyAsk agent
-
RestrictionsAsk agent
Risks
-
Flooded in last 5 yearsAsk agent
-
Flood defensesAsk agent
-
Source of floodAsk agent
Other
-
ParkingAsk agent
-
Construction materialsAsk agent
-
Is a mining area?No
-
Has planning permission?No
THE GREAT OUTDOORS
The rear garden retains privacy at every angle due to its position with surrounding homes, where an open lawn space is complemented by colourful raised planting beds Mature shrubbery and a raised timber deck seating area with pergola fitted above, whilst all storage needs are covered by a large timber shed to the side of the garden.
Location
Floorplan
-
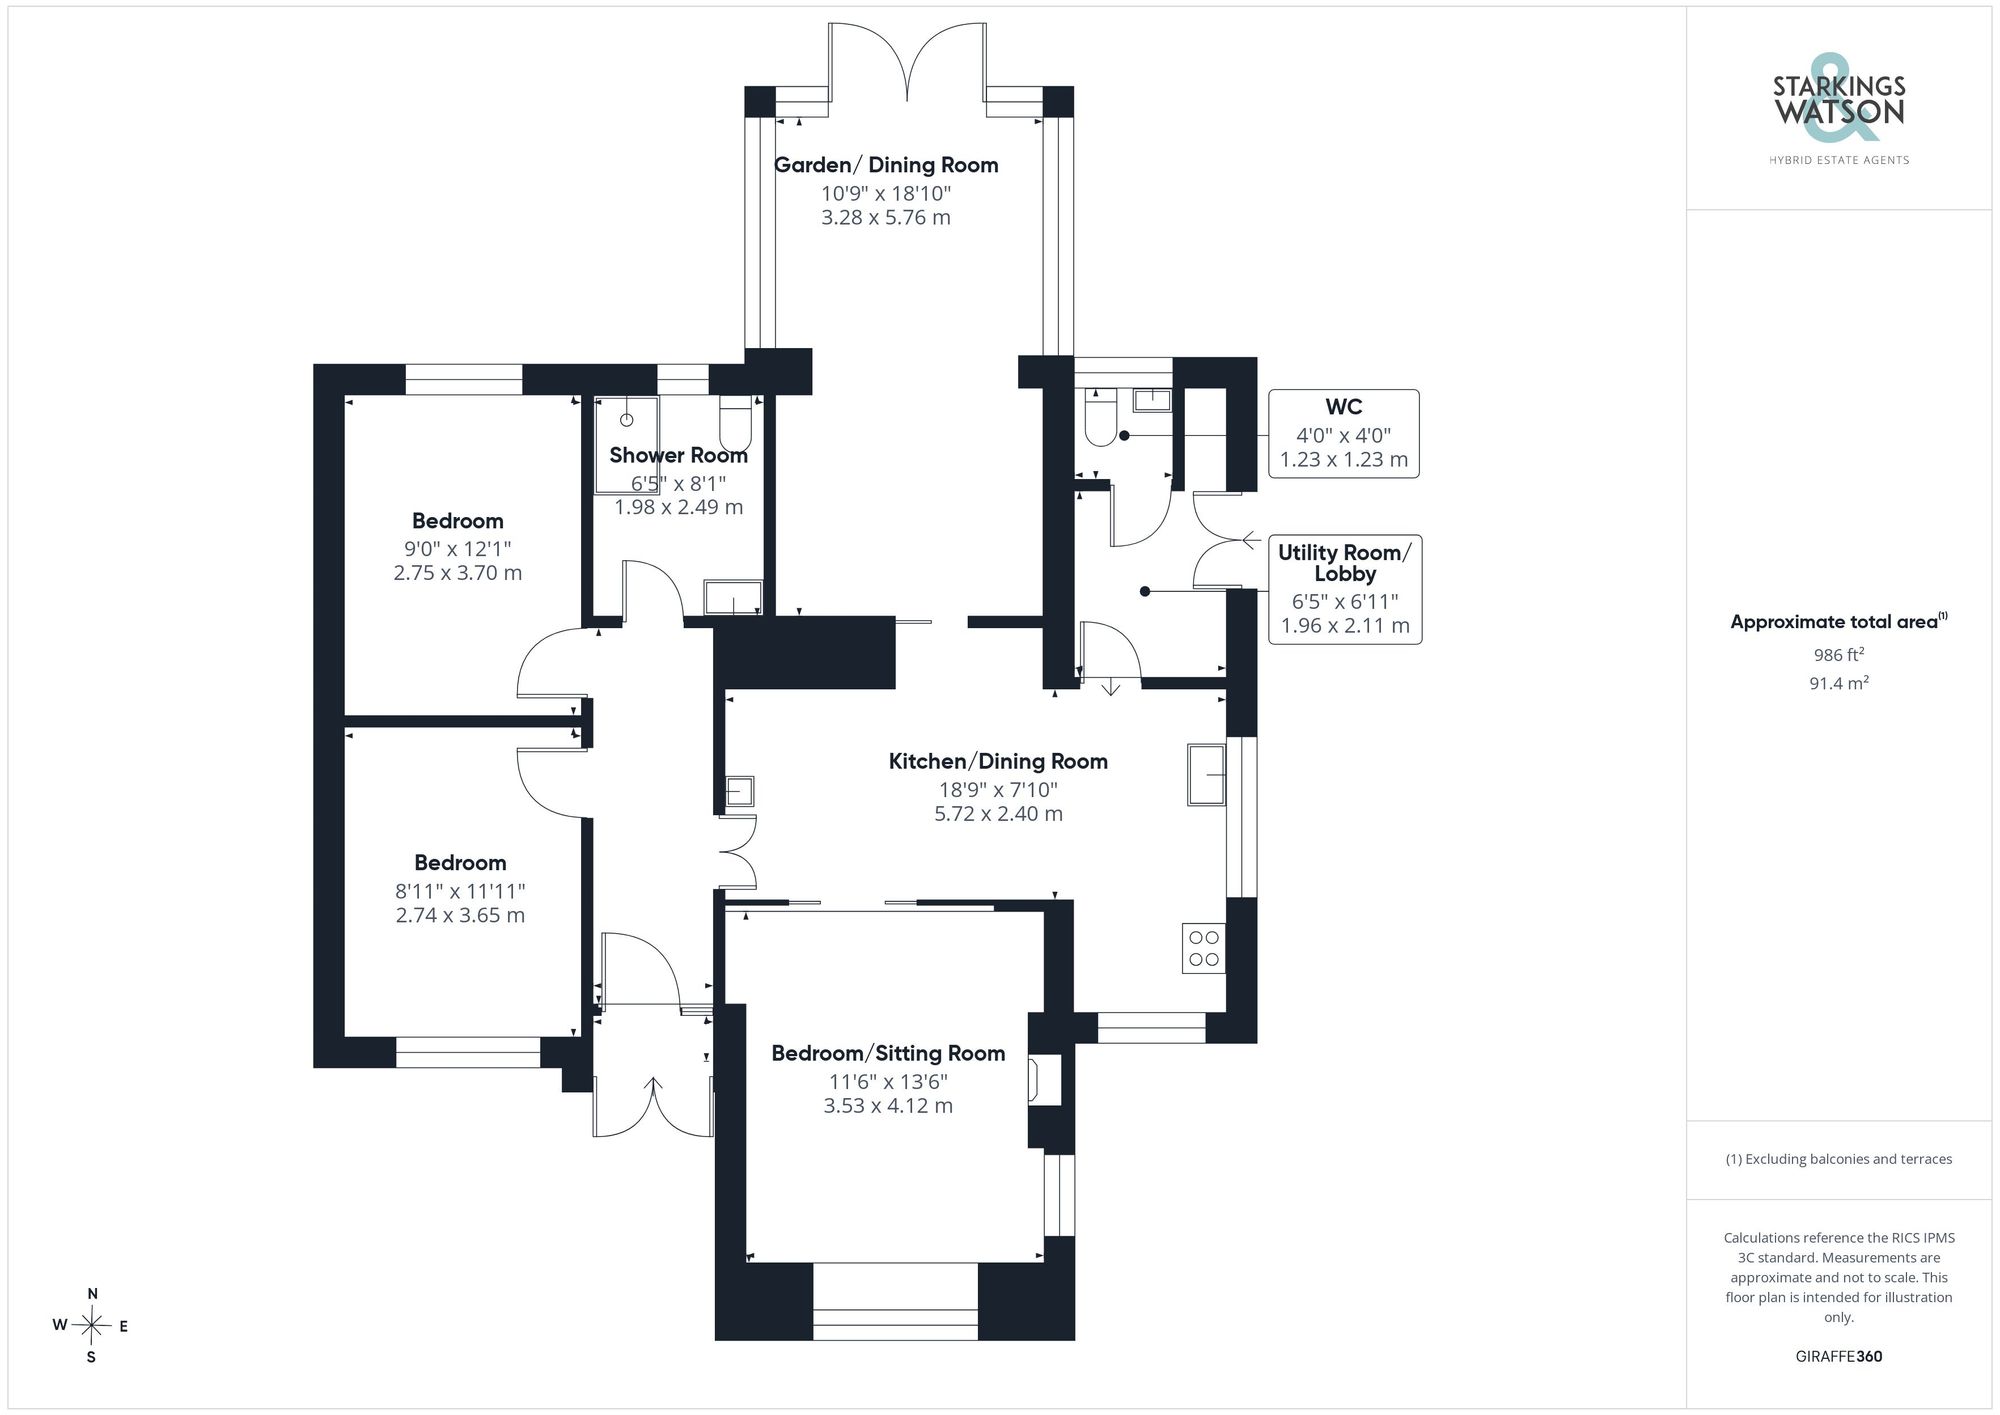
Click the floorplan to enlarge
Virtual Tour
Similar Properties
For Sale
Homestead Cottages, Nightingale Road, Pakefield
In Excess of £250,000
- 3
- 2
- 3
For Sale
Sandringham Road, Lowestoft
In Excess of £250,000
- 5
- 1
- 2