For Sale
Dereham Road, New Costessey, Norwich
Guide Price
£375,000
Freehold
FEATURES
- Detached & Modernised Chalet Bungalow
- Quiet & Tucked Away Cul-De-Sac Position Overlooking Green Space
- Lots Of Recent Updating Work Including Radiators, Bi-Folds, Remodelled Layout, Boiler, Windows & Front Door
- Stunning 25' Open Plan Kitchen/ Dining/ Sitting Room With Bi-Folding Doors Opening To Garden
- Refitted Kitchen With Integrated Appliances & Freestanding Island/ Breakfast Bar
- Four Double Bedrooms Arranged Over Two Floors
- Large Private & Secure Rear Garden With pergola
- Driveway Parking & Detached Garage
Call our Centralised Hub & Head Office office: 01603 336116
- Chalet
- Bedrooms: 4
- Bathrooms: 2
- Reception Rooms: 1
Description
IN SUMMARY
Well positioned at the end of a quiet CUL-DE-SAC and enjoying surrounding GREEN SPACE, this DETACHED and MODERNISED CHALET BUNGALOW offers contemporary living in a serene setting. Step through the stylish new front door into a REMODELLED LAYOUT that flows effortlessly throughout, with LOTS OF RECENT UPDATING including radiators, bi-folding doors, boiler, and windows. The heart of the home is a STUNNING 25’ OPEN PLAN KITCHEN, DINING, and SITTING ROOM, flooded with light from expansive BI-FOLDING DOORS that seamlessly connect indoor and outdoor living. The REFITTED KITCHEN features INTEGRATED APPLIANCES and a FREESTANDING ISLAND/BREAKFAST BAR perfect for casual dining or entertaining guests. FOUR DOUBLE BEDROOMS are arranged over two floors, offering flexibility for families or those seeking...
IN SUMMARY
Well positioned at the end of a quiet CUL-DE-SAC and enjoying surrounding GREEN SPACE, this DETACHED and MODERNISED CHALET BUNGALOW offers contemporary living in a serene setting. Step through the stylish new front door into a REMODELLED LAYOUT that flows effortlessly throughout, with LOTS OF RECENT UPDATING including radiators, bi-folding doors, boiler, and windows. The heart of the home is a STUNNING 25’ OPEN PLAN KITCHEN, DINING, and SITTING ROOM, flooded with light from expansive BI-FOLDING DOORS that seamlessly connect indoor and outdoor living. The REFITTED KITCHEN features INTEGRATED APPLIANCES and a FREESTANDING ISLAND/BREAKFAST BAR perfect for casual dining or entertaining guests. FOUR DOUBLE BEDROOMS are arranged over two floors, offering flexibility for families or those seeking a home office or guest accommodation. Every detail has been thoughtfully considered to create a welcoming, modern retreat. Stepping outside, DRIVEWAY PARKING is available for multiple vehicles, leading to the DETACHED GARAGE. To the rear, the GARDEN is PRIVATE and FULLY ENCLOSED offering a range of ESTABLISHED shrubs and plantings.
SETTING THE SCENE
Quietly tucked away at the end of a peaceful cul-de-sac, the property enjoys a secluded position with an attractive tree lined frontage. The low maintenance front garden is predominantly laid to lawn and complemented by established shrubs and planting, enclosed by low level brick walling. To the side, a shingle laid driveway provides off road parking and leads to the detached garage, accessed via an up-and-over door. The main entrance is approached via a couple of shallow steps to the front of the property.
THE GRAND TOUR
Stepping inside, the spacious entrance hallway provides an ideal meet and greet space, with hard flooring running underfoot and stairs rising to the first floor. The flooring continues directly into the heart of the home: the impressive 25’ open plan kitchen, sitting and dining room. This exceptional living space is flooded with natural light, benefiting from a triple aspect and newly fitted bi-folding doors opening directly onto the garden. The sitting area is centred around a feature fireplace and comfortably accommodates a variety of soft furnishing arrangements, with useful alcove space providing an ideal opportunity for shelving or freestanding storage furniture. There is also ample space for a formal dining table. Adjacent, the refitted kitchen is finished with skimmed ceilings and LED spotlights and is centred around a substantial island with breakfast bar seating for four, making it an ideal space for entertaining. The island incorporates an integrated wine fridge, inset glass hob and extractor above. Further wall and base storage units provide excellent storage, alongside an integrated double oven and microwave. The open plan layout is complemented by a separate utility/rear porch, providing direct access to the garden and incorporating plumbing and space for both a washing machine and tumble dryer.
An inner hallway provides access to two well-proportioned double bedrooms, both featuring carpeted flooring, radiators and uPVC double glazed windows. An integrated storage cupboard provides useful additional storage, while the bedrooms are served by a centrally positioned refitted three piece shower room. The bathroom comprises a generous double walk in shower with glass enclosure and rainfall showerhead, complemented by tiled splashbacks, tiled flooring and a large wall mounted heated towel rail. Ascending to the carpeted first floor landing, doors open to two further well proportioned double bedrooms. Both rooms benefit from generous integrated eaves storage, alongside ample space for a large double bed and additional bedroom furniture. Completing the first floor accommodation is a centrally positioned three piece shower room, comprising an inset shower cubicle.
FIND US
Postcode : NR5 0SY
What3Words : ///power.pumps.middle
VIRTUAL TOUR
View our virtual tour for a full 360 degree of the interior of the property.
Key Information
Utility Supply
-
ElectricNational Grid
-
WaterDirect Main Waters
-
HeatingGas Central
- Broadband Ask agent
- Mobile good
-
SewerageStandard
Rights and Restrictions
-
Private rights of wayAsk agent
-
Public rights of wayAsk agent
-
Listed propertyAsk agent
-
RestrictionsAsk agent
Risks
-
Flooded in last 5 yearsAsk agent
-
Flood defensesAsk agent
-
Source of floodAsk agent
Other
-
ParkingAsk agent
-
Construction materialsAsk agent
-
Is a mining area?No
-
Has planning permission?No
THE GREAT OUTDOORS
Stepping outside, the private and fully enclosed rear garden enjoys a pleasant tree lined rear aspect. Predominantly laid to lawn, the garden features two flagstone patio areas, one positioned towards the foot of the garden and the other sheltered beneath a charming wooden pergola, providing excellent spaces for outdoor seating and entertaining. Pedestrian access is available to the adjacent garage, while a wooden latch-and-brace gate provides convenient access back to the driveway.
Location
Floorplan
-
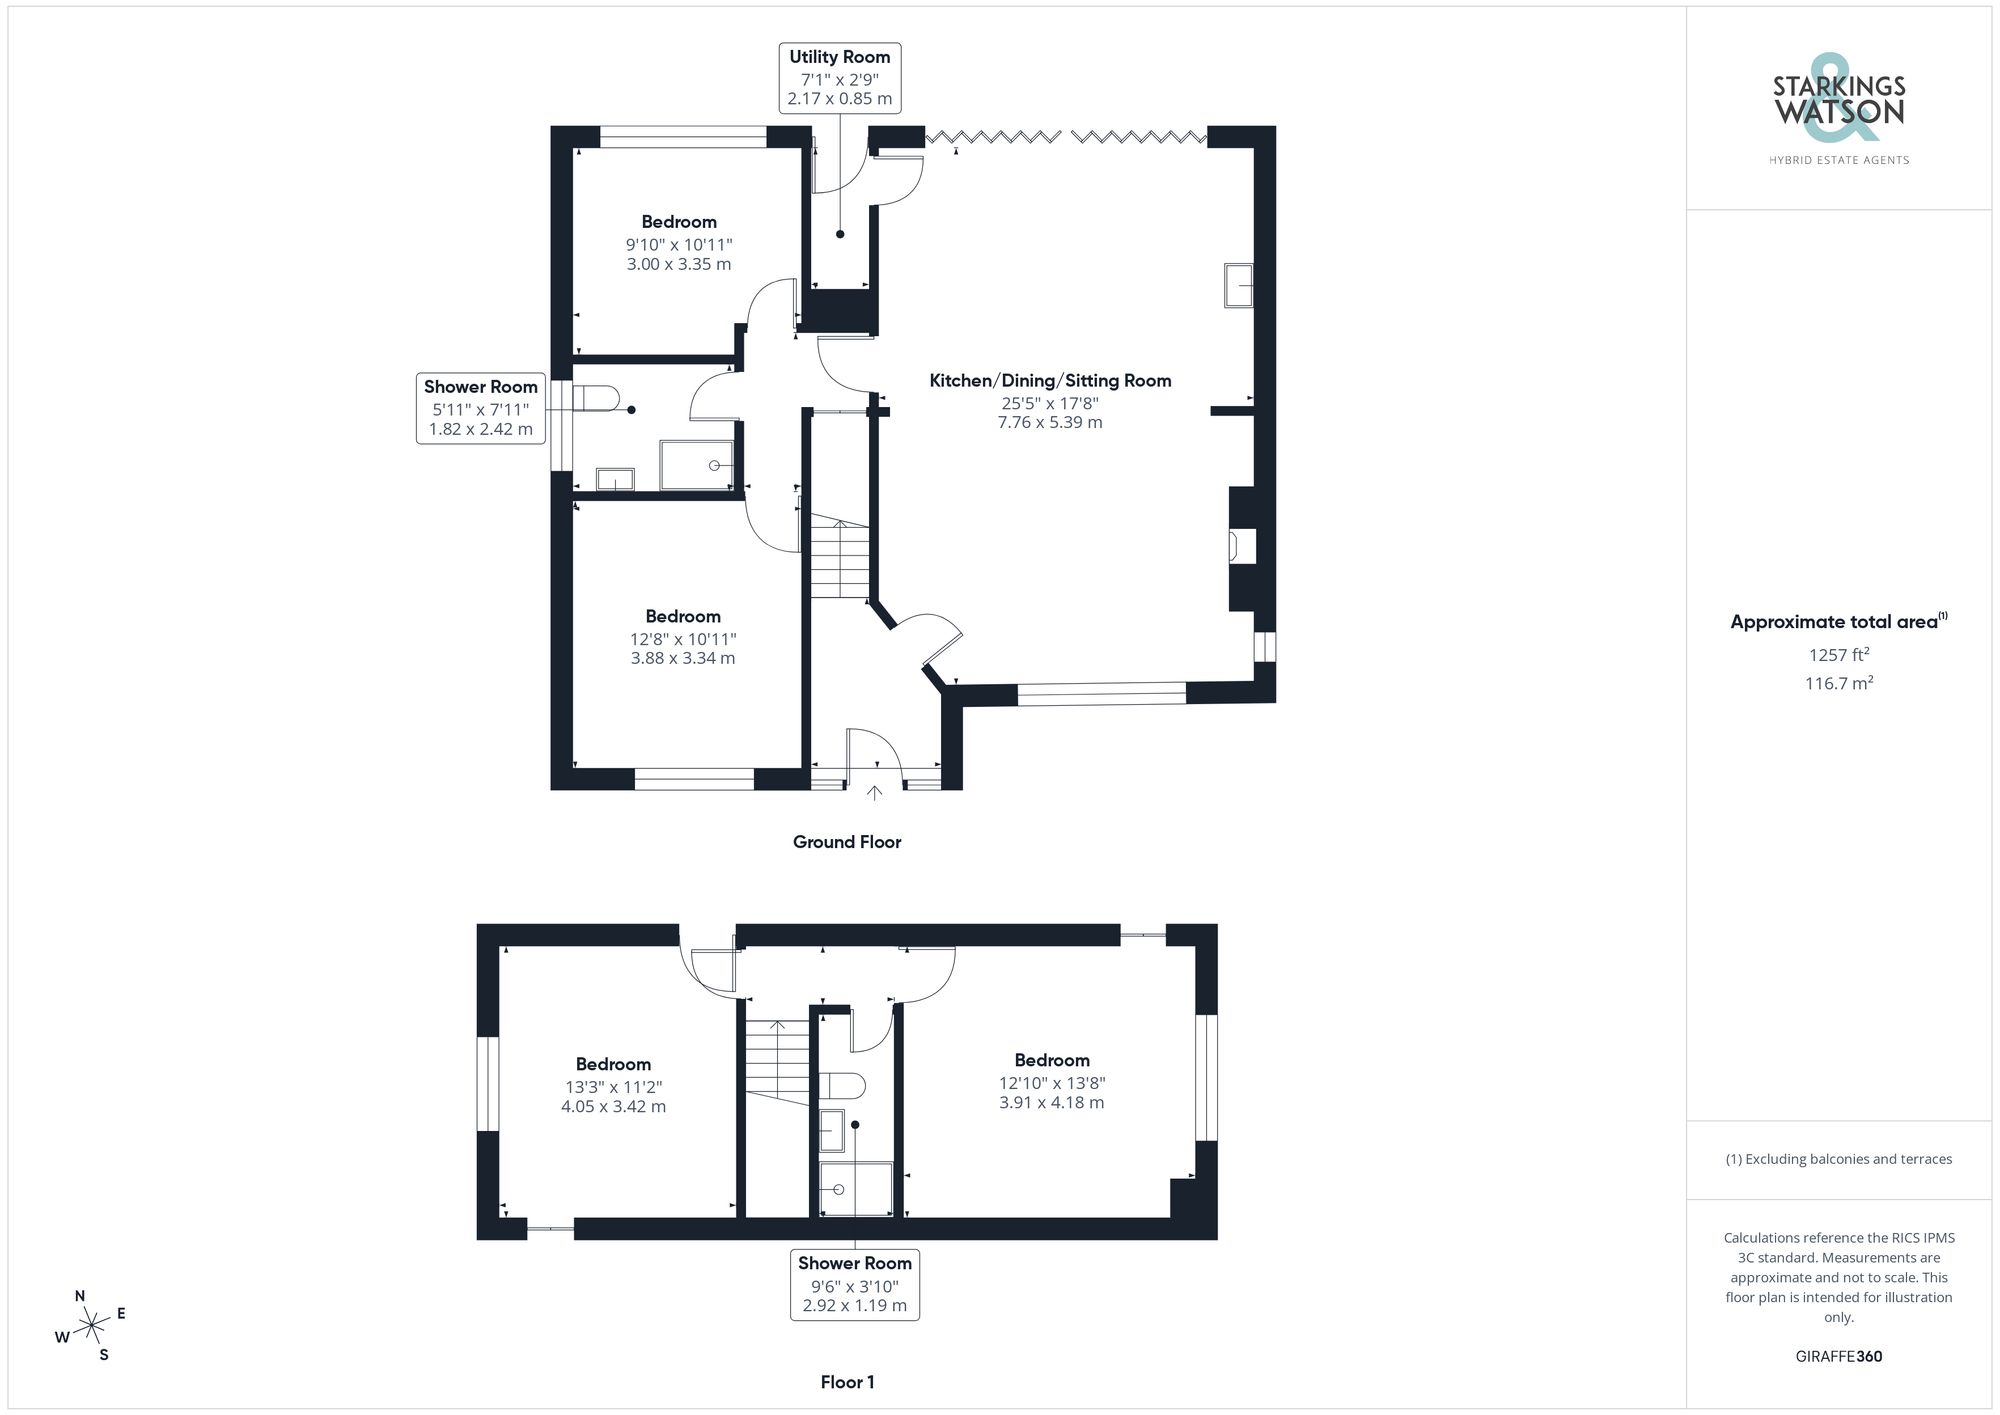
Click the floorplan to enlarge
Virtual Tour
Similar Properties
For Sale
Riverside, Reedham, Norwich
Guide Price £425,000
- 3
- 1
- 1
For Sale
Ruskin Road, New Costessey, Norwich
Guide Price £425,000
- 3
- 2
- 3
For Sale
Longwater Lane, Costessey, Norwich
Guide Price £425,000
- 4
- 2
- 2