For Sale
Greenways, Norwich
Prices From
£425,000
Freehold
FEATURES
- Detached Chalet Style Home
- Almost 2000 SQFT Of Internal Accommodation (stms)
- Large Plot With Plenty Of Scope For Extension (stp)
- 20' Sitting Room With Dual Aspect
- Impressive Kitchen & Dining Room With Extended Garden Room
- Two Double Bedrooms, Family Bathroom & Two W/C's
- Integral Single Garage, Carport & Ample Driveway Parking
- Excellent Location Within the Heart Of Eaton With Easy Access To Amenities
Call our Centralised Hub & Head Office office: 01603 336116
- Chalet
- Bedrooms: 2
- Bathrooms: 1
- Reception Rooms: 2
Description
IN SUMMARY
This DETACHED CHALET STYLE HOME offers nearly 1200 SQFT OF INTERNAL ACCOMMODATION (subject to measured survey) and is set on a LARGE PLOT with PLENTY OF SCOPE FOR EXTENSION (subject to planning). Step inside to a welcoming entrance hall that leads through to a GENEROUS 20’ SITTING ROOM WITH DUAL ASPECT windows, flooding the space with natural light and providing a relaxing setting for everyday living. The IMPRESSIVE KITCHEN & DINING ROOM seamlessly flows into an EXTENDED GARDEN ROOM (ideal for entertaining or family gatherings), creating a versatile heart of the home. Two spacious DOUBLE BEDROOMS offer peaceful retreats, complemented by a MODERN FAMILY BATHROOM and the convenience of TWO W/C’S one of which is on the...
IN SUMMARY
This DETACHED CHALET STYLE HOME offers nearly 1200 SQFT OF INTERNAL ACCOMMODATION (subject to measured survey) and is set on a LARGE PLOT with PLENTY OF SCOPE FOR EXTENSION (subject to planning). Step inside to a welcoming entrance hall that leads through to a GENEROUS 20’ SITTING ROOM WITH DUAL ASPECT windows, flooding the space with natural light and providing a relaxing setting for everyday living. The IMPRESSIVE KITCHEN & DINING ROOM seamlessly flows into an EXTENDED GARDEN ROOM (ideal for entertaining or family gatherings), creating a versatile heart of the home. Two spacious DOUBLE BEDROOMS offer peaceful retreats, complemented by a MODERN FAMILY BATHROOM and the convenience of TWO W/C’S one of which is on the first floor. This home is further enhanced by an INTEGRAL SINGLE GARAGE, CARPORT, and AMPLE DRIVEWAY PARKING, providing excellent storage and accessibility. Ideally positioned within the HEART OF EATON, you have EASY ACCESS TO LOCAL AMENITIES, schools, and transport links, making this property perfect for families or those seeking a tranquil yet connected lifestyle. Step outside and experience a LARGE REAR GARDEN with BEAUTIFUL FLAG STONE PATIO accessed directly from the kitchen or garden room (perfect for al fresco dining and summer gatherings). Two small brick steps lead up to a RAISED LAWN, bordered by attractive beds that are ideal for colourful plants or impressive topiary. Towards the rear, a decorative trellis creates a charming divide, opening to a dedicated area for RAISED VEGETABLE GARDENS, mature planting, and a PRACTICAL GARDEN SHED.
SETTING THE SCENE
To the front off Greenways there is an well kept and expansive shingled and block paved driveway providing parking for a number of vehicles. The driveway leads to the covered car port with the garage beyond. The main entrance door is found to the side beneath the car port.
THE GRAND TOUR
Entering the house via the main entrance door to the side there is a welcoming entrance hallway with parquet flooring and stairs ahead to the first floor landing. To the right of the hall is the main sitting room extending to approximately 20’ (stms) with a bright dual aspect. To the far end of the hallway is the family bathroom and adjacent W/C. The bathroom has been altered over the years and now provides a bath, hand wash basin and separate shower with modern tiling. The kitchen and dining room can also be found off the hallway with both rooms being open plan to one another. The kitchen features a range of wall and base level units with wood effect worktops over as well as gas hob and eye level oven and grill. There is then space for all further white goods with the dining room providing further storage and space for a large table. Internal double doors lead to the extended garden room beyond with a door to the garden and an internal door into the garage.
Heading up to the first floor landing there is a large storage cupboard, first floor w/c and two bedrooms leading off. Both bedrooms are of equal size with fitted storage cupboards with one to the front and one to the rear.
FIND US
Postcode : NR4 6PE
What3Words : ///fixed.alone.entry
VIRTUAL TOUR
View our virtual tour for a full 360 degree of the interior of the property.
Key Information
Utility Supply
-
ElectricNational Grid
-
WaterDirect Main Waters
-
HeatingGas Central
- Broadband fttc
- Mobile good
-
SewerageStandard
Rights and Restrictions
-
Private rights of wayAsk agent
-
Public rights of wayAsk agent
-
Listed propertyAsk agent
-
RestrictionsAsk agent
Risks
-
Flooded in last 5 yearsAsk agent
-
Flood defensesAsk agent
-
Source of floodAsk agent
Other
-
ParkingAsk agent
-
Construction materialsAsk agent
-
Is a mining area?No
-
Has planning permission?No
THE GREAT OUTDOORS Exiting by the kitchen or via the garden room, you will find a large beautiful flag stone patio, a perfect position for outside furniture to entertain and al fresco dining. The raised lawn is then accessed via two small brick steps with borders surrounding the whole area, perfect for colourful plants and large topiary. To the rear of the garden, a trellis creates a new section for raised vegetable gardens, mature planting and a garden shed, perfect for gardening equipment. All of this is enclosed securely with panel fencing.
Location
Floorplan
-
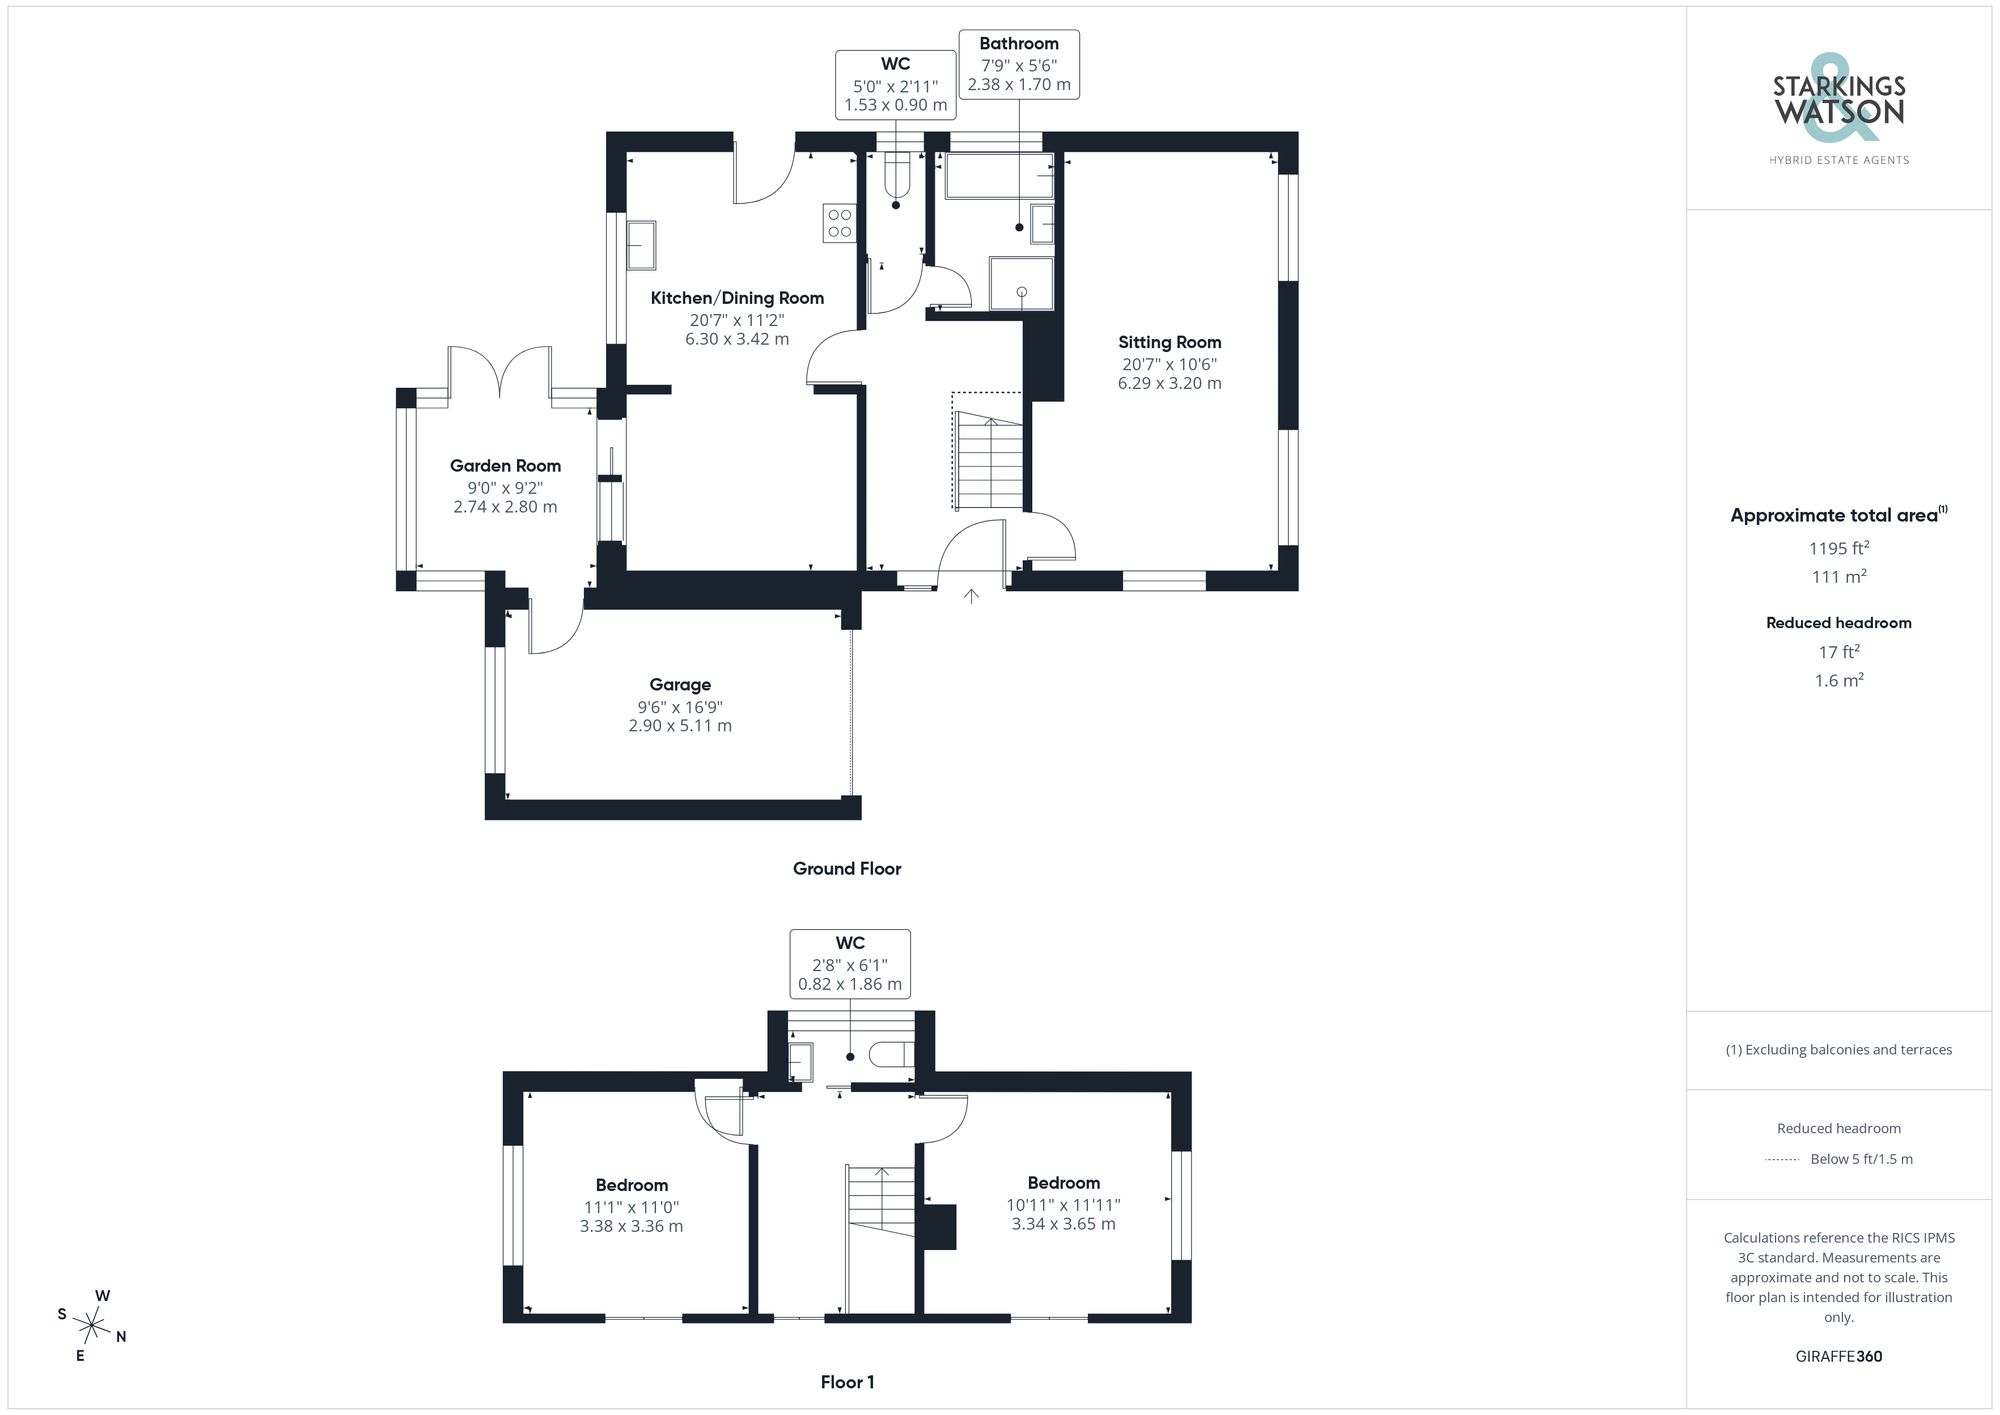
Click the floorplan to enlarge
Virtual Tour
Similar Properties
For Sale
Old Laundry Court, Norwich
Guide Price £480,000
- 6
- 3
- 2
For Sale
Wood Lane, Poringland, Norwich
Guide Price £475,000
- 4
- 3
- 1
For Sale
Hyperion Row, Hampden View, Norwich
Guide Price £475,000
- 4
- 2
- 3