For Sale
El Alamein Way, Bradwell, Great Yarmouth
In Excess of
£210,000
Freehold
FEATURES
- End-Of-Terrace House
- Gas Central Heating & Brand New Bathroom Added In 2024
- Fully Redecorated With New Flooring & Carpets
- All New uPVC External Doors & Windows
- 19' Open Sitting/Dining Room Flowing Into The Kitchen
- Two Double Bedrooms
- Fully Enclosed Rear Garden With Open Green Space Next Door For Additional Privacy
- Allocated Off Road Parking To The Front Of The Home
Call our Centralised Hub & Head Office office: 01603 336116
- House
- Bedrooms: 2
- Bathrooms: 1
- Reception Rooms: 2
Description
IN SUMMARY
This BEAUTIFULLY PRESENTED END-OF-TERRACE HOUSE is ready for you to move straight in, having been FULLY REDECORATED with ALL NEW FLOORING AND CARPETS throughout. Step inside via NEW uPVC EXTERNAL DOORS installed in 2021 alongside all new windows into a welcoming PORCH entrance that leads directly into the BRIGHT AND AIRY 19’ OPEN SITTING/DINING ROOM, creating a versatile living space perfect for entertaining or relaxing. The home moves seamlessly into the MODERN KITCHEN, which provides ample storage and workspace for keen cooks. Upstairs, you will find TWO GENEROUS DOUBLE BEDROOMS, both offering plenty of space for furnishings and storage, whilst the BRAND NEW BATHROOM fitted in 2024 alongside the GAS CENTRAL HEATING SYSTEM adds a stylish and...
IN SUMMARY
This BEAUTIFULLY PRESENTED END-OF-TERRACE HOUSE is ready for you to move straight in, having been FULLY REDECORATED with ALL NEW FLOORING AND CARPETS throughout. Step inside via NEW uPVC EXTERNAL DOORS installed in 2021 alongside all new windows into a welcoming PORCH entrance that leads directly into the BRIGHT AND AIRY 19’ OPEN SITTING/DINING ROOM, creating a versatile living space perfect for entertaining or relaxing. The home moves seamlessly into the MODERN KITCHEN, which provides ample storage and workspace for keen cooks. Upstairs, you will find TWO GENEROUS DOUBLE BEDROOMS, both offering plenty of space for furnishings and storage, whilst the BRAND NEW BATHROOM fitted in 2024 alongside the GAS CENTRAL HEATING SYSTEM adds a stylish and contemporary touch to the home with added year round comfort. To the front of the home, you benefit from ALLOCATED OFF ROAD PARKING, making life easy and convenient from the moment you arrive allowing ample parking for guests to enjoy.
SETTING THE SCENE
The property is found in a tucked away section off this ever popular development where an open concrete space at the front of the property allows for ample off road parking. The property sits next to an open green space and play park providing privacy with timber swinging gate coming to the left hand side of the home for easy garden access.
THE GRAND TOUR
Once inside, a porch style entrance creates the ideal space to slip off coats and shoes before heading into the remainder of the home with a low level radiator ensuring year round comfort. Newly laid carpeted flooring reaches out through the 19’ open plan sitting and dining room with newly fitted uPVC double glazed windows to the front of the room allowing natural light to flood the space. The large open floor space of this room allows for a potential choice of layout soft furnishings to accommodate both a formal sitting and dining room suite. Underneath the stairs is a handy storage space with stairs leading around taking you towards the first floor. At the very rear of the home a modern kitchen provides ample wall and base mounted storage units with tiled splashbacks and integrated oven, with flooring open on the opposite side of the room to allow for a breakfast table and access door leading into the rear garden.
The first floor landing splits in each direction to take you into each of the double bedrooms with the larger of the rooms being located at the front of the property, each room benefiting from newly laid carpets, a fresh redecoration and newly fitted windows. Sat between each of the bedrooms is a fully modernized family bathroom suite - the space features a rainfall shower head and glass screen mounted over the bath, easy to maintain aqua board surround, tall heated towel rail and vanity storage.
FIND US
Postcode : NR31 8SY
What3Words : ///blinks.pizzas.conforms
VIRTUAL TOUR
View our virtual tour for a full 360 degree of the interior of the property.
Key Information
Utility Supply
-
ElectricNational Grid
-
WaterDirect Main Waters
-
HeatingGas Central
- Broadband fttp
- Mobile good
-
SewerageStandard
Rights and Restrictions
-
Private rights of wayAsk agent
-
Public rights of way1
-
Listed propertyAsk agent
-
RestrictionsAsk agent
Risks
-
Flooded in last 5 yearsAsk agent
-
Flood defensesAsk agent
-
Source of floodAsk agent
Other
-
ParkingAsk agent
-
Construction materialsAsk agent
-
Is a mining area?No
-
Has planning permission?No
THE GREAT OUTDOORS
The rear garden, courtesy of the property's position, is slightly larger than average with both a patio seating area and open lawn creating the perfect space to sit and enjoy the warmer months. Located at the very rear of the garden is a timber storage shed with side access ideal for further storage if required.
Location
Floorplan
-
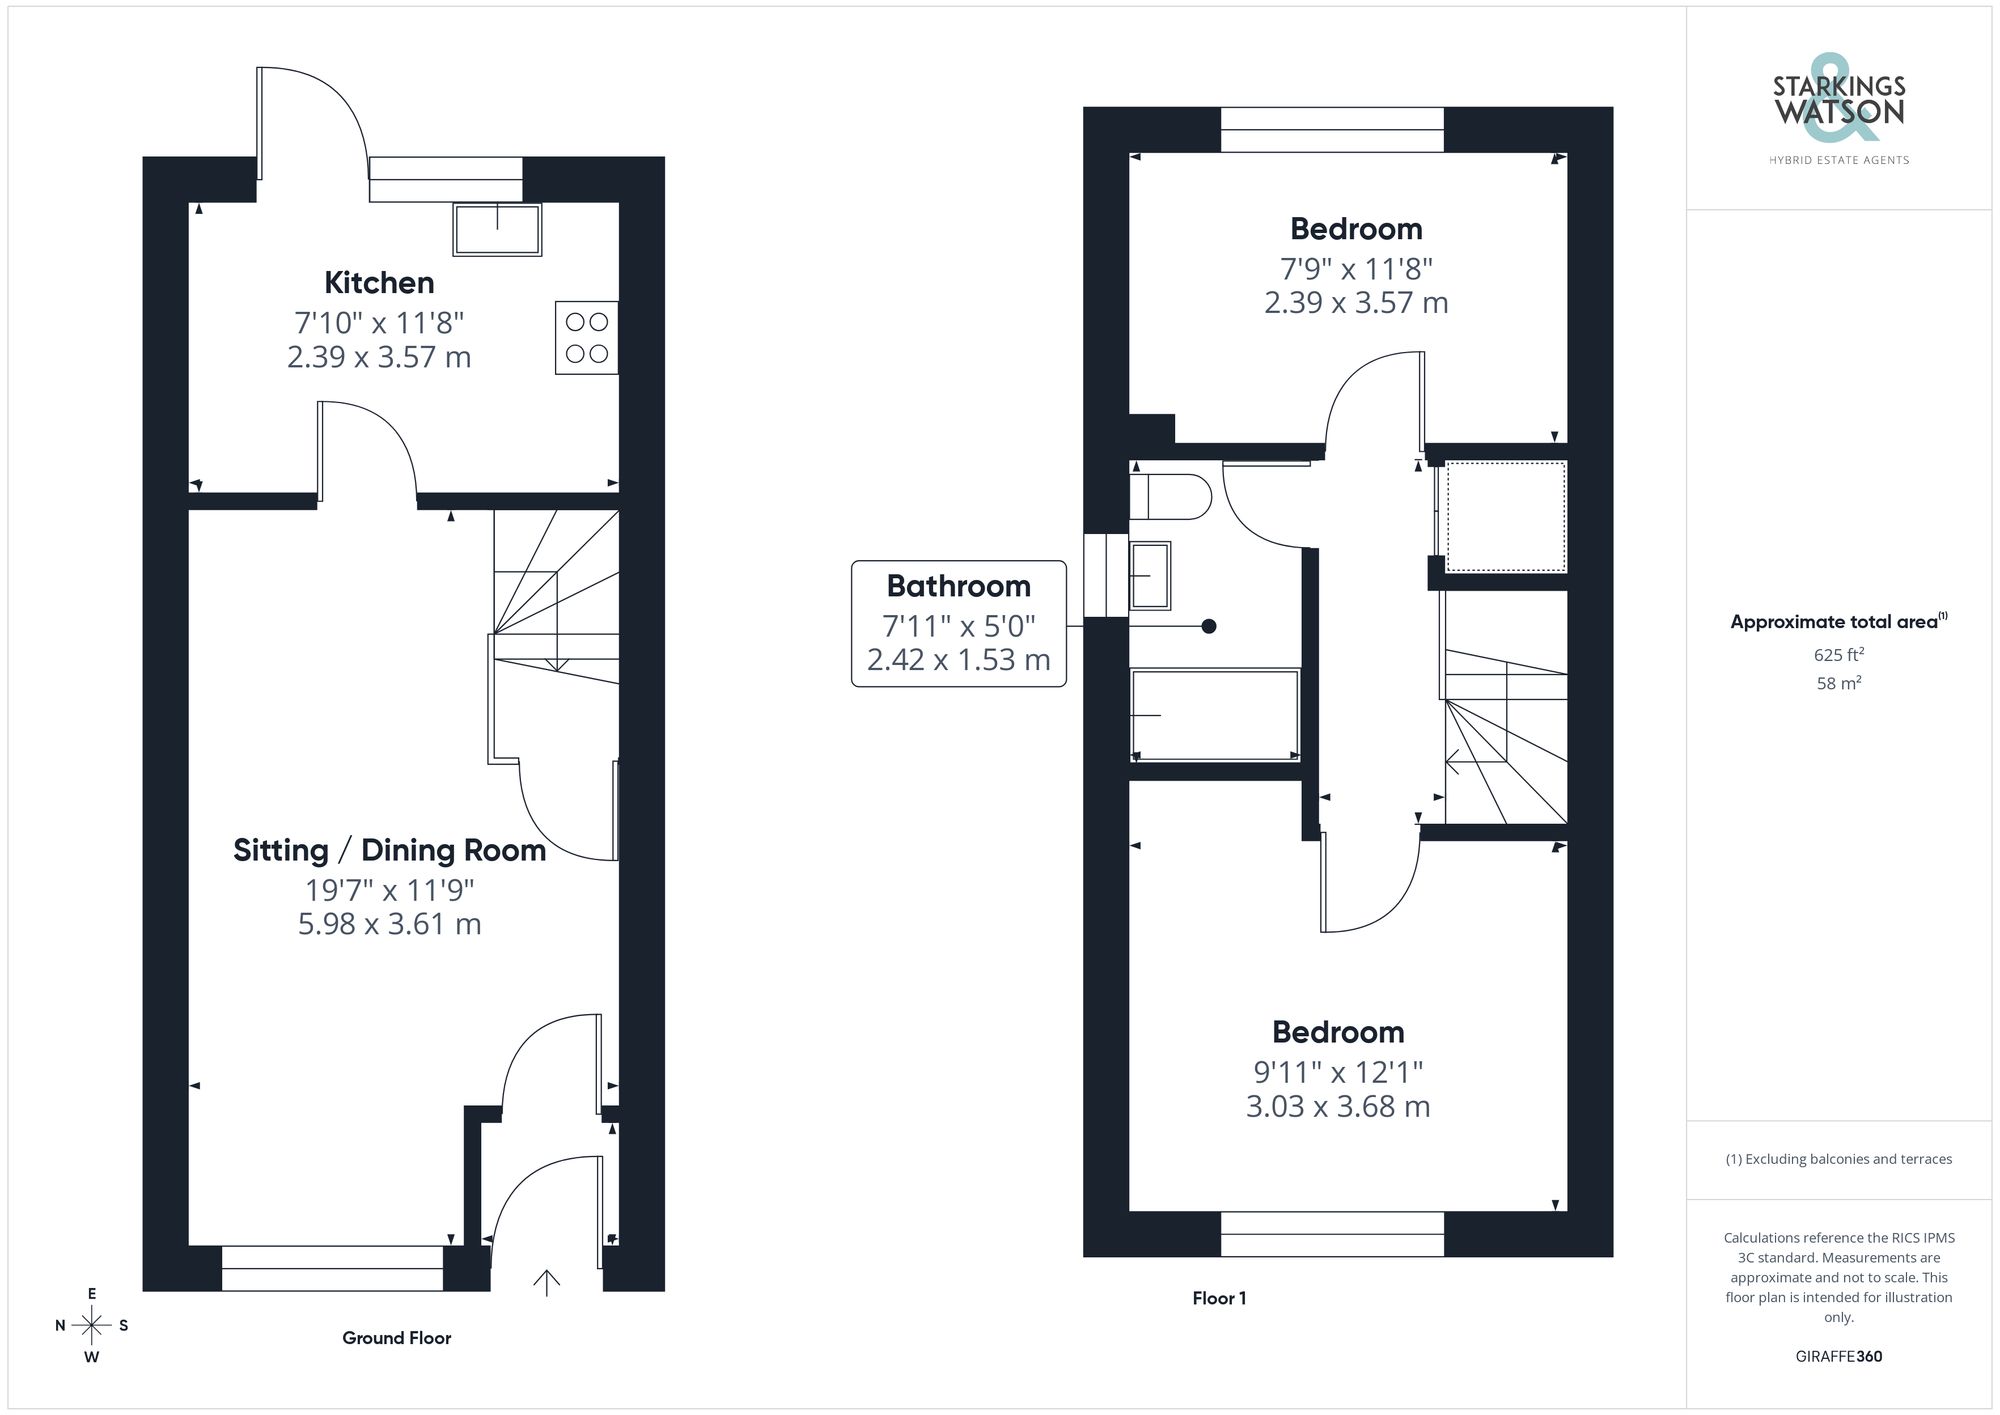
Click the floorplan to enlarge
Virtual Tour
Similar Properties
For Sale
Chestnut Avenue, Bradwell, Great Yarmouth
Guide Price £240,000
- 3
- 1
- 2
For Sale
Four Acres Estate, Hemsby, Great Yarmouth
Guide Price £230,000
- 3
- 2
- 2
For Sale
St. Margarets Way, Fleggburgh, Great Yarmouth
In Excess of £230,000
- 3
- 1
- 2