For Sale
Friars Quay, Norwich
Guide Price
£475,000
Share of Freehold
FEATURES
- No Chain!
- Unique Four Storey, Architect Designed Development Within Walking Distance Of All City Centre Amenities
- Spacious Accommodation Extending To 1500 SQFT (stms)
- Large Open Plan Reception
- Newly Fitted Integrated Kitchen
- Five Ample Bedrooms All With Built In Wardrobes & Two Renovated Bathrooms
- Presented In Excellent Order Throughout
- Excellent Location For City Centre & Close To The River
Call our Centralised Hub & Head Office office: 01603 336116
- Maisonette
- Bedrooms: 5
- Bathrooms: 2
- Reception Rooms: 1
Description
IN SUMMARY
NO CHAIN! This IMPRESSIVE FIVE BEDROOM DUPLEX STYLE PROPERTY presents a RARE OPPORTUNITY with NO CHAIN, offering a UNIQUE FOUR STOREY LAYOUT and SPACIOUS ACCOMMODATION extending to approximately 1500 SQFT (stms). Step inside to discover a LARGE OPEN PLAN RECEPTION ROOM on the first floor, perfect for both relaxed family living and entertaining guests, seamlessly connecting to a NEWLY FITTED INTEGRATED KITCHEN (featuring modern appliances and sleek cabinetry). Each of the FIVE AMPLE BEDROOMS is thoughtfully designed with BUILT-IN WARDROBES, providing excellent storage, while TWO RENOVATED BATHROOMS offer stylish and contemporary finishes for comfort and convenience. The property is PRESENTED IN EXCELLENT ORDER THROUGHOUT, with stylish décor and quality flooring, creating a welcoming and move-in ready home. The...
IN SUMMARY
NO CHAIN! This IMPRESSIVE FIVE BEDROOM DUPLEX STYLE PROPERTY presents a RARE OPPORTUNITY with NO CHAIN, offering a UNIQUE FOUR STOREY LAYOUT and SPACIOUS ACCOMMODATION extending to approximately 1500 SQFT (stms). Step inside to discover a LARGE OPEN PLAN RECEPTION ROOM on the first floor, perfect for both relaxed family living and entertaining guests, seamlessly connecting to a NEWLY FITTED INTEGRATED KITCHEN (featuring modern appliances and sleek cabinetry). Each of the FIVE AMPLE BEDROOMS is thoughtfully designed with BUILT-IN WARDROBES, providing excellent storage, while TWO RENOVATED BATHROOMS offer stylish and contemporary finishes for comfort and convenience. The property is PRESENTED IN EXCELLENT ORDER THROUGHOUT, with stylish décor and quality flooring, creating a welcoming and move-in ready home. The versatile layout across four floors ensures privacy and adaptability (ideal for growing families, homeworking, or accommodating guests). Situated in an EXCELLENT LOCATION for CITY CENTRE access and CLOSE TO THE RIVER, this property provides the perfect balance of urban convenience and tranquil riverside walks.
SETTING THE SCENE
Approached using Friars Quay, a quiet cul-de-sac with an allocated parking space in front and a shared entrance lobby to the front.
THE GRAND TOUR
Entering via the shared entrance lobby, there is a door ahead to the ground floor flat with a door to the right into the entrance hall for the property. The hallway provides stairs leading to the first floor as well as a large built in cupboard suitable for coats and shoes. The first floor provides another small landing area with stairs leading up to the upper floors as well as a door into the main reception space/bedroom and kitchen which is mostly open plan. The reception space provides generous living space suitable for sitting and dining with doors leading out to a small balcony as well as two sets of windows providing plenty of natural light. Tucked around the corner is the newly fitted kitchen with a range of wall and base level units and rolled edge worktops over. Appliances include a dishwasher, gas hob, electric oven and grill as well as space for fridge/freezer. Heading up to the second floor there are two generous double bedrooms and a family bathroom. Both bedrooms provides excellent built in storage again with plenty of natural light, one also having a dressing room. The main bathroom has been recently re-fitted with stylish tiling, a double multi jet shower, w/c and hand wash basin. The top floor of the accommodation provides further built in storage as well as three further bedrooms and a further shower room. Again, all the bedrooms benefit from fitted wardrobes. The second shower room mimics the one below with the same tiling, a shower, w/c and hand wash basin as well as space for a washing machine. The loft is fully boarded and currently used as a yoga studio.
FIND US
Postcode : NR3 1ES
What3Words : ///good.bride.intend
VIRTUAL TOUR
View our virtual tour for a full 360 degree of the interior of the property.
AGENTS NOTES
Buyers are advised the property is held under both a long leasehold title as well as a freehold title. The leasehold has 164 years remaining. The apartment on the ground floor is not included as part of the sale. The rear courtyard garden is shared by both the ground floor apartment and the property in question.
Key Information
Utility Supply
-
ElectricNational Grid
-
WaterDirect Main Waters
-
HeatingGas Central
- Broadband Ask agent
- Mobile Ask agent
-
SewerageStandard
Rights and Restrictions
-
Private rights of wayAsk agent
-
Public rights of wayAsk agent
-
Listed propertyAsk agent
-
RestrictionsAsk agent
Risks
-
Flooded in last 5 yearsAsk agent
-
Flood defensesAsk agent
-
Source of floodAsk agent
Other
-
ParkingAsk agent
-
Construction materialsAsk agent
-
Is a mining area?No
-
Has planning permission?No
THE GREAT OUTDOORS - A flagstone courtyard sits to the rear of the property, idea for outside furniture to enjoy the warmer weather and entertain friends and family. An outside security light and external water tap are supplied, and steps creating access to the balcony. Here is space for a bistro set to enjoy a morning coffee. There is also a door here taking you into the Dining / Sitting room. The garden space is shared with the apartment on the ground floor.
Location
Floorplan
-
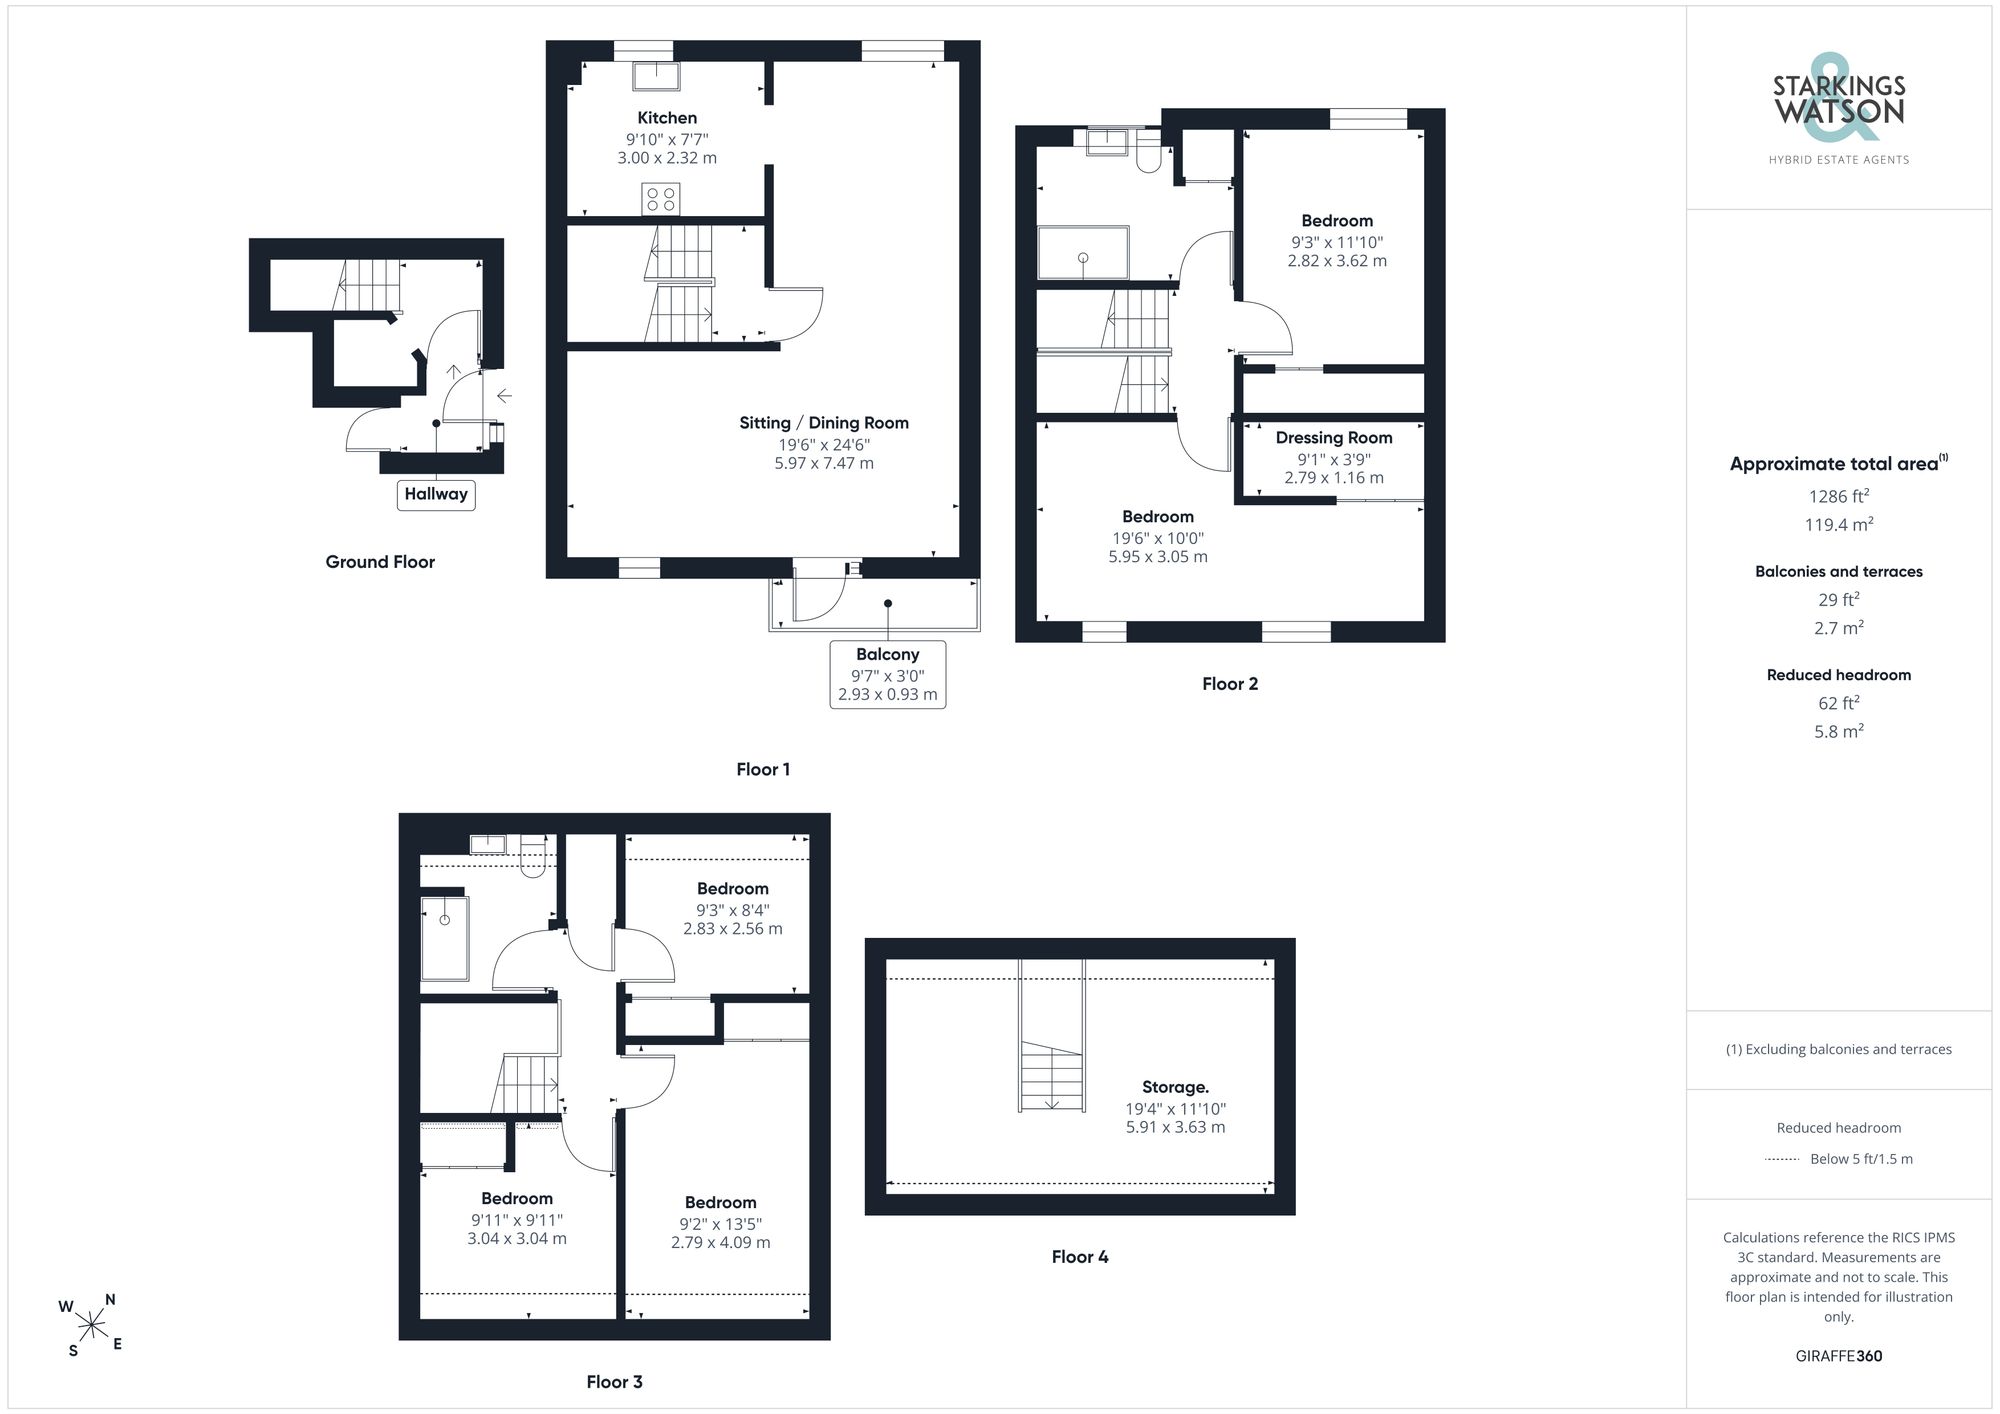
Click the floorplan to enlarge
Virtual Tour
Similar Properties
For Sale
Ipswich Road, Long Stratton, Norwich
Guide Price £545,000
- 3
- 2
- 3
For Sale
The Street, Tivetshall St. Mary, Norwich
Guide Price £525,000
- 6
- 3
- 3