For Sale
Ice House Court, Long Stratton, Norwich
Guide Price
£325,000
Freehold
FEATURES
- No Chain!
- Detached Family Home with Approx. 1058 Sq. ft (stms)
- Porch & Hall Entrance with W.C
- Kitchen/Breakfast Room
- 22' Sitting Room & 16' Garage Conversion with Home Office or Bedroom Potential
- Three First Floor Bedrooms
- Re-fitted Contemporary En Suite & Shower Room
- Low Maintenance Courtyard Style Gardens, Driveway & Single Garage
Call our Poringland office: 01508 356456
- House
- Bedrooms: 3
- Bathrooms: 2
- Reception Rooms: 2
Description
IN SUMMARY
NO CHAIN. This IMPRESSIVE DETACHED FAMILY HOME offers approximately 1058 Sq. ft (stms) of beautifully presented living space, blending TRADITIONAL CHARM with CONTEMPORARY COMFORTS. Step inside via the welcoming PORCH and HALL ENTRANCE, complete with a convenient W.C, and discover a thoughtfully designed layout perfect for MODERN FAMILY LIFE. The KITCHEN/BREAKFAST ROOM provides ample space for a breakfast table, alongside a range of practical storage solutions. The STUNNING 22’ SITTING ROOM is flooded with natural light, offering a generous setting for relaxation or gatherings including PATIO DOORS to the garden, while the 16’ GARAGE CONVERSION presents flexible options as a HOME OFFICE, PLAYROOM, or additional BEDROOM. Upstairs, THREE FIRST FLOOR BEDROOMS provide comfortable accommodation, complemented by a...
IN SUMMARY
NO CHAIN. This IMPRESSIVE DETACHED FAMILY HOME offers approximately 1058 Sq. ft (stms) of beautifully presented living space, blending TRADITIONAL CHARM with CONTEMPORARY COMFORTS. Step inside via the welcoming PORCH and HALL ENTRANCE, complete with a convenient W.C, and discover a thoughtfully designed layout perfect for MODERN FAMILY LIFE. The KITCHEN/BREAKFAST ROOM provides ample space for a breakfast table, alongside a range of practical storage solutions. The STUNNING 22’ SITTING ROOM is flooded with natural light, offering a generous setting for relaxation or gatherings including PATIO DOORS to the garden, while the 16’ GARAGE CONVERSION presents flexible options as a HOME OFFICE, PLAYROOM, or additional BEDROOM. Upstairs, THREE FIRST FLOOR BEDROOMS provide comfortable accommodation, complemented by a RE-FITTED CONTEMPORARY EN SUITE and a separate SHOWER ROOM, both finished to a high standard. Every detail has been carefully considered to ensure a home that is both stylish and functional, making it ideal for a variety of buyers seeking space, flexibility, and quality. LOW MAINTENANCE COURTYARD STYLE GARDENS await, thoughtfully enclosed to create a private and tranquil retreat. Step out from the patio doors onto a RAISED DECKED SEATING AREA, perfect for alfresco dining or evening relaxation. Gated access leads to the attractive front gardens incorporating a TIMBER BUILT SUMMER HOUSE.
SETTING THE SCENE
Occupying an elevated plot with a low maintenance frontage, steps lead to the main entrance door. A brick-weave driveway and area of shingle allow off road parking for several vehicles, along with an EV car charger. Guest parking is available within the parking bays at the end of the garage row.
THE GRAND TOUR
As you head inside, the porch entrance provides access to the ground floor W.C, with a door to the main hall entrance. With wood effect flooring underfoot, stairs rise to the first floor landing, with useful built-in storage below. A door leads to the main sitting room, and adjacent kitchen. The kitchen incudes a U-shaped arrangement of wall and base level units, incorporating an inset electric ceramic hob and built-in electric double oven. Space is provided for general white goods including a fridge freezer, washing machine and dishwasher. Tiled splash-backs run around the work surface, with a door taking you outside. The sitting room continues with wood effect flooring underfoot, with space for soft furnishings and a dining table. Sliding patio doors take you to the courtyard gardens, whilst double doors take you to the garage conversion. Allowing for multiple uses, wood effect flooring flows through the space, with a front facing window and ample space for a home office or bedroom space.
Upstairs, the landing leads to three bedrooms, all finished with fitted carpet and uPVC double glazing. The main bedroom leads to a private en suite shower room, with contrasting tiled splash-backs and a twin head thermostatically controlled rainfall shower. Completing the property, the shower room offers a contemporary look, with useful storage under the hand-wash basin, and a walk-in double shower cubicle complete with a twin head thermostatically controlled rainfall shower, tiled splash-backs and heated towel rail.
FIND US
Postcode : NR15 2TQ
What3Words : ///turntable.flopped.directive
VIRTUAL TOUR
View our virtual tour for a full 360 degree view of the interior of the property.
AGENTS NOTES
The garage room has been converted professionally, but does not have building regulation approval. A commercial premises sits opposite the property.
Key Information
Utility Supply
-
ElectricNational Grid
-
WaterDirect Main Waters
-
HeatingOil Only
- Broadband Ask agent
- Mobile Ask agent
-
SewerageStandard
Rights and Restrictions
-
Private rights of wayAsk agent
-
Public rights of wayAsk agent
-
Listed propertyAsk agent
-
RestrictionsAsk agent
Risks
-
Flooded in last 5 yearsAsk agent
-
Flood defensesAsk agent
-
Source of floodAsk agent
Other
-
ParkingAsk agent
-
Construction materialsAsk agent
-
Is a mining area?No
-
Has planning permission?No
THE GREAT OUTDOORS
Enclosed and creating a courtyard feel, the gardens include a raised decked seating area, leading from the patio doors. A shingled area sits adjacent, with gated access to the front gardens. Tucked behind mature hedging and timber panelled fencing, the shingled gardens continue, incorporating a timber built summer house.
Location
Floorplan
-
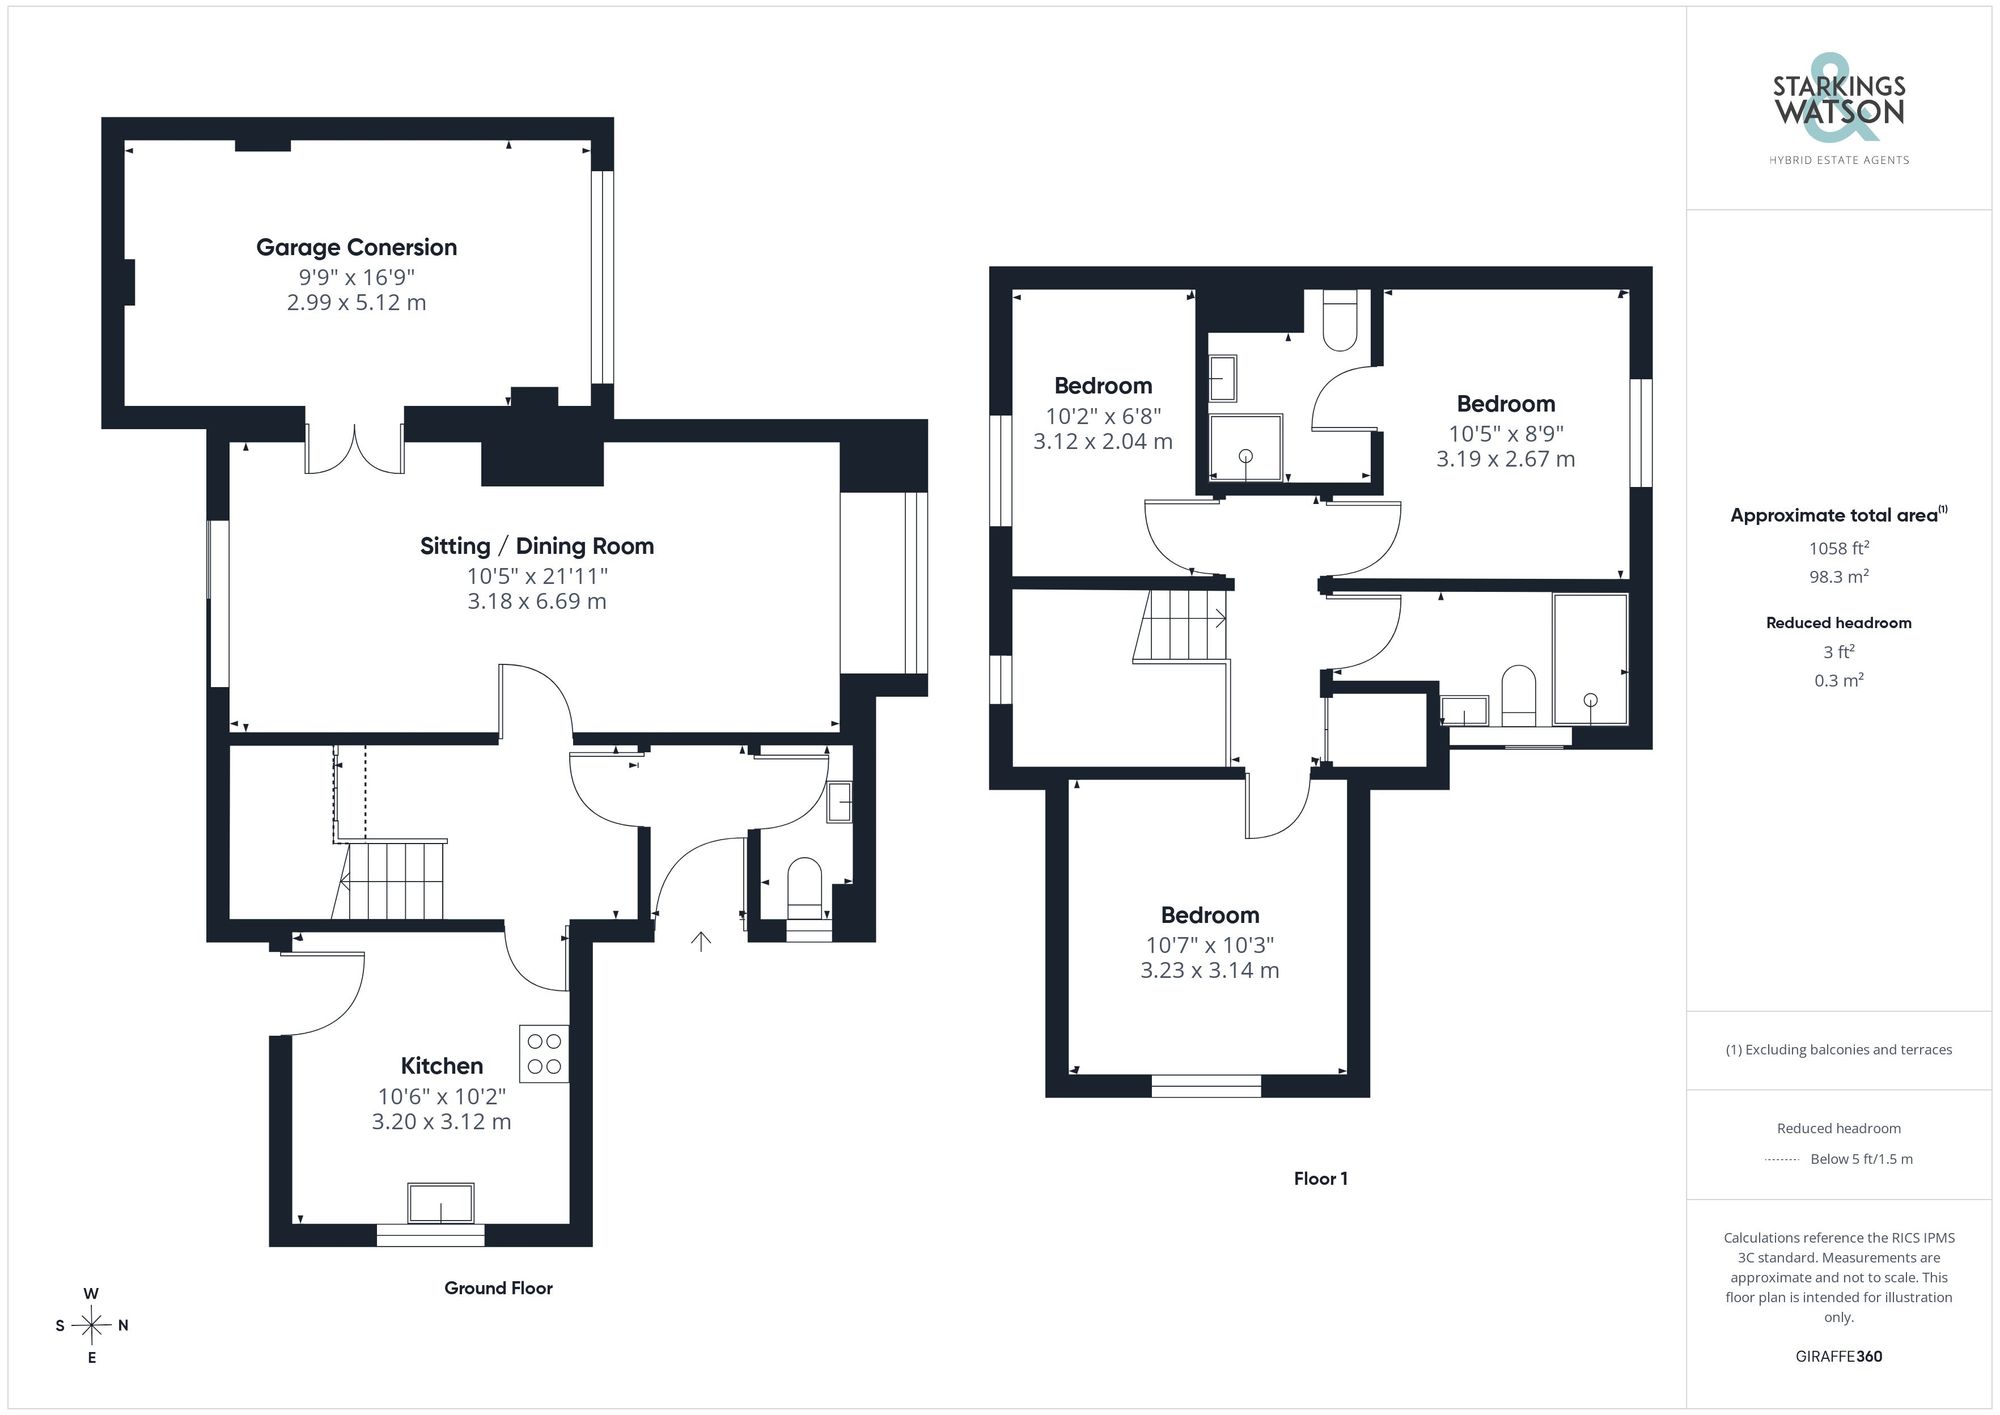
Click the floorplan to enlarge