For Sale
The Street, Old Costessey, Norwich
Guide Price
£300,000
Freehold
FEATURES
- No Chain!
- Grade II Listed Period Cottage
- Well Positoned In The Heart Of Old Costessey
- 23' Open Plan Sitting & Dining Room With Wood Burner
- Dual Aspect Fully Fitted Kitchen With Integrated Appliances
- Three Bedrooms Including 17' Main Bedroom With Vaulted Ceilings & Exposed Beams
- Private & Enclosed Rear Gardens
- Tandem Driveway Parking To Front
Call our Centralised Hub & Head Office office: 01603 336116
- House
- Bedrooms: 3
- Bathrooms: 1
- Reception Rooms: 1
Description
IN SUMMARY
Guide Price £300,000-£325,000. NO CHAIN! Well positioned in the heart of OLD COSTESSEY, this exceptional GRADE II LISTED PERIOD COTTAGE offers a rare blend of CHARM, CHARACTER, and MODERN COMFORTS with a NEWLY FITTED BOILER offering PEACE OF MIND for a buyer. Upon entering, you are welcomed by a SPACIOUS 23' OPEN PLAN SITTING AND DINING ROOM, featuring a WOOD BURNER perfect for cosy evenings. The DUAL ASPECT FULLY FITTED KITCHEN is equipped with INTEGRATED APPLIANCES and offers a bright, versatile space for cooking and entertaining. Ascending to the first floor, you will find TWO WELL PROPORTIONED BEDROOMS opening from the landing, served by a three piece FAMILY BATHROOM including a shower over the bath for added...
IN SUMMARY
Guide Price £300,000-£325,000. NO CHAIN! Well positioned in the heart of OLD COSTESSEY, this exceptional GRADE II LISTED PERIOD COTTAGE offers a rare blend of CHARM, CHARACTER, and MODERN COMFORTS with a NEWLY FITTED BOILER offering PEACE OF MIND for a buyer. Upon entering, you are welcomed by a SPACIOUS 23' OPEN PLAN SITTING AND DINING ROOM, featuring a WOOD BURNER perfect for cosy evenings. The DUAL ASPECT FULLY FITTED KITCHEN is equipped with INTEGRATED APPLIANCES and offers a bright, versatile space for cooking and entertaining. Ascending to the first floor, you will find TWO WELL PROPORTIONED BEDROOMS opening from the landing, served by a three piece FAMILY BATHROOM including a shower over the bath for added convenience. The second floor boasts a STUNNING 17' MAIN BEDROOM with VAULTED CEILINGS, EXPOSED BEAMS overhead, and a WALK IN WARDROBE, creating a tranquil and private retreat. Every room is thoughtfully designed to maximise space, light, and the unique period features that make this home truly special. Heading outside, convenience is key with TANDEM DRIVEWAY PARKING to the front, whilst to the rear, the GARDEN is PRIVATE and FULLY ENCLOSED.
SETTING THE SCENE
Occupying a tucked away position set back from the road, the property features tandem driveway parking enclosed by wooden picket fencing. A wooden latch-and-brace gate opens onto a low-maintenance, flagstone laid frontage offering space for outdoor seating to enjoy the summer months, with the main entrance can be found at the front of the home.
THE GRAND TOUR
Stepping inside, you are welcomed directly into the impressive 23’ open plan living space. The sitting and dining area features carpeted flooring, LED spotlights, period style double glazed safety windows offering a generous dual aspect flooding the space with natural light, internal sprinkler system and a cosy wood burner set upon a tiled hearth. To one side of the chimney breast, alcove space provides built-in storage and fitted shelving, while to the other, stairs rise to the first floor alongside a practical integrated cupboard perfect for outdoor wear. Accommodating a variety of soft furnishing layouts, the space flows seamlessly into the fully fitted kitchen, finished with low maintenance hard flooring underfoot, exposed beams, overhead LED lighting, and a further dual aspect. The kitchen comes equipped with wrap around worktops with complimenting tiled splashbacks, an inset ceramic sink set beneath the window, and integrated appliances including an oven, four burner gas hob with extractor above, dishwasher, fridge/freezer and washing machine.
Ascending the stairs to the carpeted first floor landing, doors open to two well-proportioned bedrooms. Both overlook the front of the property, featuring carpeted flooring and generous built-in storage. Completing the first floor, a traditional latch-and-brace door leads into a contemporary three piece family bathroom, comprising a bath with a shower over and glass screen, alongside a wall mounted heated towel rail.
Continuing up to the second floor landing, you are welcomed into the spacious 17’ main bedroom. Full of character, this charming retreat boasts vaulted ceilings with original exposed wooden beams, carpeted flooring underfoot, and ample space for a large double bed and freestanding furniture. Exceptional storage options feature throughout, including built in cupboards adjacent to the stairs, eaves storage to either side of the chimney breast, and a substantial walk-in wardrobe.
FIND US
Postcode : NR8 5DQ
What3Words : ///held.jazzy.comet
VIRTUAL TOUR
View our virtual tour for a full 360 degree of the interior of the property.
AGENT NOTES
The current owners had plan made for an external porch over the front door. Please ask the agent for further information and copies of the plans.
Key Information
Utility Supply
-
ElectricNational Grid
-
WaterDirect Main Waters
-
HeatingGas Central, Wood Burner
- Broadband fttc
- Mobile good
-
SewerageStandard
Rights and Restrictions
-
Private rights of wayAsk agent
-
Public rights of wayAsk agent
-
Listed propertyAsk agent
-
RestrictionsAsk agent
Risks
-
Flooded in last 5 yearsAsk agent
-
Flood defensesAsk agent
-
Source of floodAsk agent
Other
-
ParkingAsk agent
-
Construction materialsAsk agent
-
Is a mining area?No
-
Has planning permission?No
THE GREAT OUTDOORS
Stepping outside from the front of the home, a low-level wrought iron gate provides access to the private rear garden. Fully enclosed by timber panel fencing, the garden is laid to lawn throughout and features a partial tree lined backdrop to the rear, creating an ideal setting for outdoor seating and entertaining.
Location
Floorplan
-
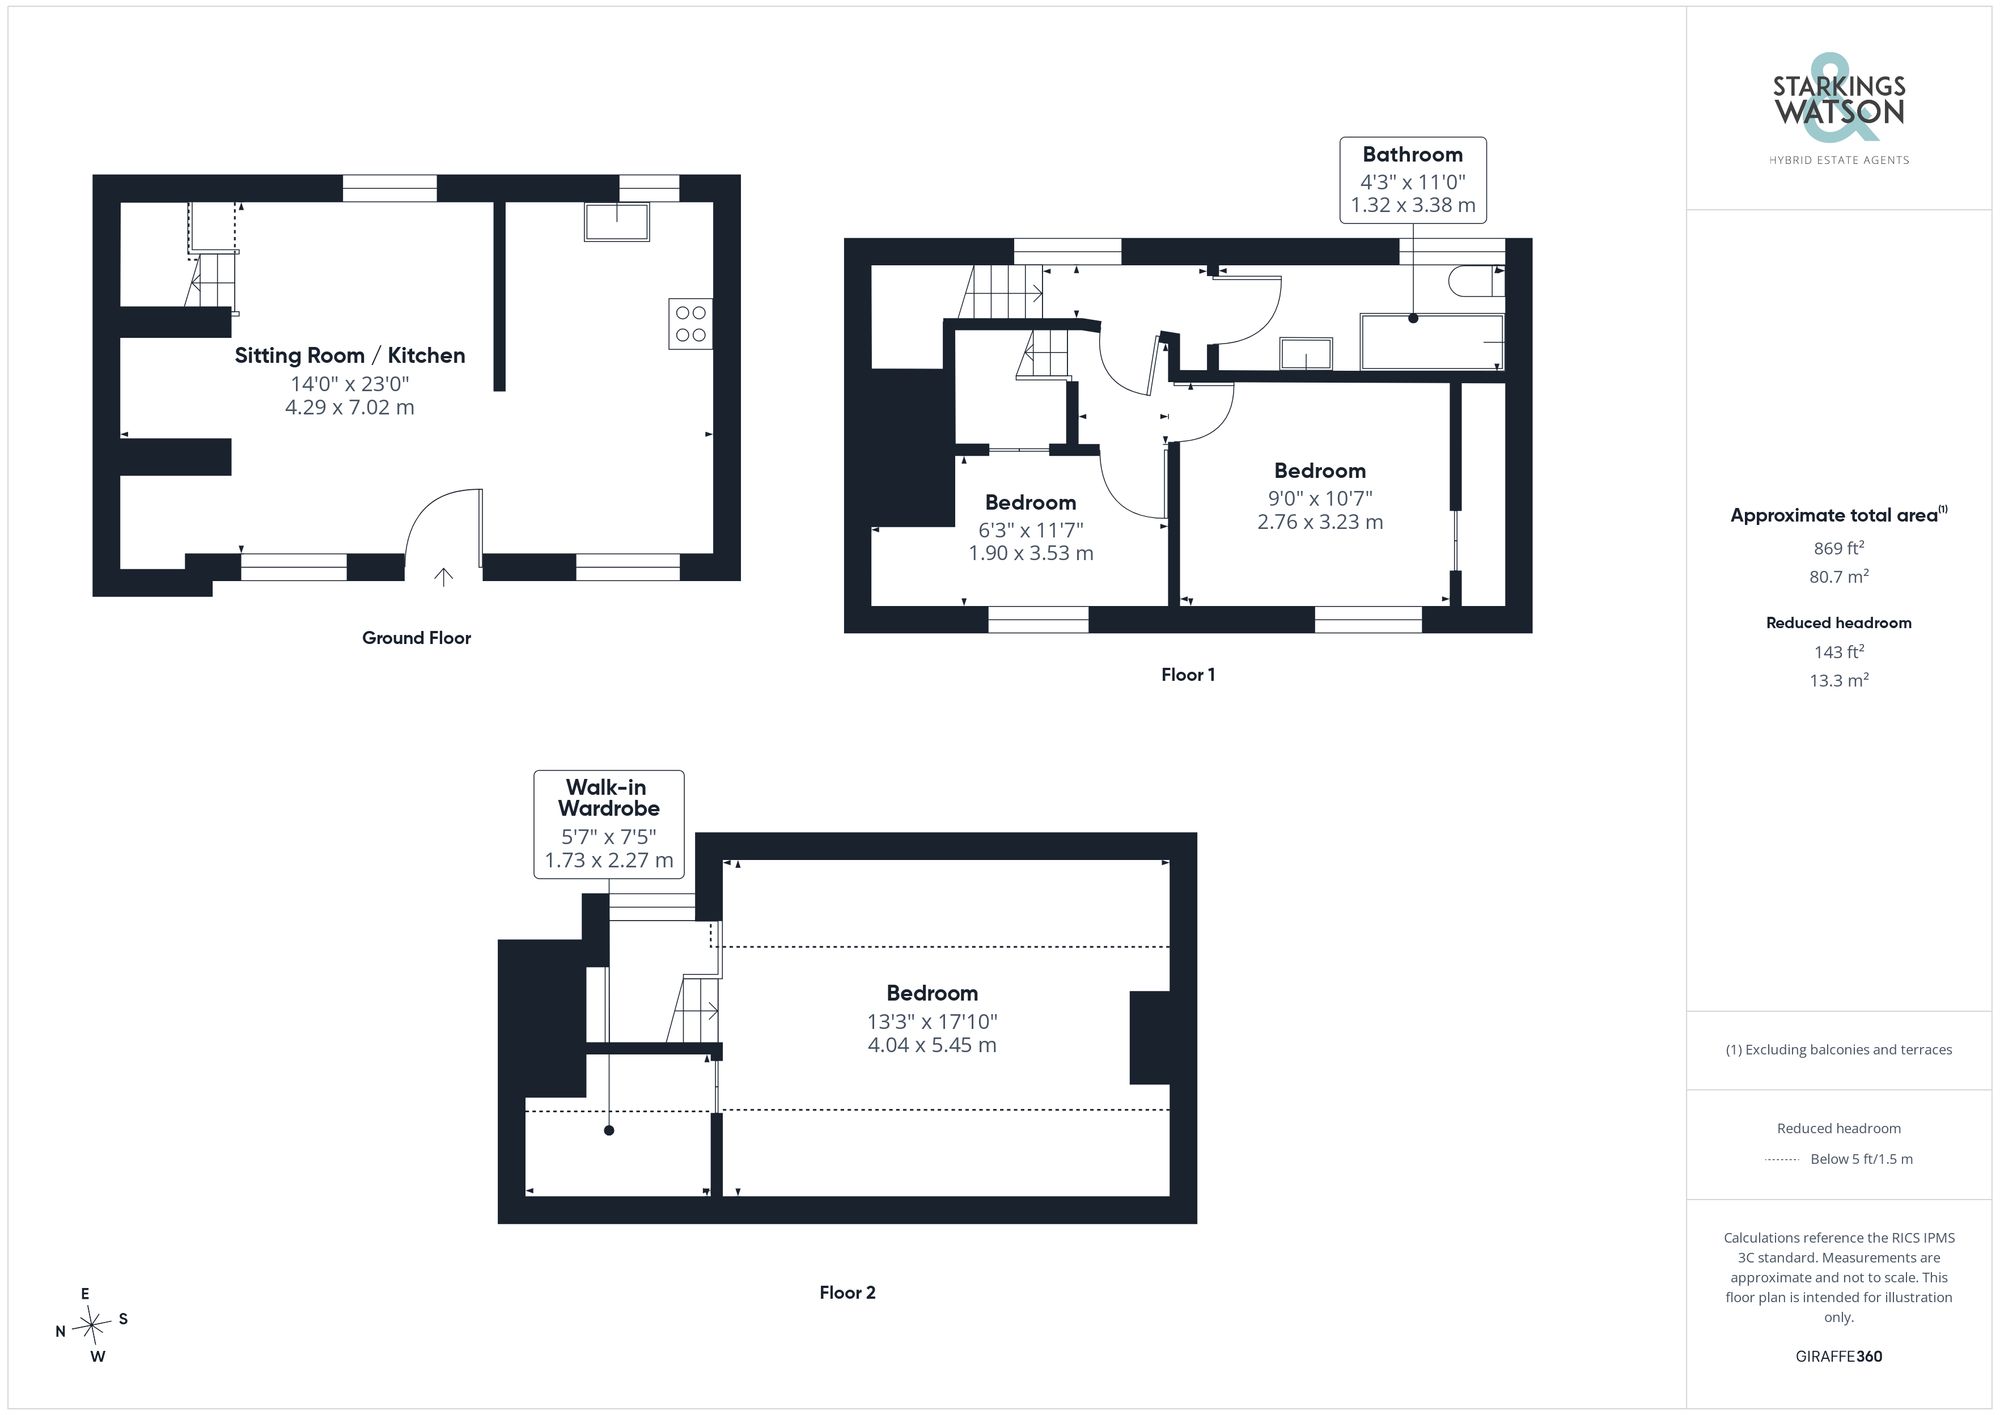
Click the floorplan to enlarge
Virtual Tour
Similar Properties
For Sale
Gateley Gardens, Norwich
Guide Price £345,000
- 3
- 1
- 2
For Sale
Hawthorn Drive, Rackheath, Norwich
Guide Price £345,000
- 3
- 2
- 1
For Sale
The Street, Tibenham, Norwich
Guide Price £340,000
- 3
- 2
- 2