For Sale
Wherry Reach, Acle, Norwich
Guide Price
£180,000
Leasehold
FEATURES
- No Chain - Move Straight in!
- Over 55's Retirement Complex
- Stunning Interior Ready for Occupation
- Compact & Manageable Interior with 533 Sq. ft (stms) of Accommodation
- 17' Sitting/Dining Room with Patio Doors to the Garden
- Open Plan Kitchen with Integrated Cooking Appliances
- Two Bedrooms & Spacious Wet Room with Non-Slip Flooring
- Residents Parking & Private Low Maintenance Rear Garden
Call our Brundall office: 01603 336556
- Bungalow
- Bedrooms: 2
- Bathrooms: 1
- Reception Rooms: 1
Description
IN SUMMARY
Guide Price £180,000-£200,000 NO CHAIN – MOVE STRAIGHT IN. This SEMI-DETACHED BUNGALOW is situated within a sought-after OVER-55’S RETIREMENT COMPLEX, offering a peaceful and secure lifestyle with the convenience of a MODERNISED INTERIOR ready for immediate occupation. The layout is COMPACT AND MANAGEABLE, boasting approximately 533 SQ. FT (STMS) of well-planned accommodation including 2020 replacement heating. The heart of the home is a 17’ SITTING/DINING ROOM, bathed in natural light and featuring PATIO DOORS that seamlessly connect indoor living to the garden. The OPEN PLAN KITCHEN is equipped with INTEGRATED COOKING APPLIANCES, while the TWO BEDROOMS offer flexibility for guests or hobbies. A SPACIOUS WET ROOM with NON-SLIP FLOORING ensures safety and comfort, perfectly tailored to modern...
IN SUMMARY
Guide Price £180,000-£200,000 NO CHAIN – MOVE STRAIGHT IN. This SEMI-DETACHED BUNGALOW is situated within a sought-after OVER-55’S RETIREMENT COMPLEX, offering a peaceful and secure lifestyle with the convenience of a MODERNISED INTERIOR ready for immediate occupation. The layout is COMPACT AND MANAGEABLE, boasting approximately 533 SQ. FT (STMS) of well-planned accommodation including 2020 replacement heating. The heart of the home is a 17’ SITTING/DINING ROOM, bathed in natural light and featuring PATIO DOORS that seamlessly connect indoor living to the garden. The OPEN PLAN KITCHEN is equipped with INTEGRATED COOKING APPLIANCES, while the TWO BEDROOMS offer flexibility for guests or hobbies. A SPACIOUS WET ROOM with NON-SLIP FLOORING ensures safety and comfort, perfectly tailored to modern retirement living. Every detail has been considered for ease of use, from wide doorways to a practical single-level layout. The PRIVATE REAR GARDEN is the perfect spot to unwind or entertain, with a patio area directly accessible from the main living space. Residents benefit from well-tended communal grounds that create a tranquil setting, while RESIDENTS PARKING ensures convenience for both homeowners and visitors. The development is designed with security and community in mind, offering peace of mind and a welcoming atmosphere, alongside bookable VISITORS ACCOMMODATION and a RESIDENTS LOUNGE.
SETTING THE SCENE
The development is centred around the residents parking, whilst the property is tucked to one corner, with lawned front gardens and a pathway taking you to the front door. A bin store and shingled beds can be found, along with a gate to the gardens.
THE GRAND TOUR
Once inside, the hall entrance greets you with wood effect flooring underfoot, and two useful built-in storage cupboards. The wet room sits to the right hand side, with a three piece suite including storage under the hand-wash basin, a raised W.C and wall mounted electric shower with aqua-board splash-backs. The two bedrooms are finished with fitted carpet and uPVC double glazing, with the main bedroom including a full width range of wardrobes. Fully open plan, the sitting room is centred on a feature fire place with wood effect flooring, and sliding patio doors taking you to the garden. An opening to the kitchen allows seamless movement, with the kitchen neatly arranged in a u-shape for ease of use. Integrated cooking appliances include an inset electric ceramic hob with an extractor fan and built-in eye level electric oven. Ample cupboard space can be found with tiled splash-backs, and space for a washing machine and fridge freezer.
FIND US
Postcode : NR13 3RJ
What3Words : ///shampoo.overruns.score
VIRTUAL TOUR
View our virtual tour for a full 360 degree view of the interior of the property.
AGENTS NOTES
The property is offered with the remaining 87 year lease. Monthly service charges in the region of £288 PCM include regular window cleaning, gardening, gutter cleaning, any external painting and buildings insurance. The property offers a pull cord emergency alarm system, and part-time on-site warden. An annual ground rent is due at £246 PA.
Key Information
Utility Supply
-
ElectricNational Grid
-
WaterDirect Main Waters
-
HeatingElectric Central
- Broadband Ask agent
- Mobile good
-
SewerageStandard
Rights and Restrictions
-
Private rights of wayAsk agent
-
Public rights of wayAsk agent
-
Listed propertyAsk agent
-
RestrictionsAsk agent
Risks
-
Flooded in last 5 yearsAsk agent
-
Flood defensesAsk agent
-
Source of floodAsk agent
Other
-
ParkingAsk agent
-
Construction materialsAsk agent
-
Is a mining area?No
-
Has planning permission?No
THE GREAT OUTDOORS
Designed for ease of maintenance, the gardens are laid to patio, and include brick built raised beds. A variety of mature planting can be found, with enclosed timber fenced borders. A low level timber fence and gate lead to the communal side access.
Location
Floorplan
-
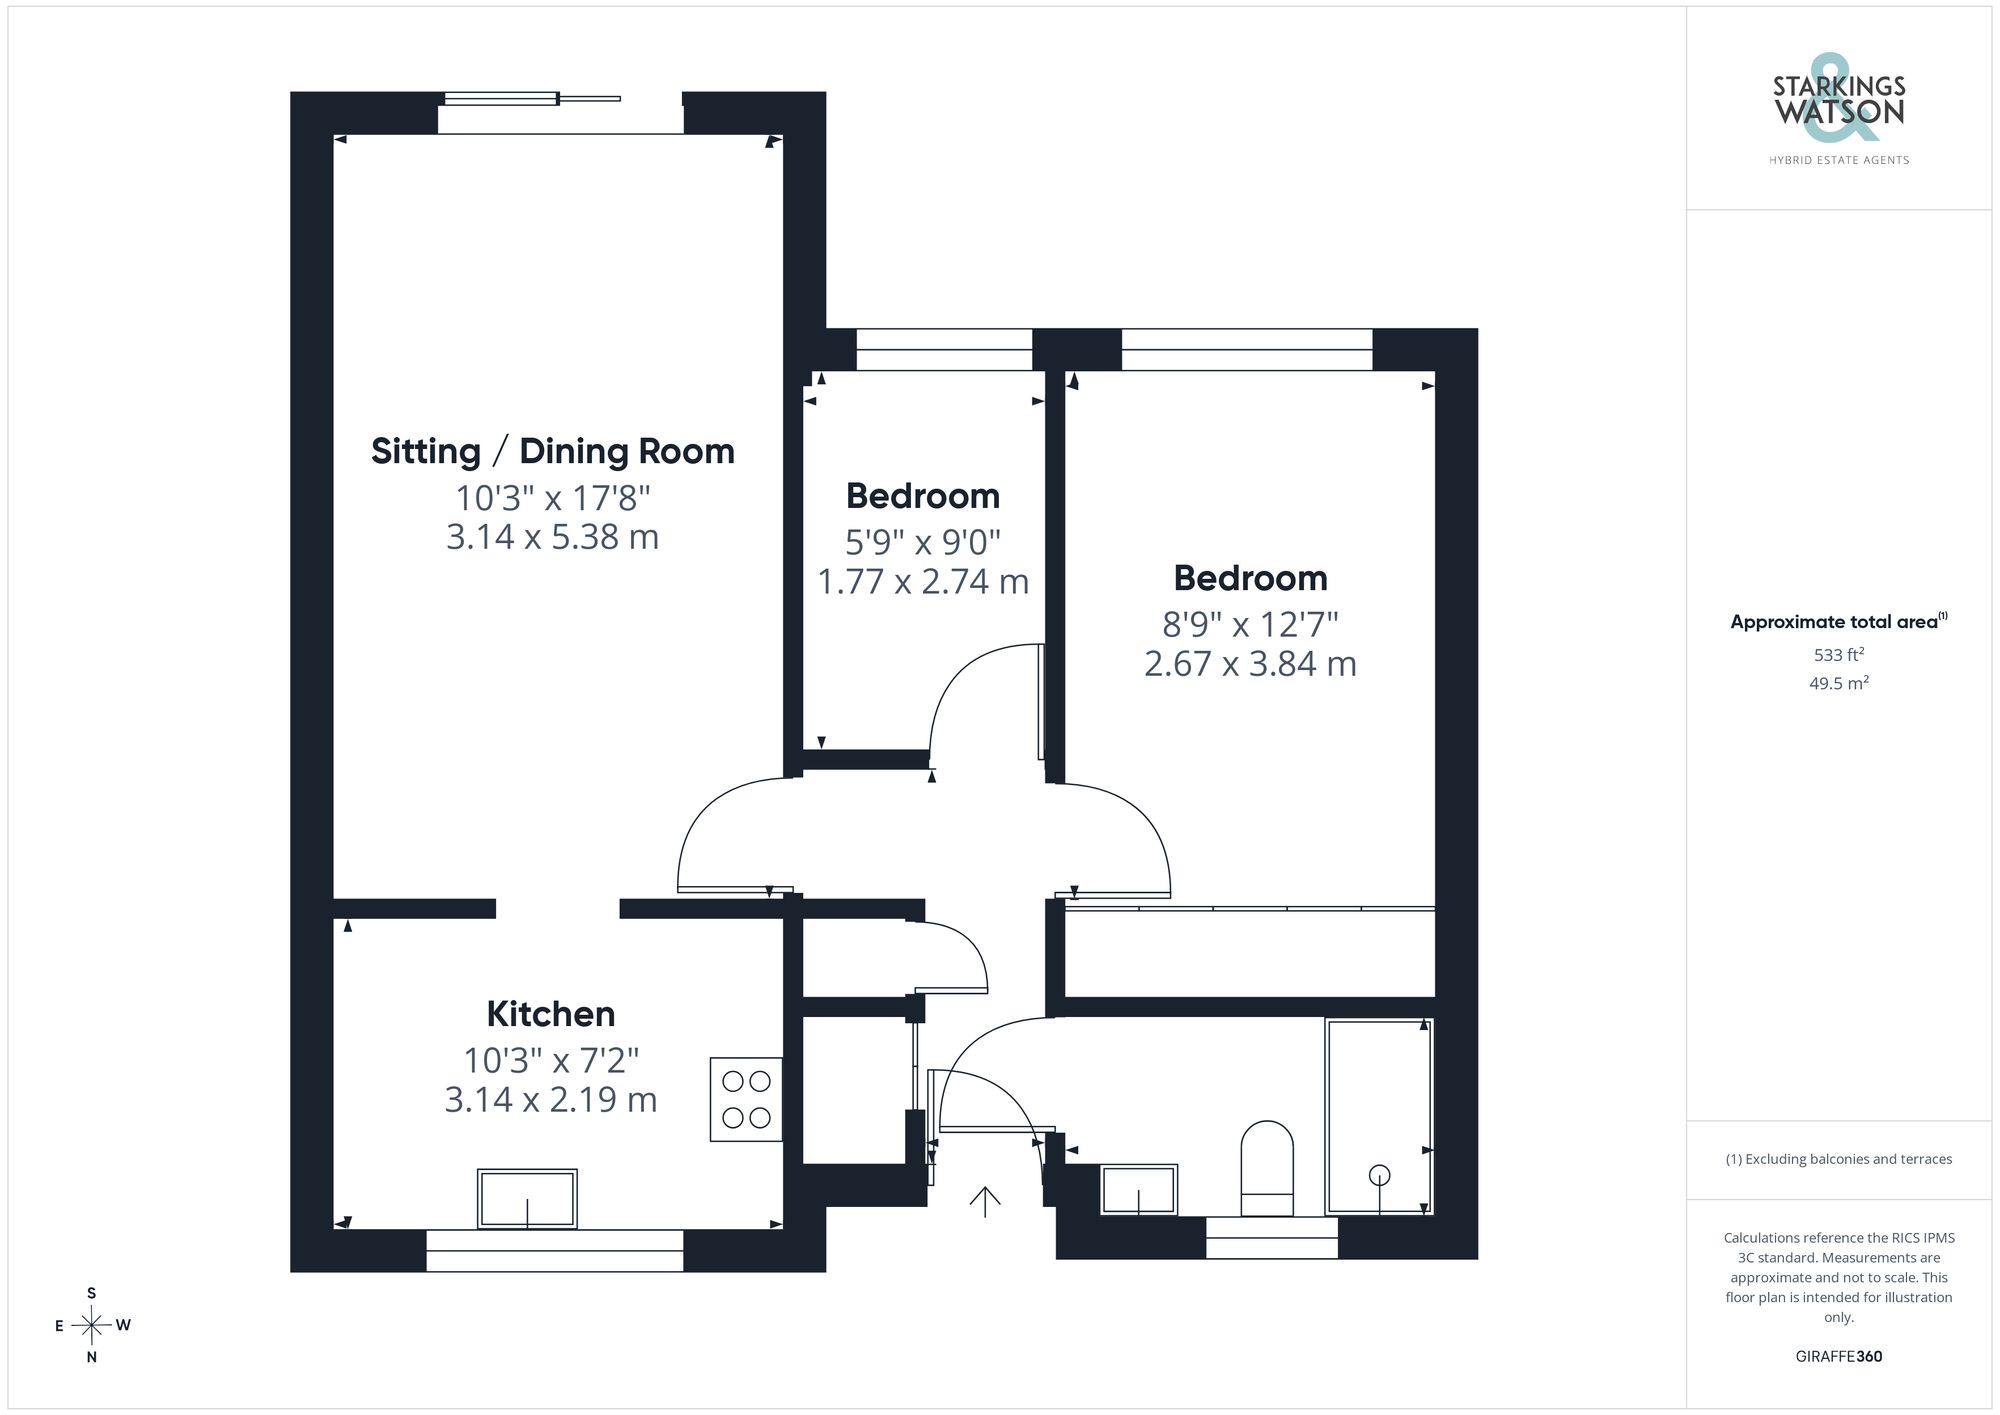
Click the floorplan to enlarge