For Sale
Highlow Road, Costessey, Norwich
Guide Price
£220,000
Freehold
FEATURES
- Beautifully Presented Mid Terrace Home Enjoying An Elevated Position
- Tucked Away End Of Cul-De-Sac Setting
- Close Proximity To Local Amenities & Transport Links
- Enclosed Porch Entrance Opening To A 17' Sitting/ Dining Room
- Refitted Wren Kitchen With Integrated Appliances
- Two First Floor Double Bedrooms Opening From Landing
- Modern Family Bathroom With Shower Over Bath
- Two Tiered Enclosed Lawned Garden With Enbloc Garage & Tandem Driveway Parking
Call our Centralised Hub & Head Office office: 01603 336116
- House
- Bedrooms: 2
- Bathrooms: 1
- Reception Rooms: 1
Description
IN SUMMARY
Guide Price £220,000 - £230,000. TUCKED AWAY at the end of a quiet CUL-DE-SAC, this BEAUTIFULLY PRESENTED MID-TERRACE HOME enjoys an ELEVATED POSITION that enhances both privacy and outlook with FAR-REACHING VIEWS, while offering close proximity to LOCAL AMENITIES and TRANSPORT LINKS for ultimate convenience. Step through the ENCLOSED PORCH ENTRANCE into a welcoming 17’ SITTING/DINING ROOM, a bright and spacious area perfect for relaxation or entertaining guests. Positioned to the rear of the home, the REFITTED WREN KITCHEN is a true highlight, complete with INTEGRATED APPLIANCES, sleek modern finishes and EXTENSIVE STORAGE space, providing a stylish and practical space for home chefs. Upstairs, the landing opens to TWO GENEROUS DOUBLE BEDROOMS, each offering comfortable proportions and...
IN SUMMARY
Guide Price £220,000 - £230,000. TUCKED AWAY at the end of a quiet CUL-DE-SAC, this BEAUTIFULLY PRESENTED MID-TERRACE HOME enjoys an ELEVATED POSITION that enhances both privacy and outlook with FAR-REACHING VIEWS, while offering close proximity to LOCAL AMENITIES and TRANSPORT LINKS for ultimate convenience. Step through the ENCLOSED PORCH ENTRANCE into a welcoming 17’ SITTING/DINING ROOM, a bright and spacious area perfect for relaxation or entertaining guests. Positioned to the rear of the home, the REFITTED WREN KITCHEN is a true highlight, complete with INTEGRATED APPLIANCES, sleek modern finishes and EXTENSIVE STORAGE space, providing a stylish and practical space for home chefs. Upstairs, the landing opens to TWO GENEROUS DOUBLE BEDROOMS, each offering comfortable proportions and plenty of natural light. The FAMILY BATHROOM, MODERNISED IN 2021, features a contemporary suite with a SHOWER OVER BATH, tiled surrounds, and chrome fittings, creating a luxurious environment for daily routines. This home is thoughtfully designed to maximise flow, comfort, and versatility at every turn, with tasteful décor throughout and ample storage options. Stepping outside, the ENBLOC GARAGE and TANDEM DRIVEWAY PARKING can be found to the front of the home. Whilst the rear TIERED GARDEN is PRIVATE and FULLY ENCLOSED.
SETTING THE SCENE
Set back from the road and tucked away at the end of a quiet cul-de-sac, the property benefits from tandem driveway parking and an enbloc garage located to the front. A communal walkway leads to the laid-to-lawn frontage, which is bisected by a few shallow steps leading directly to the main entrance at the front of the home.
THE GRAND TOUR
Stepping inside, an enclosed entrance porch features a storage space containing the fuse box and meters, before opening directly into the heart of the home, the generously proportioned 17’ open plan sitting and dining room. Finished with carpeted flooring underfoot and stairs rising to the first floor, this welcoming social hub comfortably accommodates a variety of soft furnishing layouts alongside space for formal dining. An internal door leads through to the rear-facing, fully fitted Wren kitchen, complete with low maintenance wood effect flooring and an extensive range of wall and base units. Worktops to either side are complemented by decorative wall tiling, with integrated appliances including a fridge/freezer, washing machine, oven, and inset glass hob. A large uPVC double glazed window and door provide natural light and direct access to the garden.
Ascending the stairs to the carpeted first floor landing, a built-in airing cupboard is accompanied by doors leading to two double bedrooms. The first bedroom overlooks the rear of the home, offering carpeted flooring and ample space for a large double bed and freestanding furniture, currently arranged as a guest room. Overlooking the front, the larger main double bedroom features further carpeted flooring, integrated wardrobe space, and room for additional storage. Centrally located off the landing, the three-piece family bathroom, modernised in 2021, serves both bedrooms, comprising a P-shaped bath with a shower over and glass screen, tiled wall surrounds, and vanity storage beneath the sink.
FIND US
Postcode : NR5 0HP
What3Words : ///page.events.cakes
VIRTUAL TOUR
View our virtual tour for a full 360 degree of the interior of the property.
Key Information
Utility Supply
-
ElectricNational Grid
-
WaterDirect Main Waters
-
HeatingGas Central
- Broadband Ask agent
- Mobile intermittent
-
SewerageStandard
Rights and Restrictions
-
Private rights of wayAsk agent
-
Public rights of wayAsk agent
-
Listed propertyAsk agent
-
RestrictionsAsk agent
Risks
-
Flooded in last 5 yearsAsk agent
-
Flood defensesAsk agent
-
Source of floodAsk agent
Other
-
ParkingAsk agent
-
Construction materialsAsk agent
-
Is a mining area?No
-
Has planning permission?No
THE GREAT OUTDOORS Stepping out from the kitchen, the two-tiered rear garden is surrounded by timber panel fencing to enclose the space. To the front, the paved patio surrounds the region with decorative gravel stones and potential decked seating area offering an ideal space for a morning coffee. In the centre, brick stairs lead you, with colourful flower beds and mature shrubs neatly arranged either side, for style and structure. At the top, lawned grass greets you with a range of potential for further shrubs, storage shed or greenhouse.
Location
Floorplan
-
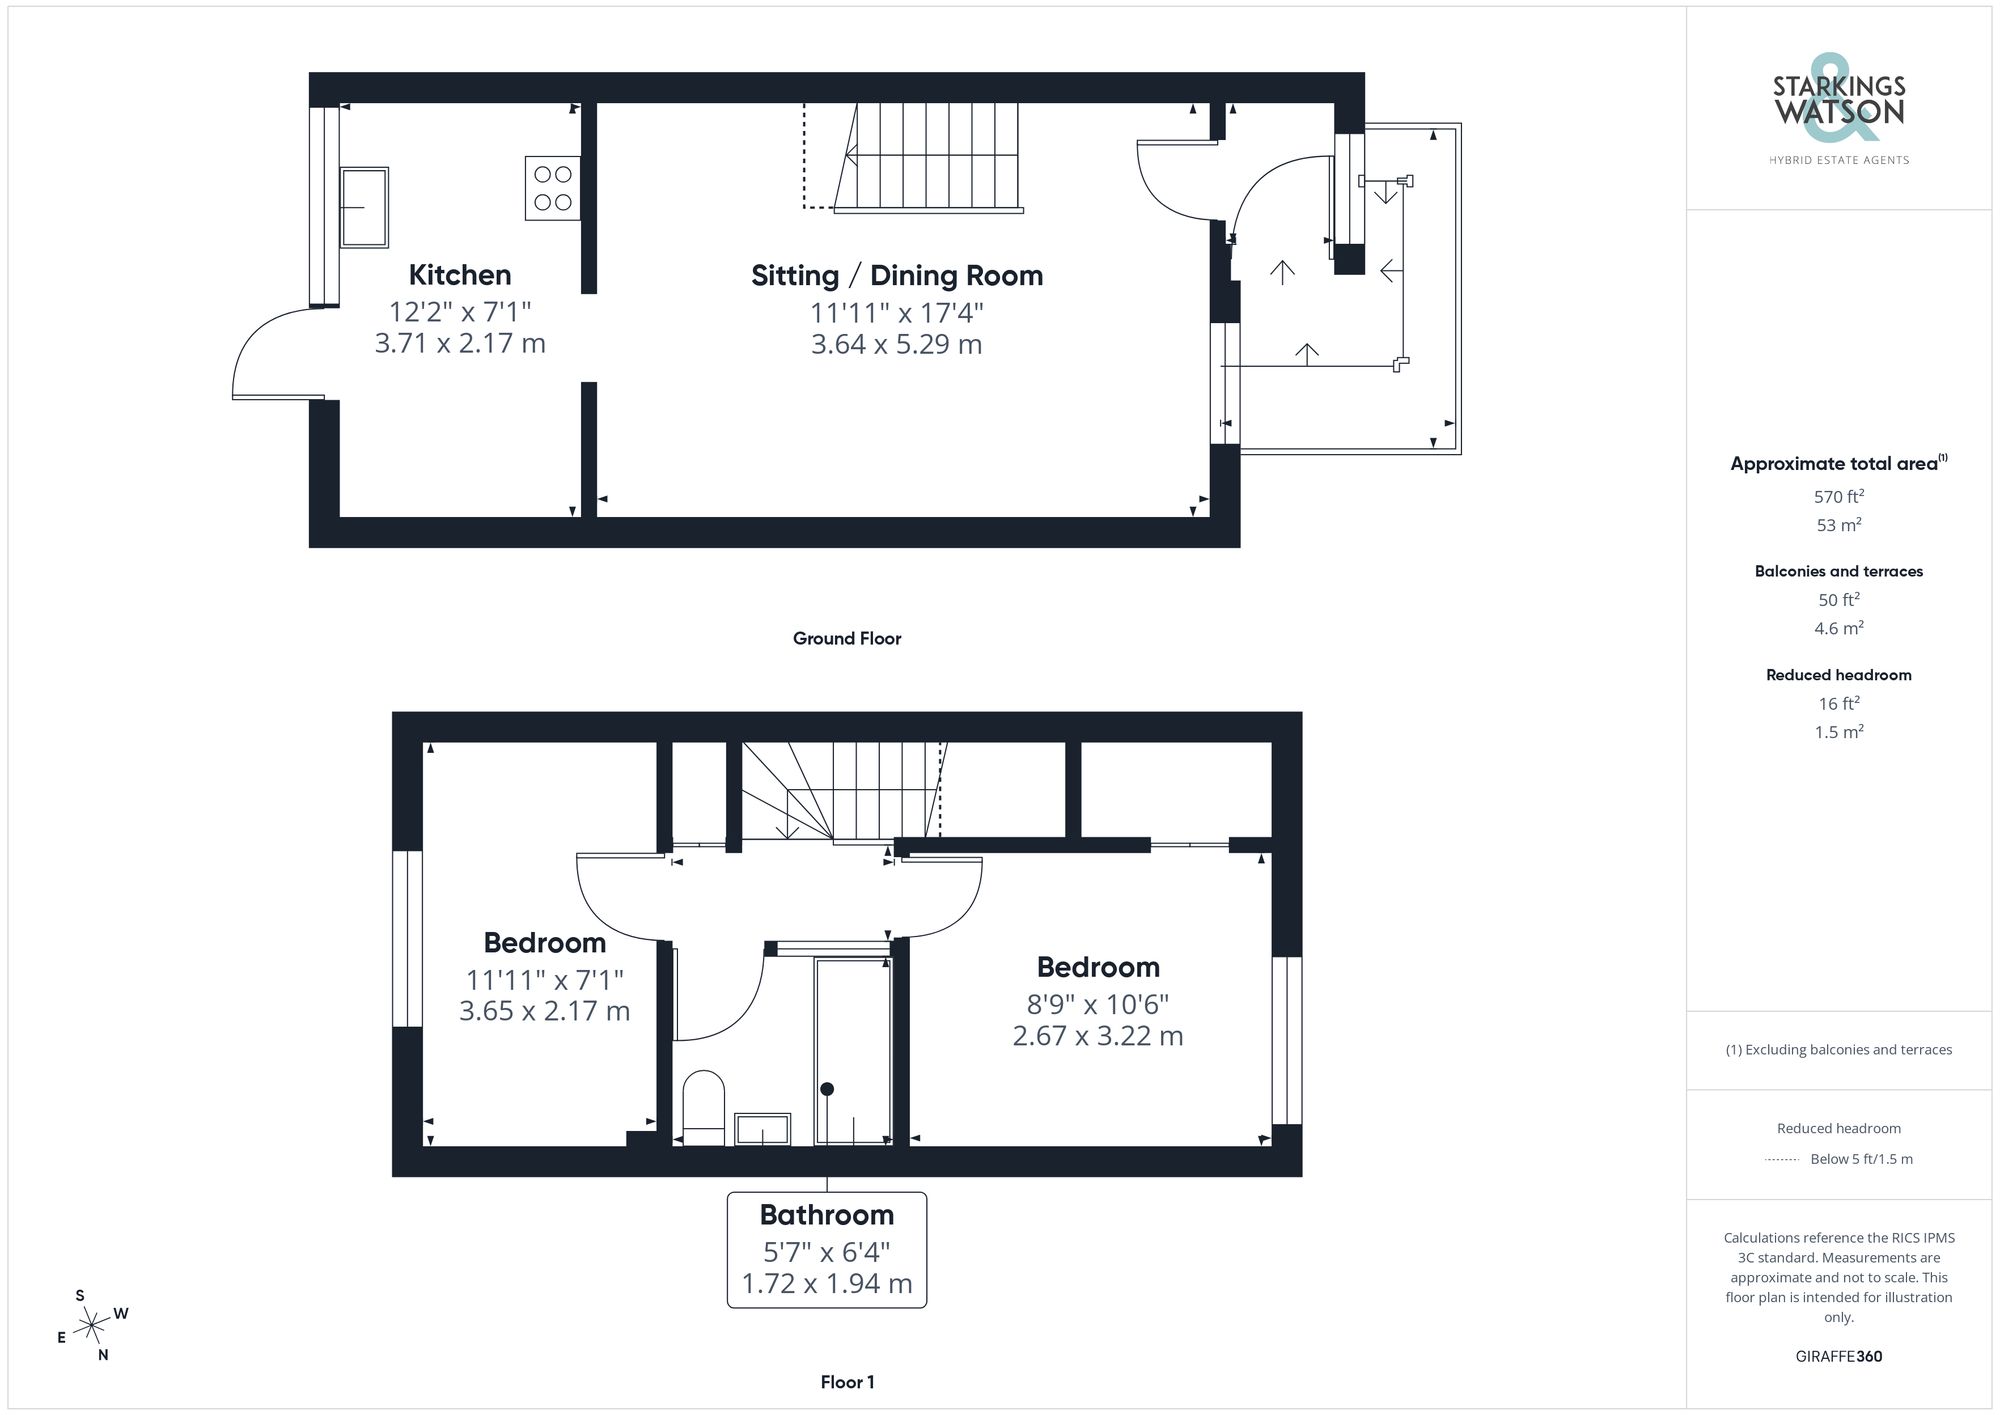
Click the floorplan to enlarge
Virtual Tour
Similar Properties
For Sale
Market Manor, Acle, Norwich
Guide Price £250,000
- 2
- 1
- 1
Sold STC
Birkbeck Way, Thorpe St. Andrew, Norwich
Guide Price £250,000
- 3
- 1
- 2